

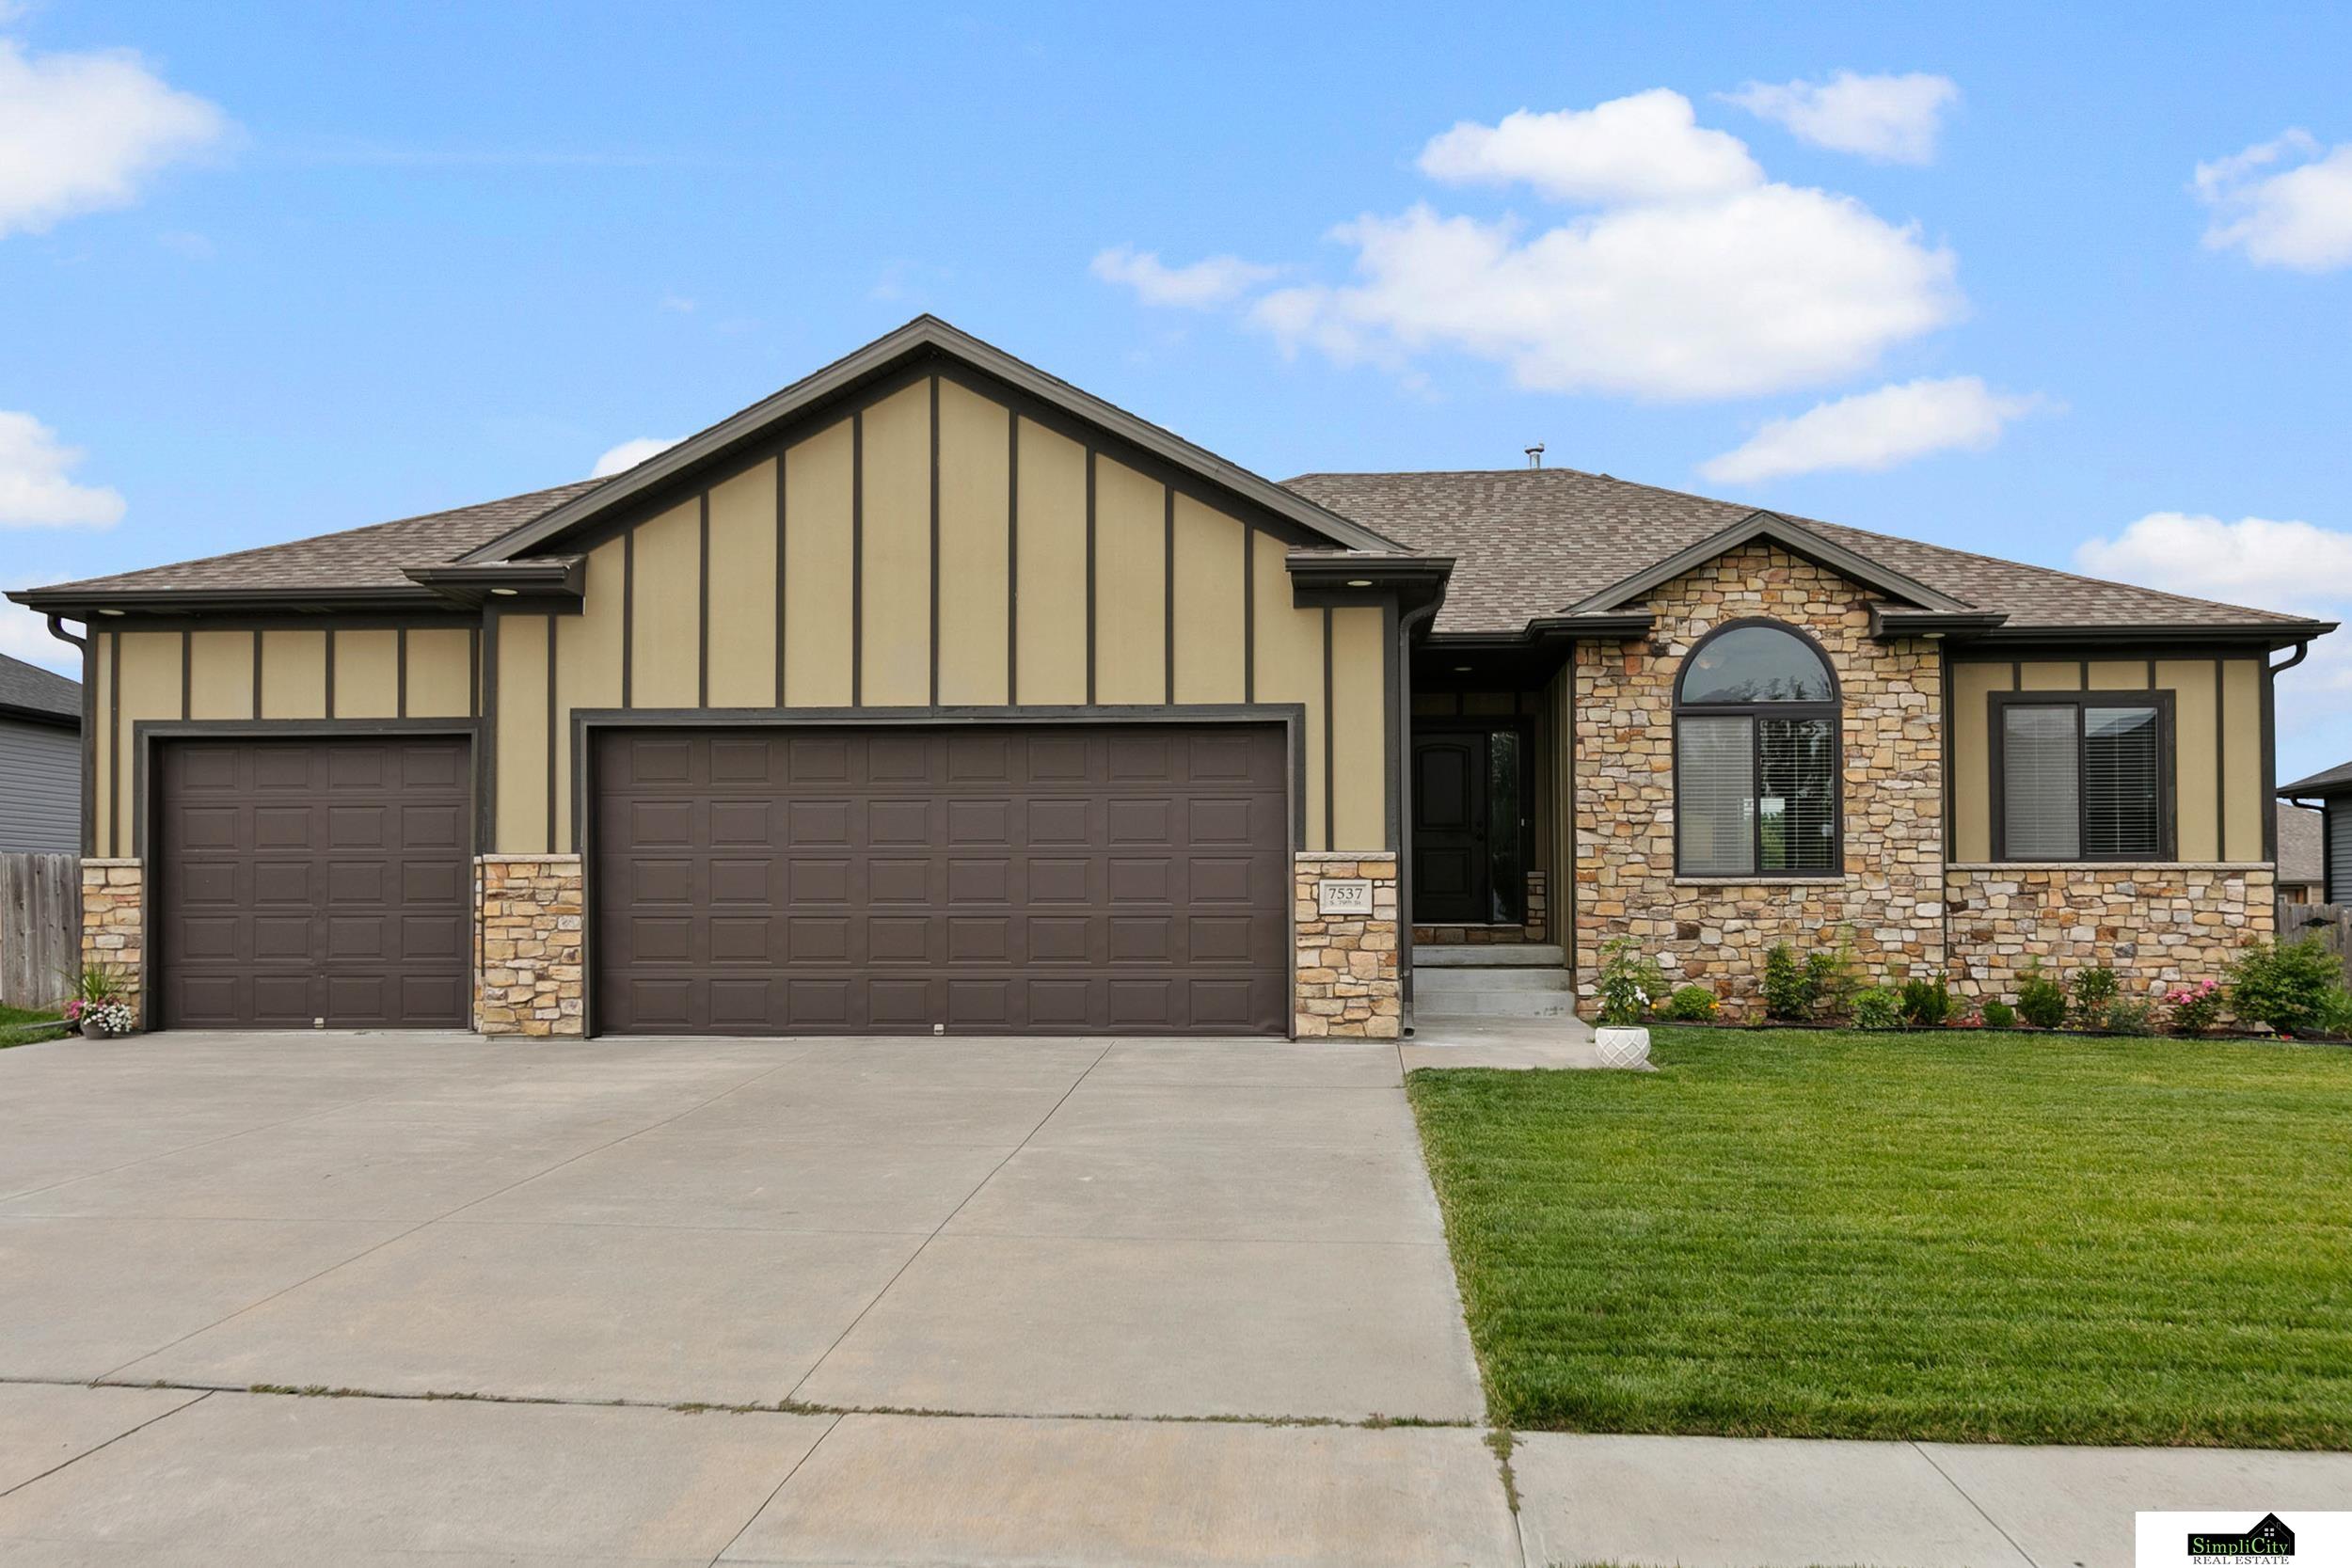
7537 S 79th Street, Lincoln, NE 68516
Grand Terrace · Lancaster County
Key Facts
Description
Refreshed one-story home in the Grand Terrace subdivision. Five bedrooms (three up and two down), three bath areas, and a finished walkout basement. Quality cabinets, granite countertops, and new appliances in the kitchen. A vaulted ceiling and a gas fireplace in the living room. Engineered wood flooring in the kitchen, dining, and entry areas. Wet bar and office in the basement. Some of the bedrooms have walk-in closets. Deck, covered patio, fenced backyard, and underground sprinklers outside. There is cement board and vinyl siding on the exterior, along with a three-car garage. At only ten years old, it’s one of the best values on the market, but see it for yourself when you make an appointment today.
Property Information
Property Type
Residential
Sub-Type
Single Family Residence
Style
Ranch
Year Built
2016
Living Area
2,930 sq ft
Lot Size
0.22 acres
Lot Dimensions
81.25 x 116.46 x 81.25 x 116.46
Garage Spaces
3
Parking Spaces
3
Ownership
Fee Simple
MLS® Listing#
22617967
Property Features
- Interior:
- High Ceilings, Ceiling Fan(s)
- Appliances:
- Range, Dishwasher, Disposal, Microwave
- Cooling:
- Central Air
- Heating:
- Natural Gas, Forced Air
- Flooring:
- Carpet, Ceramic Tile, Concrete, Wood
- Basement:
- Daylight, Walk-Out Access, Full, Partially Finished
- Parking:
- Attached, Garage Door Opener
- Patio:
- Deck, Covered, Patio
- Fencing:
- Wood
- Lot Features:
- City Lot, Subdivided, Sloped
- Construction:
- Vinyl Siding, Cement Siding, Brick
- Foundation:
- Concrete Perimeter
- Roof:
- Composition
- Windows:
- Window Coverings
- Utilities:
- Cable Available, Electricity Available, Natural Gas Available, Water Available, Sewer Available
- Sewer:
- Public Sewer
- Water Source:
- Public
Rooms
- Bedroom 213x10
- Bedroom 312x9
- Bedroom 414x11Basement
- Bedroom 511x11Basement
- Family Room25x19Basement
- Kitchen12x11
- Living Room19x14
- Master Bathroom
- Master Bedroom16x12
- Office14.5x9Basement
Schools
- Elementary:
- Maxey
- Middle:
- Moore
- High:
- Standing Bear
HOA & Tax
- HOA:
- $75/Annually
- Annual Tax:
- $5,104 (2025)
- Parcel #:
- 1622223016000
Directions
Use GPS for best route.
Affordability Calculator
$98,980
Estimated monthly payment
$2,634/mo
Principal $395,920 · Est. interest $552,344 over 30 yrs
Neighborhood Market Statistics
How this home compares to active listings in Lincoln, NE
- $408,562
- Median Listing Price
- 36
- Median Days on Market
- 2,365
- Median Sq Ft
- $180
- Median Price / Sq Ft
- 997
- Active Listings
- This home’s price is 21% above the area median.
- Its price per sq ft is 6% below the area median.
Market statistics compiled from active EXIT Realty® and MLS listings in Lincoln, NE.
Location
- 7537 S 79th Street, Lincoln, NE 68516
Nearby Schools
Moore Middle School
Secondary · 1.0 mi away
St Michael Church
School · 1.1 mi away
Lincoln Christian School
School · 1.3 mi away
Wysong Elementary School
Elementary · 1.3 mi away
Kloefkorn Elementary School
Elementary · 1.4 mi away
True Knowledge Preschool
School · 1.7 mi away
Maxey Elementary School
Elementary · 1.7 mi away
Humann Elementary School
Elementary · 2.3 mi away
St. Peter Catholic School
School · 2.6 mi away
Zeman Elementary School
Elementary · 2.7 mi away
Cavett Elementary School
Elementary · 2.9 mi away
Pound Middle School
Secondary · 3.0 mi away
Lux Middle School
Secondary · 3.1 mi away
George Stone School
School · 3.4 mi away
College View Academy
School · 3.4 mi away
Helen Hyatt Elementary School
Elementary · 3.5 mi away
Calvert Elementary School
Elementary · 3.6 mi away
Primrose Schools
Elementary · 3.7 mi away
St. Joseph Catholic Church
School · 3.9 mi away
Adams Elementary School
Elementary · 3.9 mi away
Commute Calculator
Nearby Homes

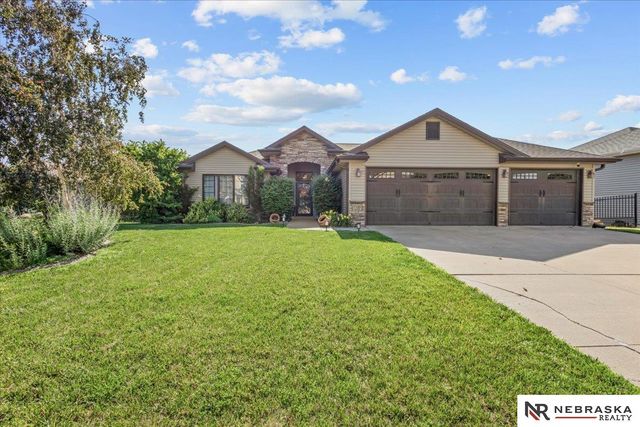
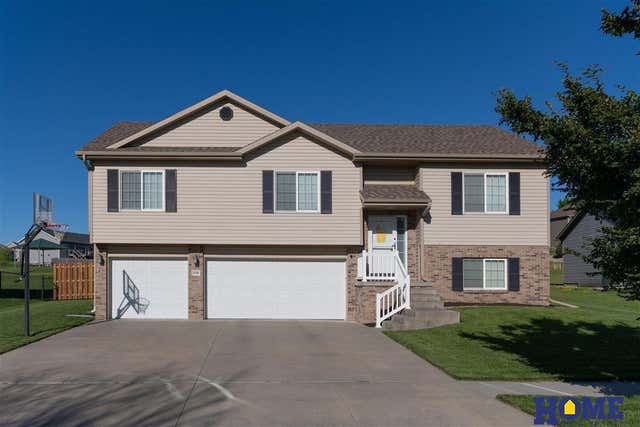
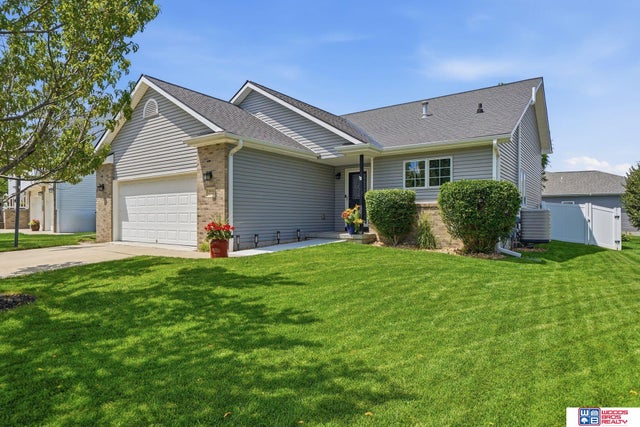

Similar Homes Nearby


Moving Cost Estimate
EXIT Agents in Lincoln


Listing Courtesy: SimpliCity Real Estate - 4022613366
Presented by: John Hejl