

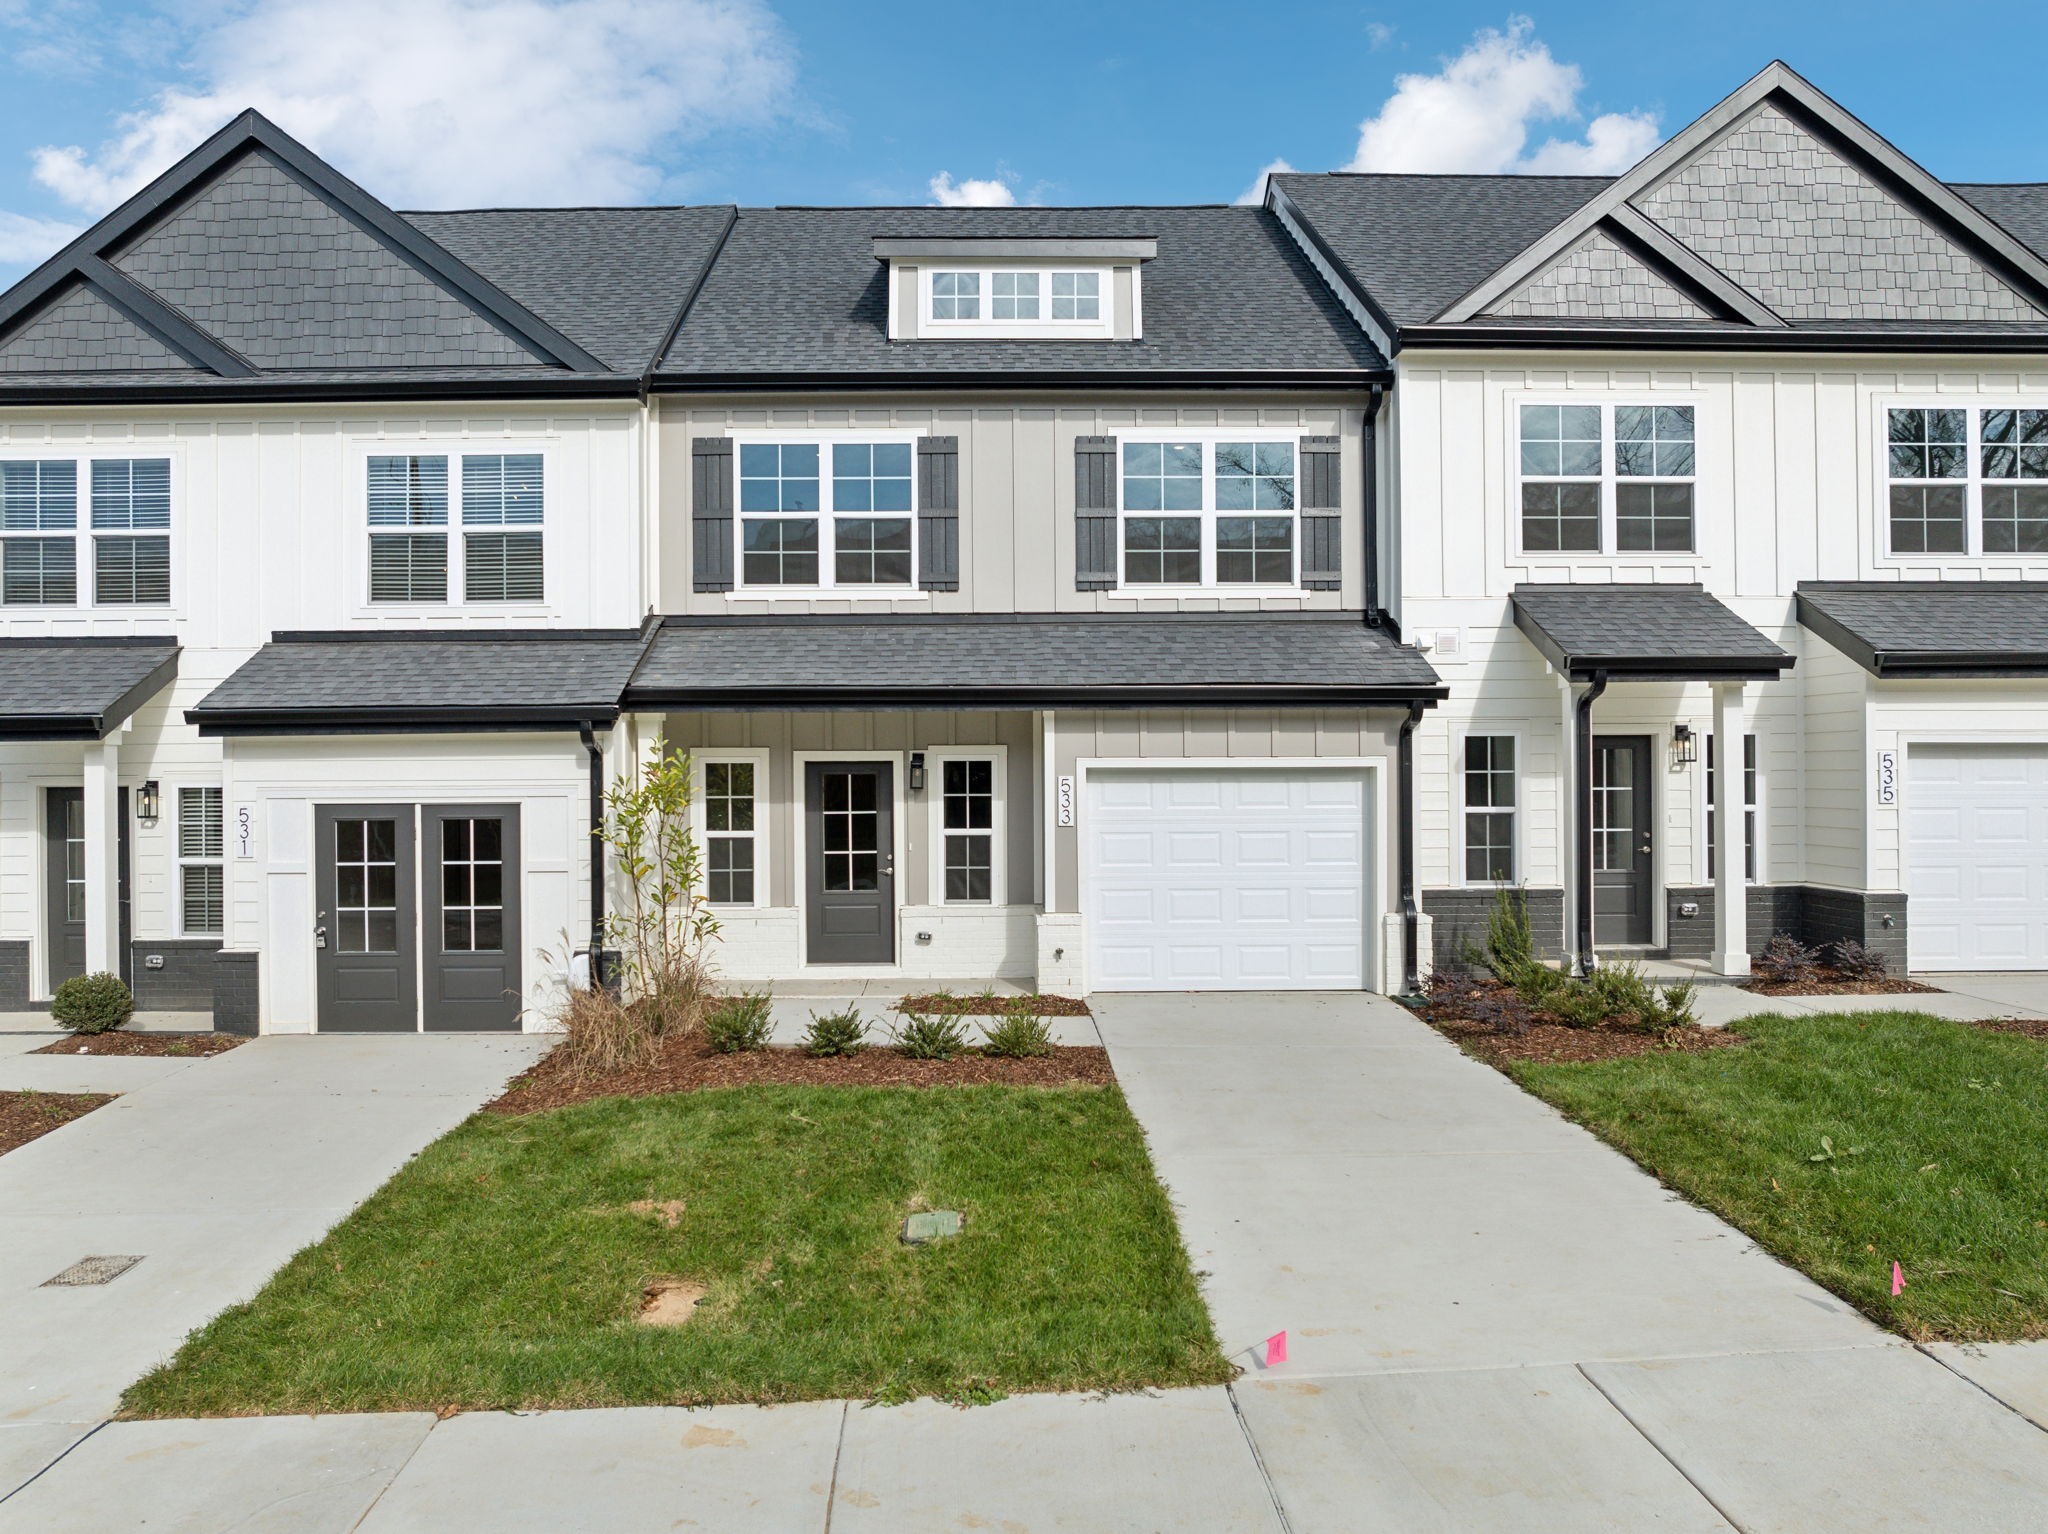
539 Tulip Springs Rd, Hermitage, TN 37076
Tulip Springs Townhomes · Davidson County
Key Facts
Description
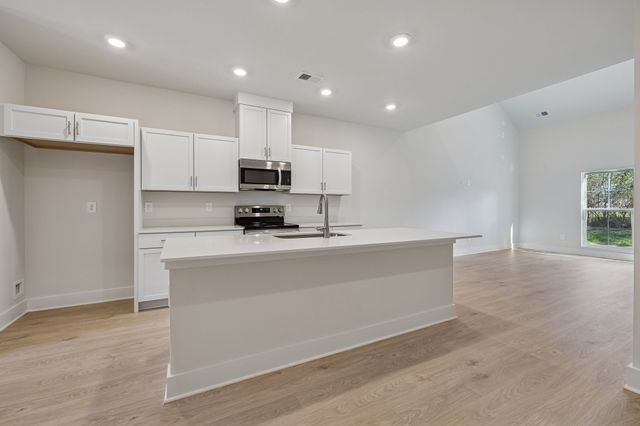
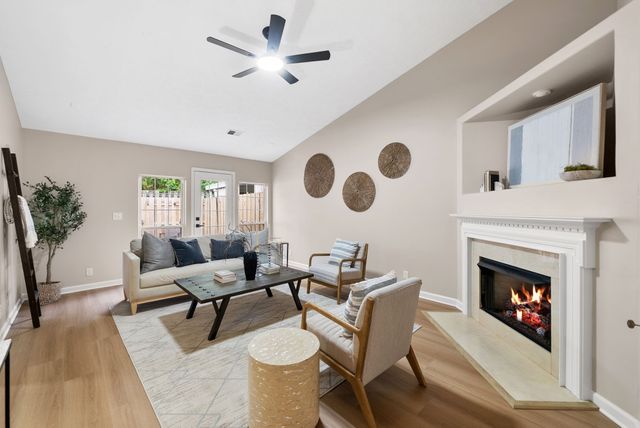
OPEN HOUSE EVERYDAY FROM 10:00am - 5:00pm. Tulip Springs is a new construction townhome community in Hermitage, TN. Welcome to this exclusive new community by Vastland Communities, offering thoughtfully designed homes with modern finishes, low maintenance living, and a convenient location close to shopping, dining, and major highways. MOVE-IN Ready Homes Available. These stylish townhomes offer 3 bedrooms, 2.5 bathrooms, and 1,632 square feet of thoughtfully designed living space. Each home features a one-car garage and a spacious Primary Suite with a walk-in closet on the main level. The open-concept design flows beautifully into an incredible gourmet kitchen complete with extensive cabinet storage, a large island or peninsula, and a walk-in pantry. Additional highlights include a versatile flex space perfect for a home office, playroom, or guest area, extra walk-in storage, and a private patio. Best of all, these homes back up to a beautiful tree-lined preserve, providing enhanced privacy and peaceful natural views. This exclusive new construction townhome community is conveniently located just minutes from Nashville International Airport and a short drive to the heart of Music City. Residents enjoy easy access to major interstates, along with nearby restaurants, entertainment venues, and premier shopping destinations. Come experience vibrant & carefree living at these STUNNING homes designed by Vastland Communities! Walnut floor plan. MODEL HOME OPEN Wed-Sat 10am-5pm, Sun 1pm-5pm and Mon-Tues by appointment only.
Property Information
Property Type
Residential
Sub-Type
Townhouse
Year Built
2026
Stories
2
Living Area
1,632 sq ft
Garage Spaces
1
Parking Spaces
1
Days on Market
97
MLS® Listing#
3170899
Property Features
- Interior:
- Entrance Foyer, Walk-In Closet(s)
- Appliances:
- Dishwasher, Disposal, Microwave, Electric Oven, Electric Range
- Cooling:
- Central Air, Electric
- Heating:
- Central, Electric
- Flooring:
- Carpet, Vinyl
- Basement:
- None
- Parking:
- Garage Faces Front, Attached
- Laundry:
- Electric Dryer Hookup, Washer Hookup
- Patio:
- Porch, Covered, Patio
- Lot Features:
- Level
- Construction:
- Brick
- Foundation:
- Slab
- Roof:
- Shingle
- Security:
- Smoke Detector(s)
- Utilities:
- Electricity Available, Water Available, Underground Utilities
- Sewer:
- Public Sewer
- Water Source:
- Public
Rooms
- 16x12
- Bedroom 111x14
- Bedroom 29x14
- Bedroom 310x12
- Dining Room
- Kitchen10x14
- Living Room12x19
Schools
- Elementary:
- Tulip Grove Elementary
- Middle:
- DuPont Hadley Middle
- High:
- McGavock Comp High School
HOA & Tax
- HOA:
- $150/Monthly
- Annual Tax:
- $1
- Parcel #:
- 076080A04400CO
Directions
From Nashville I-40 East take exit 221A Old Hickory Blvd T/L, make first right onto Central Pike. Make first left onto Tulip Grove Rd. Go approximately 4 miles to our community entrance Tulip Springs Rd. *Use Google Maps 531 Tulip Springs Rd. Hermitage.*
Affordability Calculator
$80,180
Estimated monthly payment
$2,134/mo
Principal $320,720 · Est. interest $447,433 over 30 yrs
Neighborhood Market Statistics
How this home compares to active listings in Hermitage, TN
- $487,050
- Median Listing Price
- 32
- Median Days on Market
- 2,139
- Median Sq Ft
- $230
- Median Price / Sq Ft
- 257
- Active Listings
- This home’s price is 18% below the area median.
- Its price per sq ft is 7% above the area median.
Market statistics compiled from active EXIT Realty® and MLS listings in Hermitage, TN.
Location
- 539 Tulip Springs Rd, Hermitage, TN 37076
Nearby Schools
Dodson Elementary School
Elementary · 1.2 mi away
Tulip Grove Elementary School
Elementary · 1.3 mi away
Hum School
School · 1.3 mi away
Dupont Tyler Middle School
Secondary · 1.3 mi away
Mt. Juliet Elementary School
Elementary · 1.5 mi away
Building Kidz
School · 2.6 mi away
Hermitage Elementary School
Elementary · 2.6 mi away
Andrew Jackson Elementary School
Elementary · 2.7 mi away
Green Hill High School
Secondary · 3.1 mi away
Springdale Elementary
Elementary · 3.2 mi away
Strive Collegiate Academy
Secondary · 3.5 mi away
WA Wright Elementary School
Elementary · 3.6 mi away
Donelson Christian Academy
School · 3.7 mi away
Mount Juliet Elementary School
Elementary · 4.0 mi away
Mt. Juliet Middle School
Secondary · 4.3 mi away
Dupont Hadley Middle School
Secondary · 4.4 mi away
Tennessee School for Blind
School · 4.4 mi away
Elzie D. Patton Elementary School
Elementary · 4.5 mi away
Stoner Creek Elementary School
Elementary · 4.5 mi away
Lakeview Elementary School
Elementary · 4.5 mi away
Commute Calculator
Nearby Homes

Similar Homes Nearby


Moving Cost Estimate
EXIT Agents in Hermitage



Listing Courtesy: Vastland Realty Group, LLC - 6159433781
Last Updated: 2026-04-09