

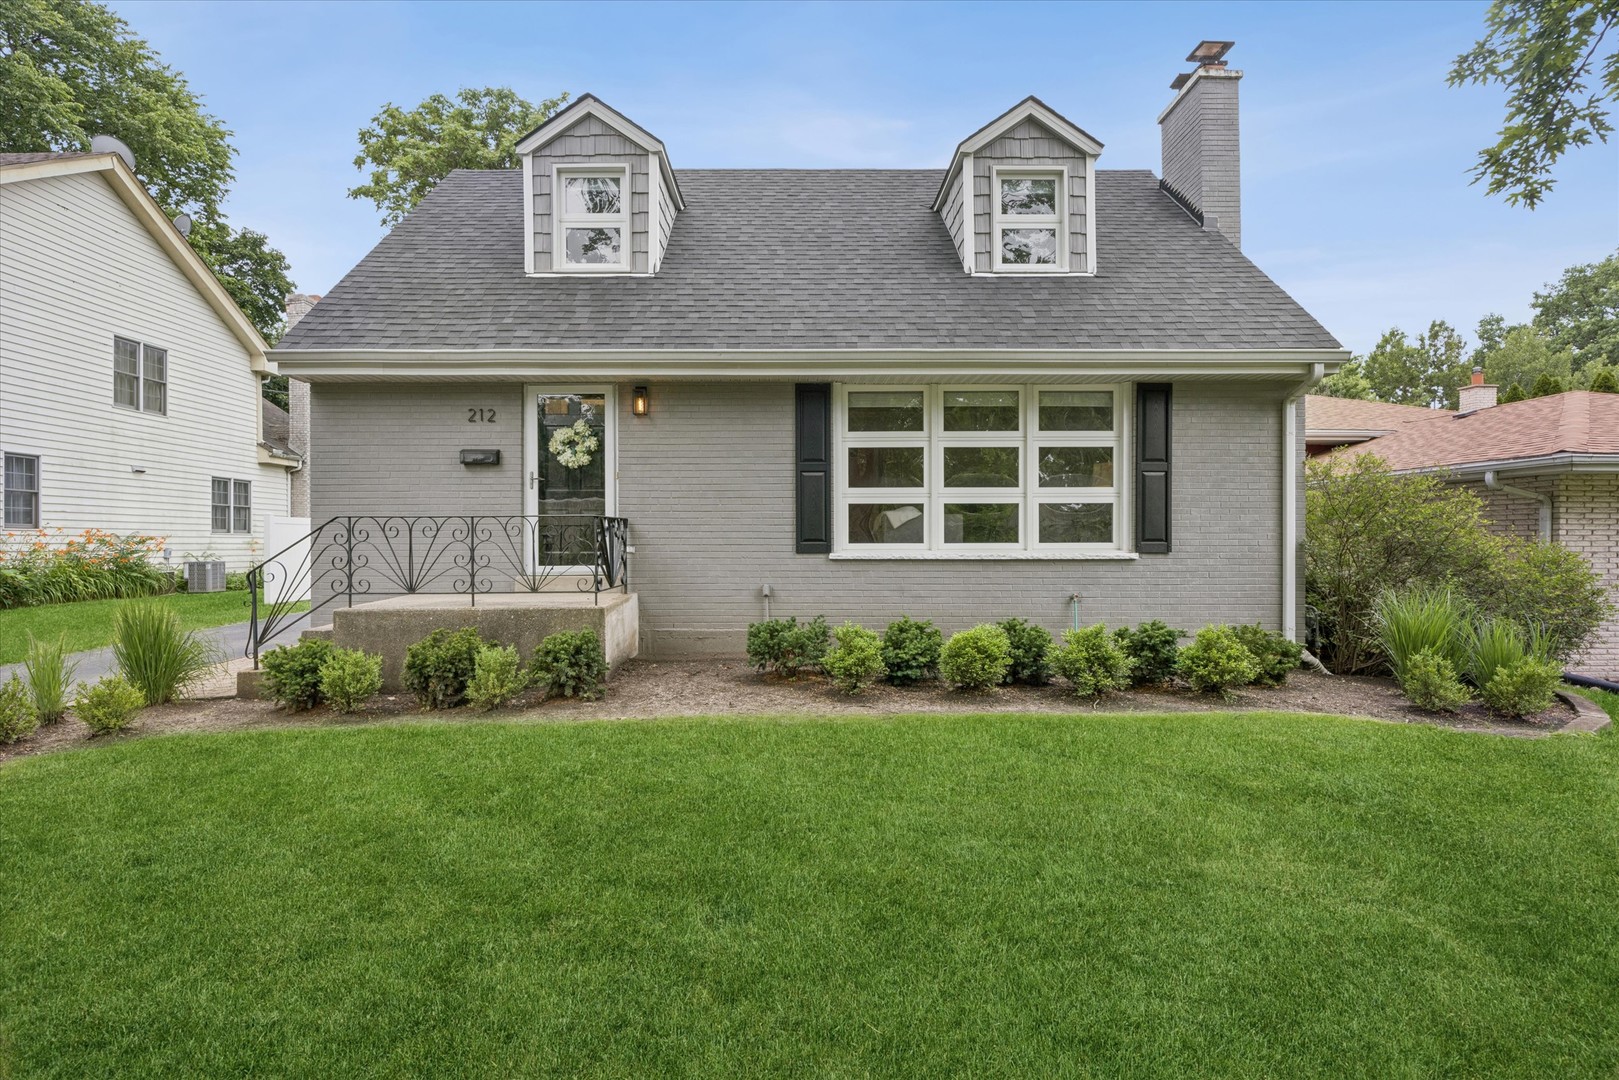
212 N Jackson Road, Clarendon Hills, IL 60514
DuPage County
Key Facts
Description
Beautifully maintained 3 bed 3 bath close to school and town. The sun-filled kitchen features stainless steel appliances and eat in kitchen for everyday living. The main level offers a first-floor bedroom and a full bath. The welcoming living room is highlighted by a cozy fireplace, perfect for relaxing or entertaining. Upstairs, two spacious bedrooms share a well-appointed full bath. The fully finished basement expands the living space with a large recreation room, an additional bedroom or office, and an updated full bath featuring a walk-in shower. Step outside to enjoy the beautifully landscaped backyard, complete with a brick paver patio and fire pit, all overlooking a private setting-an ideal space for outdoor entertaining or quiet evenings at home. Walking distance to downtown Hinsdale and Clarendon Hills, Prospect Elementary and Clarendon Hills Middle School. EV Car charger in oversized detached 2 car garage. New roof and siding, dishwasher and washing machine in August 2025, New Oven March 2026.
Property Information
Property Type
Residential
Sub-Type
Single Family Residence
Year Built
1959
Living Area
2,005 sq ft
Lot Dimensions
60X143
Garage Spaces
2.5
Parking Spaces
2.5
Ownership
Fee Simple
Days on Market
2
MLS® Listing#
12689304
Property Features
- Exterior:
- Fire Pit
- Appliances:
- Range, Microwave, Dishwasher, Refrigerator, Disposal, Humidifier
- Cooling:
- Ceiling Fan(s), Central Air
- Heating:
- Natural Gas, Forced Air
- Flooring:
- Hardwood
- Fireplace:
- Living Room, Wood Burning
- Basement:
- Sump Pump, Finished, Full
- Parking:
- Asphalt, Garage Door Opener, Electric Vehicle Charging Station(s), Detached, Garage
- Laundry:
- Gas Dryer Hookup, Sink
- Patio:
- Patio
- Fencing:
- Fenced
- Construction:
- Vinyl Siding, Brick
- Foundation:
- Concrete Perimeter
- Roof:
- Asphalt
- Sewer:
- Public Sewer
Rooms
- 22X24Basement
- 10X10Main
- Bedroom 215X10Second
- Bedroom 312X10Main
- Bedroom 4
- Dining Room
- Family Room
- Kitchen10X10Main
- Laundry12X11Basement
- Living Room20X13Main
- Master Bedroom17X16Second
- Office10X12Basement
Schools
- Elementary:
- Prospect Elementary School
- Middle:
- Clarendon Hills Middle School
- High:
- Hinsdale Central High School
- District:
- Hinsdale Central High School
HOA & Tax
- Annual Tax:
- $8,048 (2024)
- Parcel #:
- 0902313011
Directions
Chicago Ave., north on Jackson Rd
Affordability Calculator
$139,800
Estimated monthly payment
$3,720/mo
Principal $559,200 · Est. interest $780,134 over 30 yrs
Neighborhood Market Statistics
How this home compares to active listings in Clarendon Hills, IL
- $365,789
- Median Listing Price
- 31
- Median Days on Market
- 1,600
- Median Sq Ft
- $211
- Median Price / Sq Ft
- 269
- Active Listings
- This home’s price is 91% above the area median.
- Its price per sq ft is 65% above the area median.
Market statistics compiled from active EXIT Realty® and MLS listings in Clarendon Hills, IL.
Location
- 212 N Jackson Road, Clarendon Hills, IL 60514
Nearby Schools
Notre Dame School
Elementary · 0.2 mi away
Monroe Elementary School
Elementary · 0.5 mi away
Prospect Elementary School
Elementary · 0.5 mi away
Clarendon Hills Middle School
Secondary · 0.6 mi away
Kensington School of Hinsdale
School · 0.6 mi away
Zion Lutheran School
School · 0.7 mi away
St Isaac Jogues Elementary School
Elementary · 0.8 mi away
Madison School
Elementary · 0.9 mi away
Clarendon Hills Middle School
School · 0.9 mi away
Walker School
Elementary · 0.9 mi away
Hinsdale Middle School
Secondary · 1.0 mi away
The Lane Elementary School
Elementary · 1.3 mi away
Primrose School of Westmont - Coming Soon
School · 1.4 mi away
Westmont High School
Secondary · 1.4 mi away
Hinsdale Central High School
Secondary · 1.4 mi away
JT Manning Elementary School
Elementary · 1.4 mi away
Holmes Primary School
Elementary · 1.5 mi away
Village Children's Academy-Hinsdale
School · 1.6 mi away
Holy Trinity Catholic Parish
School · 1.6 mi away
Oak Elementary School
Elementary · 1.7 mi away
Commute Calculator
Nearby Homes

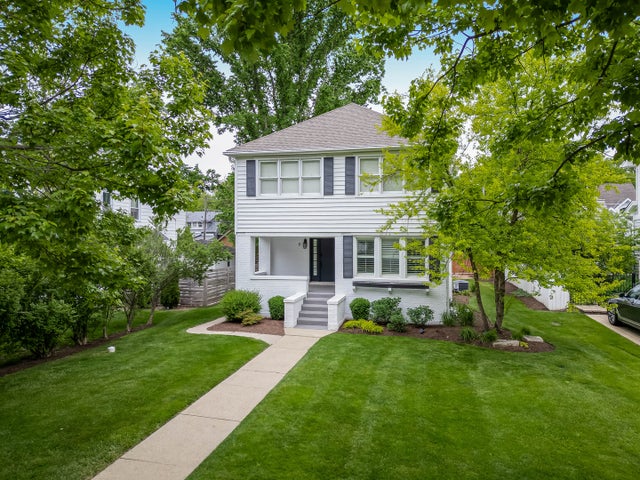
Similar Homes Nearby


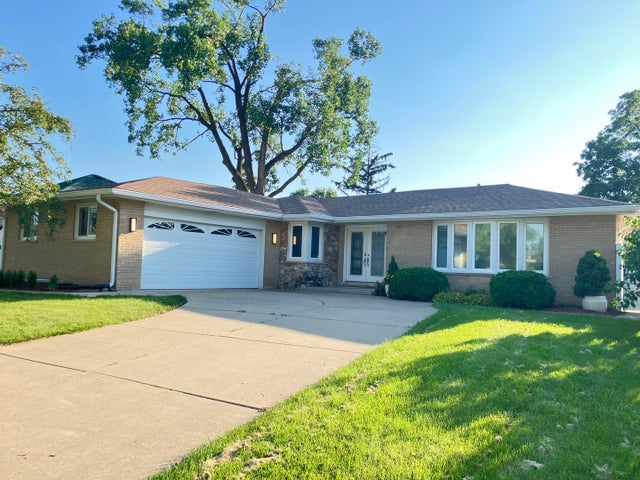

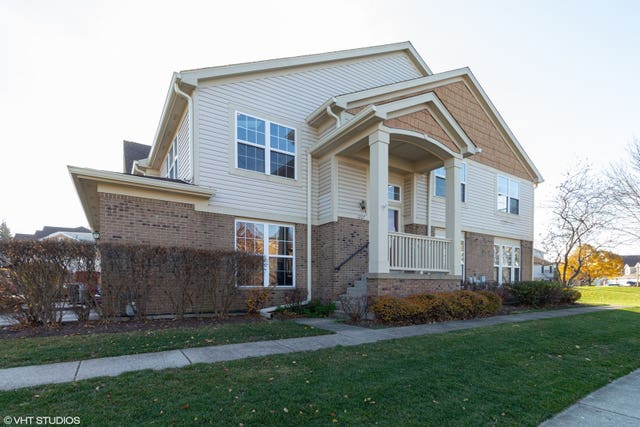

Moving Cost Estimate
EXIT Agents in Clarendon Hills


Listing Courtesy: @properties Christie's International Real Estate - 6302300500
Last Updated: 2026-07-14