

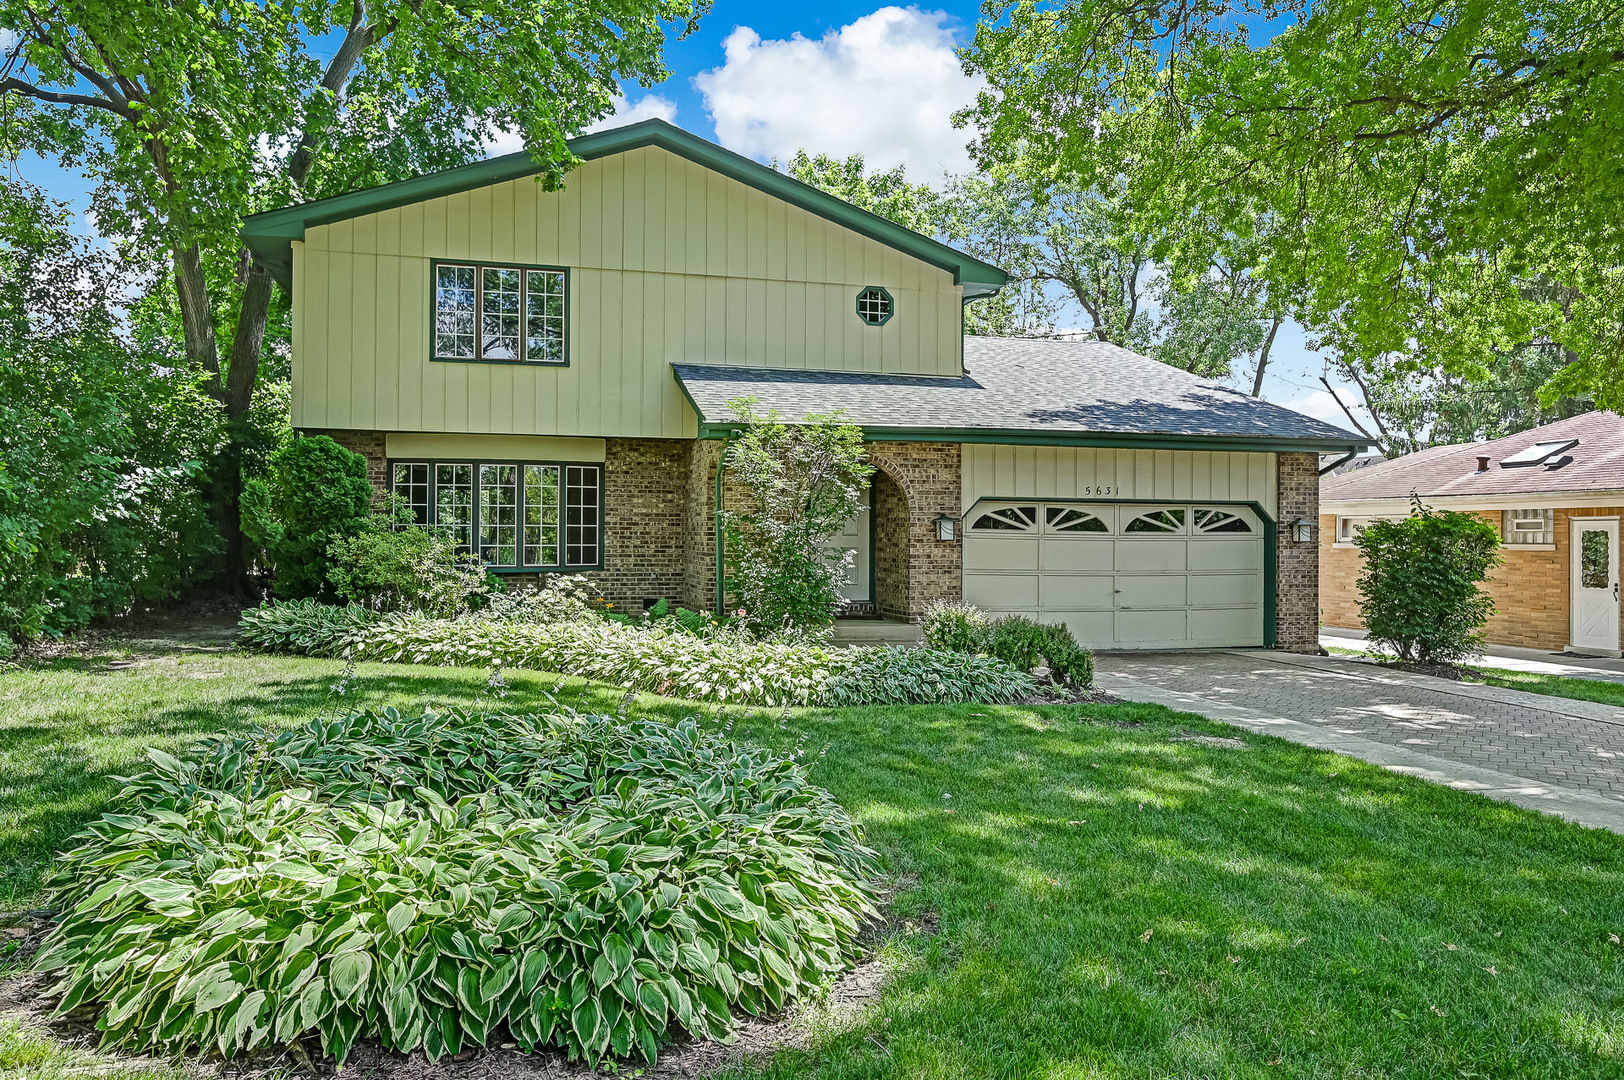
5631 S Elm Street, Hinsdale, IL 60521
DuPage County
Key Facts
Description
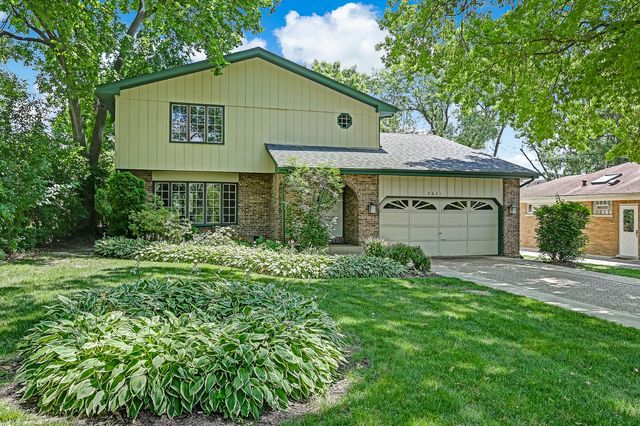
Great opportunity to be in Hinsdale with this classic home that features 4 big bedrooms, 3 1/2 bath and offers an ideal blend of refined formal spaces and comfortable everyday living. The main level features a living and dining room layout, perfect for hosting, alongside a warm Great Room anchored by a cozy fireplace and views of the expansive greenery outside. The kitchen is a bright space outfitted with white cabinetry, granite countertops, and a sunny breakfast area for casual mornings. Upstairs, you'll find four generously sized bedrooms, including a standout primary suite. Bathed in natural light from numerous windows, the primary retreat features a walk-in closet, an additional second closet, a dedicated dressing area, and a private ensuite bath. Hall bathroom for the other bedrooms. The living space extends to the finished lower level, which serves as a versatile hub with a large recreation room, a second fireplace, a dedicated play area, and a full bath. Practicality meets convenience with an oversized two-car attached garage. The true showstopper is the incredible 296-foot deep lot. This massive backyard offers endless possibilities for outdoor living-whether you envision a private pool, a sport court, or a lush garden oasis, there is ample room to bring those dreams to life. Perfectly situated near Elm Elementary and Hinsdale Central.
Property Information
Property Type
Residential
Sub-Type
Single Family Residence
Year Built
1980
Living Area
2,700 sq ft
Lot Dimensions
60X296.91
Garage Spaces
2.5
Parking Spaces
2.5
Ownership
Fee Simple
Days on Market
22
MLS® Listing#
12688728
Property Features
- Interior:
- Walk-In Closet(s), Entrance Foyer, Cathedral Ceiling(s), Wet Bar, Granite Counters
- Appliances:
- Range, Microwave, Dishwasher, Refrigerator, Washer, Dryer, Disposal, Stainless Steel Appliance(s), Humidifier
- Cooling:
- Central Air
- Heating:
- Forced Air
- Fireplace:
- Family Room, Wood Burning, Gas Log, Gas Starter
- Basement:
- Sump Pump, Finished, Full
- Parking:
- Concrete, Garage Door Opener, Attached, Garage
- Laundry:
- Main Level, Gas Dryer Hookup, In Unit, Sink
- Patio:
- Patio
- Construction:
- Brick
- Foundation:
- Concrete Perimeter
- Roof:
- Asphalt
- Windows:
- Skylight(s)
- Community:
- Street Lights
- Sewer:
- Public Sewer
Rooms
- 18X17Basement
- 9X5Second
- 15X12Basement
- 12X10Main
- 15X8Basement
- 8X6Second
- 23X4Main
- Bedroom 215X12Second
- Bedroom 313X12Second
- Bedroom 411X11Second
- Dining Room17X11Main
- Family Room22X14Main
- Kitchen14X10Main
- Laundry7X5Main
- Living Room17X16Main
- Master Bedroom19X16Second
Schools
- Elementary:
- Elm Elementary School
- Middle:
- Hinsdale Middle School
- High:
- Hinsdale Central High School
- District:
- Hinsdale Central High School
HOA & Tax
- Annual Tax:
- $12,196 (2025)
- Parcel #:
- 0913206023
Directions
55th St.(between Garfield and County Line) to Elm, south on Elm to home
Affordability Calculator
$179,800
Estimated monthly payment
$4,785/mo
Principal $719,200 · Est. interest $1,003,348 over 30 yrs
Neighborhood Market Statistics
How this home compares to active listings in Hinsdale, IL
- $1,000,000
- Median Listing Price
- 18
- Median Days on Market
- 4,083
- Median Sq Ft
- $406
- Median Price / Sq Ft
- 54
- Active Listings
- This home’s price is 10% below the area median.
- Its price per sq ft is 18% below the area median.
Market statistics compiled from active EXIT Realty® and MLS listings in Hinsdale, IL.
Location
- 5631 S Elm Street, Hinsdale, IL 60521
Nearby Schools
Oak Elementary School
Elementary · 0.3 mi away
Elementary School District Adm
Elementary · 0.4 mi away
Elm School Pto
School · 0.4 mi away
Elm Elementary School
Elementary · 0.4 mi away
Hinsdale Central High School
Secondary · 0.6 mi away
Madison School
Elementary · 1.0 mi away
Maple Grove Montessori
Elementary · 1.0 mi away
Hinsdale Middle School
Secondary · 1.1 mi away
St Isaac Jogues Elementary School
Elementary · 1.1 mi away
Western Springs School District 101
Elementary · 1.2 mi away
Zion Lutheran School
School · 1.2 mi away
Sunflower Montessori School
Elementary · 1.4 mi away
Highlands Middle School
Secondary · 1.5 mi away
Highlands Elementary School
Elementary · 1.5 mi away
St John of the Cross Parish
School · 1.6 mi away
Holmes Primary School
Elementary · 1.6 mi away
Hinsdale Adventist Academy
School · 1.6 mi away
Little Lambs Preschool
School · 1.6 mi away
Monroe Elementary School
Elementary · 1.7 mi away
Montessori School of Western Springs
Elementary · 1.7 mi away
Commute Calculator
Nearby Homes

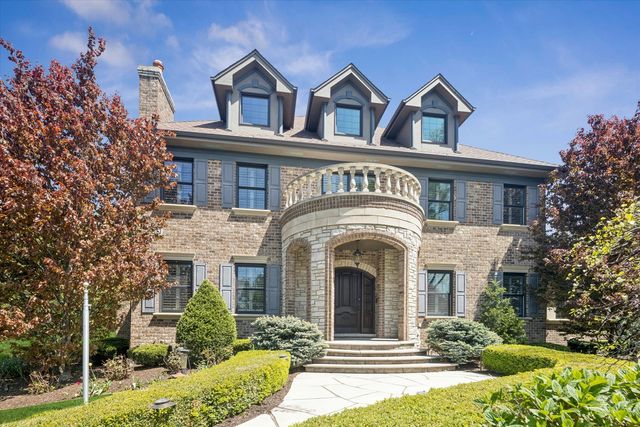

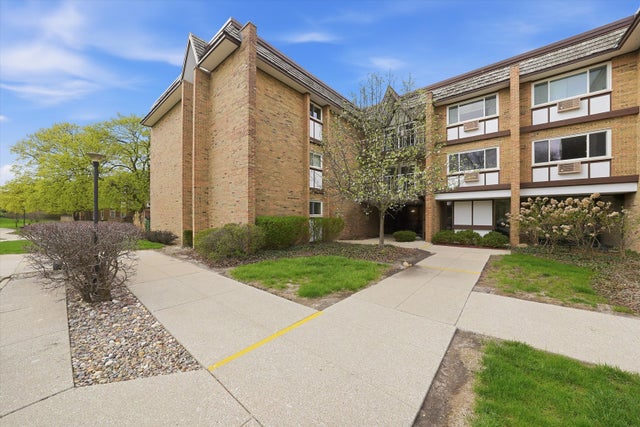

Similar Homes Nearby



Moving Cost Estimate
EXIT Agents in Hinsdale


Listing Courtesy: Compass - 6309746750
Last Updated: 2026-06-26