

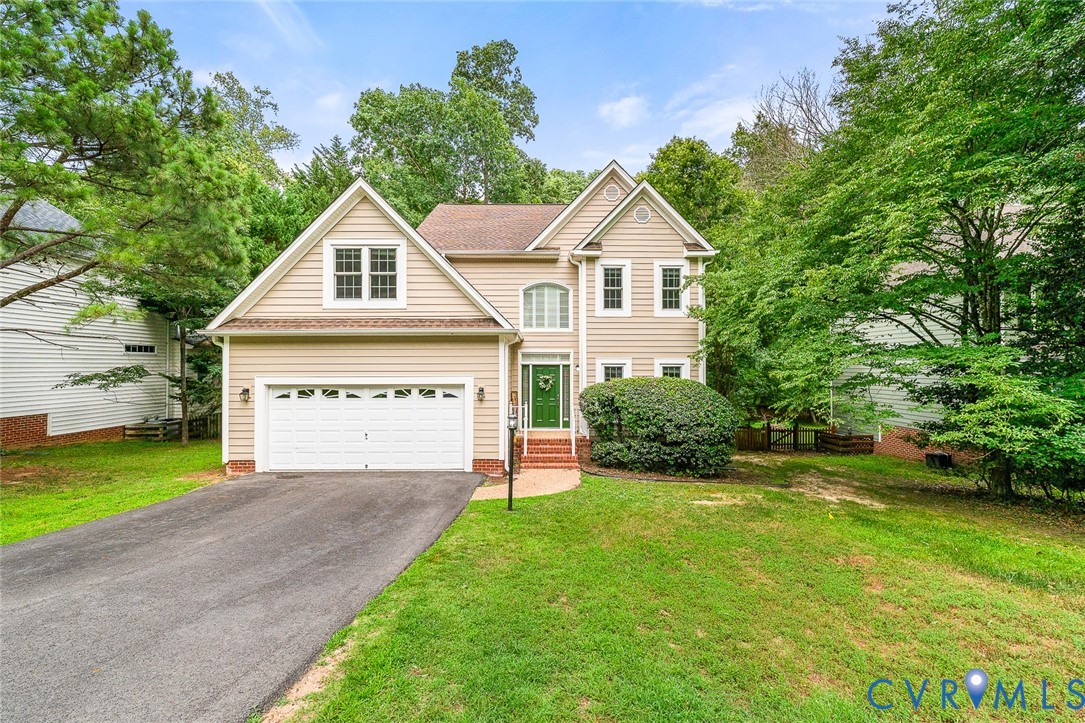
5407 Meadow Chase Road, Midlothian, VA 23112
Woodlake · Chesterfield County
Key Facts
Description
Only a relocation makes this home available! Your chance to get into Woodlake w/ space, updates, & a backyard setting everyone is looking for. Welcome to 5407 Meadow Chase Road, a 4-bedroom, 2.5-bath home featuring new carpet, a brand-new deck, & a new fenced backyard, all completed in 2025, along w/ several other major improvements that make this home move-in ready & easy to enjoy from day one. Known as "Life on the Lake," Woodlake offers a lifestyle that's hard to beat, & this home sits in the heart of it all. As you step inside, you're welcomed by a bright living room that flows perfectly into the formal dining room, creating a layout that feels both functional and inviting. The updated kitchen features granite countertops, beautiful cabinetry, stainless steel appliances, under-cabinet lighting, and a breakfast nook that keeps the heart of the home connected to everyday living.Just beyond the kitchen, the family room offers built-in bookcases and a gas fireplace, creating the perfect gathering space. Upstairs, you'll find four spacious bedrooms, including a generous primary suite with a vaulted ceiling, walk-in closet, & private bath featuring a double vanity and jetted tub. One of the standout features of this home is the backyard. The brand-new deck overlooks a private wooded backdrop, creating a peaceful setting for entertaining, grilling, morning coffee, or simply enjoying the outdoors. The new fence adds both privacy and functionality, making the space ideal for pets, play, and everyday enjoyment. Additional updates include interior paint (2024), updated HVAC (2022), gas furnace (2018), newer dishwasher and microwave, plus a spacious 2-car garage with workshop potential. Woodlake residents enjoy access to lake amenities, playgrounds, pools, tennis and basketball courts, community events, and more than 13 miles of scenic trails. With local schools within walking distance and easy access to shopping, dining, and major highways, this home offers the perfect combination of comfort, convenience, and community.
Property Information
Property Type
Residential
Sub-Type
Single Family Residence
Style
Two Story, Transitional
Year Built
1994
Stories
2
Living Area
2,238 sq ft
Lot Size
0.21 acres
Garage Spaces
2
Ownership
Individuals
Days on Market
12
MLS® Listing#
2615266
Property Features
- Interior:
- Bookcases, Built-in Features, Ceiling Fan(s), Double Vanity, Eat-in Kitchen, Granite Counters, High Ceilings, Pantry, Walk-In Closet(s)
- Appliances:
- Cooktop, Dishwasher, Disposal, Gas Water Heater, Ice Maker, Microwave, Oven, Refrigerator, Tankless Water Heater, Gas Cooktop
- Cooling:
- Central Air, Ceiling Fan(s)
- Heating:
- Forced Air, Natural Gas
- Flooring:
- Carpet, Tile, Wood
- Fireplace:
- Gas
- Pool:
- Outdoor Pool, Community
- Parking:
- Direct Access, Garage Door Opener, Workshop in Garage, Garage
- Patio:
- Rear Porch, Deck, Porch
- Fencing:
- Back Yard, Fenced
- Construction:
- Frame, Vinyl Siding
- Roof:
- Shingle
- Windows:
- Insulated Windows
- Community:
- Playground, Pool, Tennis Court(s), Fitness Center
- Sewer:
- Public Sewer
- Water Source:
- Public
Rooms
- Bedroom 415.6 x 15.0First
Schools
- Elementary:
- Woolridge
- Middle:
- Tomahawk Creek
- High:
- Cosby
HOA & Tax
- HOA:
- $382/Quarterly
- Annual Tax:
- $3,715 (2025)
- Assessed Value:
- $430,500
- Parcel #:
- 719-67-93-26-600-000
Affordability Calculator
$95,000
Estimated monthly payment
$2,528/mo
Principal $380,000 · Est. interest $530,134 over 30 yrs
Neighborhood Market Statistics
How this home compares to active listings in Midlothian, VA
- $519,469
- Median Listing Price
- 37
- Median Days on Market
- 2,387
- Median Sq Ft
- $224
- Median Price / Sq Ft
- 247
- Active Listings
- This home’s price is 9% below the area median.
- Its price per sq ft is 5% below the area median.
Market statistics compiled from active EXIT Realty® and MLS listings in Midlothian, VA.
Location
- 5407 Meadow Chase Road, Midlothian, VA 23112
Nearby Schools
Clover Hill Elementary School
Elementary · 0.8 mi away
Millwood School
Secondary · 1.3 mi away
Goddard School
School · 1.3 mi away
Childtime
School · 1.5 mi away
Minnieland Academy
School · 1.5 mi away
Cosby High School
Secondary · 1.6 mi away
Chesterfield Career and Technical Center
Secondary · 1.9 mi away
Greenwood Country Day School
Elementary · 2.1 mi away
Clover Hill Children's Center
Elementary · 2.2 mi away
Swift Creek Elementary School
Elementary · 2.3 mi away
Swift Creek Middle School
Secondary · 2.4 mi away
Primrose Schools
Elementary · 2.8 mi away
Tomahawk Creek Middle School
Secondary · 2.9 mi away
Clover Hill High School
Secondary · 2.9 mi away
Primrose Schools
Elementary · 3.1 mi away
Alberta Smith Elementary School
Elementary · 3.2 mi away
Winterpock Elementary School
Elementary · 3.5 mi away
Spring Run Elementary School
Elementary · 3.5 mi away
Manchester High School
Secondary · 3.7 mi away
Old Hundred Elementary School
Elementary · 3.8 mi away
Commute Calculator
Nearby Homes
Similar Homes Nearby
Moving Cost Estimate
EXIT Agents in Midlothian



Listing Courtesy: Providence Hill Real Estate - 8045124999
Presented by: Christina Goodpaster
Last Updated: 2026-06-08