

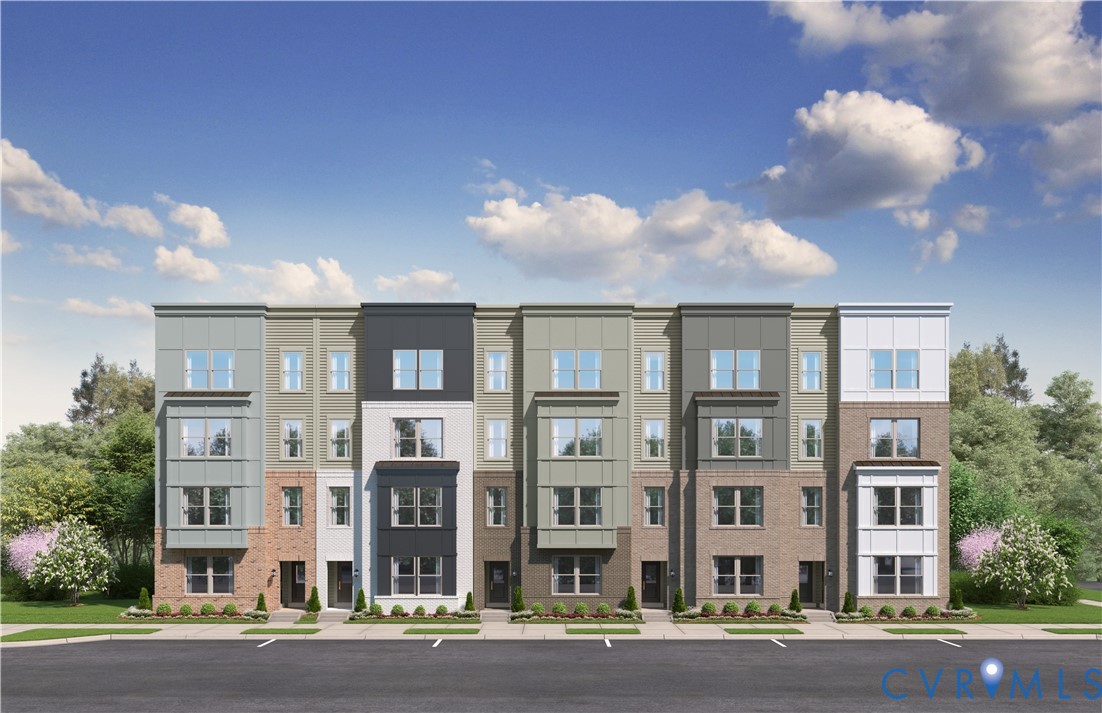
10133 Five Iron Run, Midlothian, VA 23112
Rockwood Square Townhomes · Chesterfield County
Key Facts
Description
Discover the Tessa at Rockwood Square, an end-unit home with a smart 3-bedroom design, stylish finishes, and extra natural light throughout. This thoughtfully designed layout offers comfortable living across two levels, with a 1-car garage and an inviting main level that makes daily life feel easy and connected. The kitchen brings a sleek, modern feel with Stone gray cabinetry, black cabinet hardware, a black kitchen faucet, and coordinating black lighting. The rich contrast creates a polished look, while the open flow into the dining and family room makes the space ideal for gathering, hosting, or simply enjoying a quiet night in. Upstairs, the private bedroom level includes a spacious primary suite with a walk-in closet and en-suite bath, along with two additional bedrooms that can be used for guests, family, hobbies, or a home office. As an end unit, this home offers added windows that bring in more sunshine and help the home feel bright and open. Located in Rockwood Square, this home is within walking distance of Rockwood Park, Starbucks, 7 Brew, and other nearby dining options. With its end-unit setting, modern kitchen selections, and convenient Midlothian location, this Tessa is a fresh opportunity for low-maintenance new construction living.
Property Information
Property Type
Residential
Sub-Type
Condominium
Style
Contemporary, Modern
Year Built
2026
Stories
2
Living Area
2,451 sq ft
Garage Spaces
1
Ownership
Corporate
Days on Market
44
MLS® Listing#
2614553
Property Features
Interior
Exterior
Appliances
Cooling
Heating
Flooring
Fireplace
Pool
Parking
Patio
Construction
Foundation
Roof
Windows
Security
Community
Utilities
Sewer
Water Source
Rooms
- OfficeFirst
Schools
- Elementary:
- Providence
- Middle:
- Bailey Bridge
- High:
- Clover Hill
Financial Details
HOA
$266 / Monthly
Parcel Number
NA
Directions
From 195/288, Take the exit for Courthouse Road / State Route 604, Turn right off the exit onto Courthouse Road. Cross over Hull Street Road (US-360). Turn Right onto Albatross Ave.
Affordability Calculator
$68,848
Estimated monthly payment
$1,832/mo
Principal $275,392 · Est. interest $384,196 over 30 yrs
Neighborhood Market Statistics
How this home compares to active listings in Midlothian, VA
- $521,622
- Median Listing Price
- 38
- Median Days on Market
- 2,400
- Median Sq Ft
- $225
- Median Price / Sq Ft
- 241
- Active Listings
- This home’s price is 34% below the area median.
- Its price per sq ft is 37% below the area median.
Market statistics compiled from active EXIT Realty® and MLS listings in Midlothian, VA.
Similar Homes Nearby
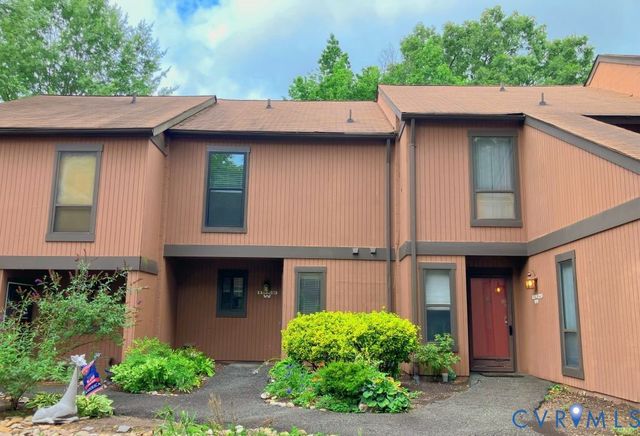
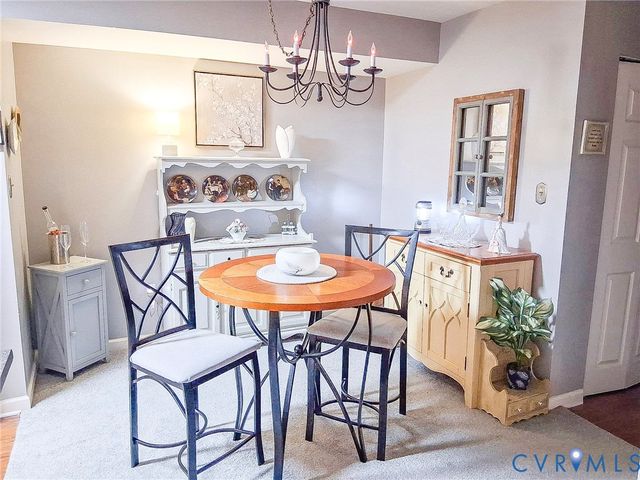
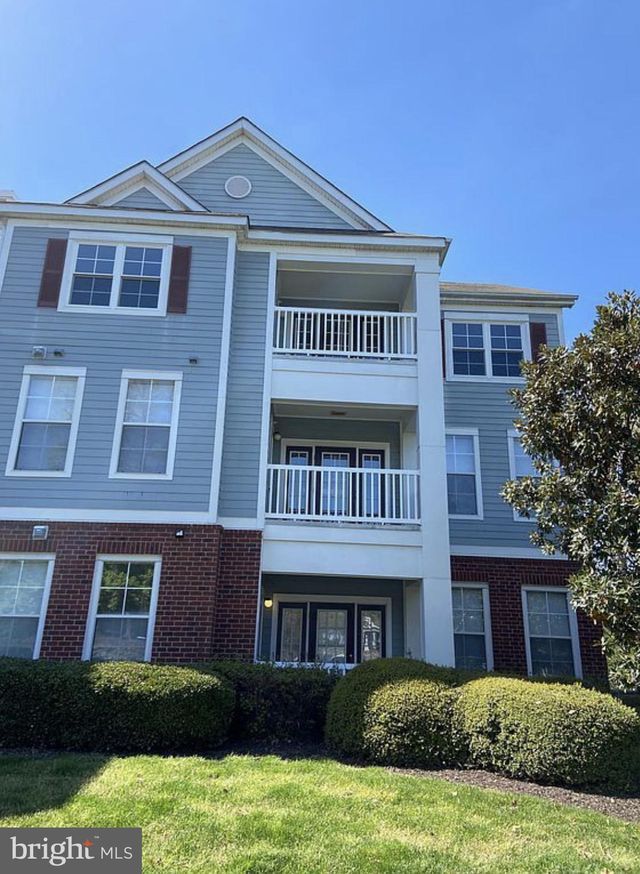
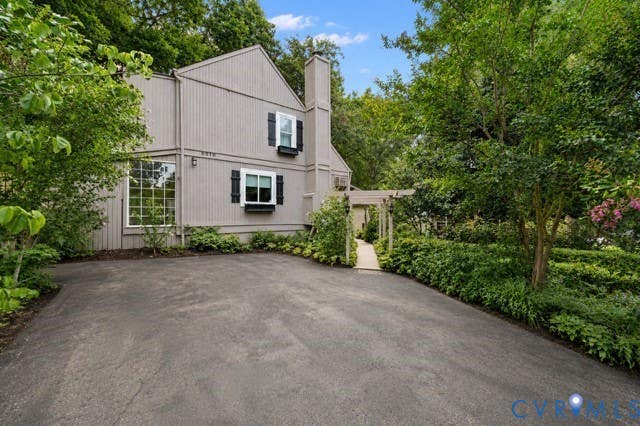
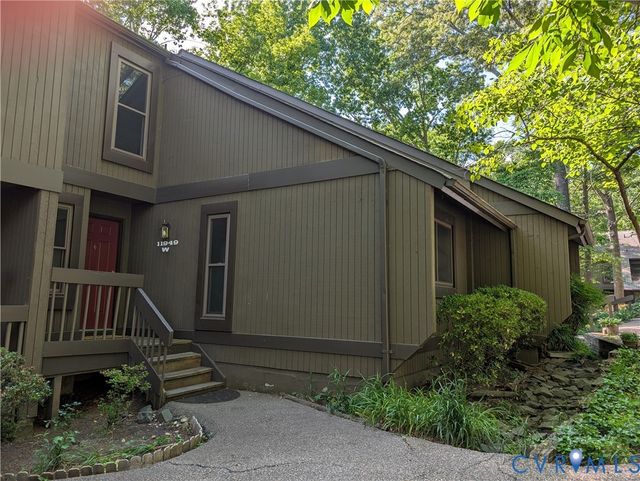
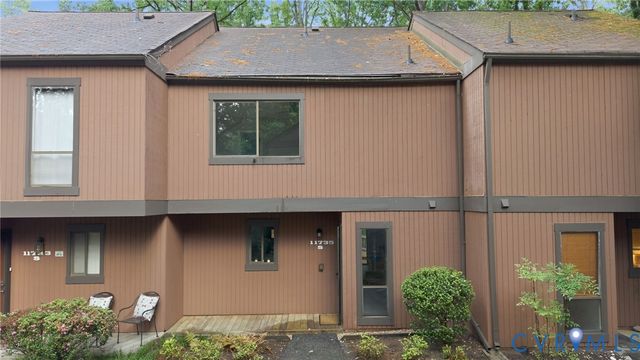
Similar Home Values
Comparable nearby listings and their asking prices.
| Address | Price | Beds | Baths | Sq Ft |
|---|---|---|---|---|
| 11923 W Briar Patch Drive, Midlothian, VA | $248,500 | 2 | 2 | 1,164 |
| 614 Bristol Village Drive 303, Midlothian, VA | $249,000 | 2 | 2 | 1,305 |
| 600 FERN MEADOW LOOP 306, MIDLOTHIAN, VA | $249,950 | 2 | 2 | 1,305 |
| 3010 Duck River Court, Midlothian, VA | $269,900 | 2 | 2 | 1,020 |
| 11949 W Briar Patch Drive, Midlothian, VA | $279,000 | 3 | 3 | 1,614 |
| 11735 S Briar Patch Drive, Midlothian, VA | $289,900 | 3 | 3 | 1,396 |
Moving Cost Estimate

Listing Courtesy: SM Brokerage LLC - 8045063287
Presented by: Danielle Wallace
Last Updated: 2026-05-29