

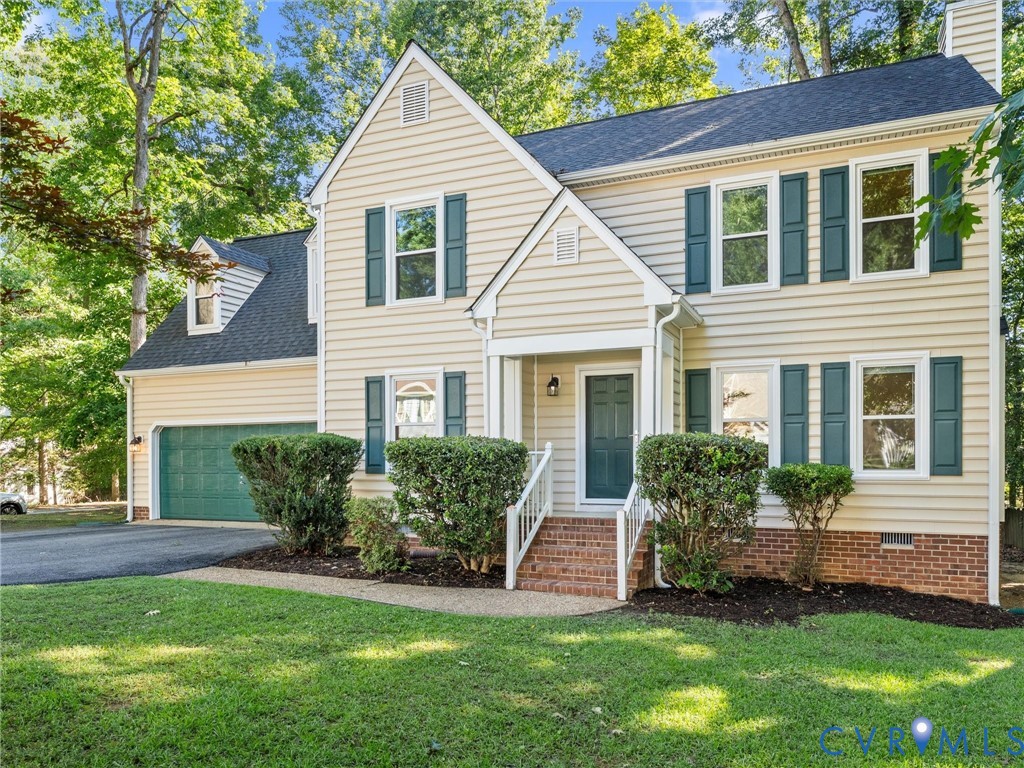
5311 Chestnut Bluff Road, Midlothian, VA 23112
Woodlake · Chesterfield County
Key Facts
Description
Welcome home to this beautifully updated 4-bedroom, 2.5-bathroom home situated on a desirable corner lot! Offering a thoughtful floor plan and numerous recent upgrades, this home is truly move-in ready. The first floor features brand-new luxury vinyl plank flooring throughout and includes a spacious living room, formal dining room, breakfast nook, and an inviting kitchen with freshly painted cabinets and all-new appliances. Upstairs, you'll find new carpeting throughout, three generously sized bedrooms, and a spacious primary suite complete with an en-suite bathroom. Extensive updates provide peace of mind for years to come, including new windows, roof, skylights, and siding installed in 2021. Additional improvements completed in 2025 include all-new kitchen and laundry appliances, new meganite countertops, luxury vinyl plank flooring, carpeting, fresh interior paint, rear French doors, a 240V plug in the garage, and two skylights with automatic blinds. The crawlspace received a new liner and necessary insulation replaced in 2025, and all interior ductwork was professionally cleaned and lined. In 2026, the kitchen cabinets were freshly painted, adding a modern touch to the heart of the home.With its corner lot location, extensive list of upgrades, and functional layout, this home offers the perfect combination of comfort, style, and convenience. The Woodlake community has so much to offer with miles of walking trails, newly renovated community pools, award-winning schools, and convenience to shopping and dining!
Property Information
Property Type
Residential
Sub-Type
Single Family Residence
Style
Colonial, Two Story
Year Built
1990
Stories
2
Living Area
1,932 sq ft
Lot Size
0.19 acres
Garage Spaces
2
Ownership
Individuals
Days on Market
3
MLS® Listing#
2615946
Property Features
- Interior:
- Ceiling Fan(s), Eat-in Kitchen, Pantry, Walk-In Closet(s)
- Appliances:
- Electric Cooktop, Dishwasher, Electric Water Heater, Disposal, Microwave, Refrigerator
- Cooling:
- Central Air, Ceiling Fan(s)
- Heating:
- Heat Pump, Natural Gas
- Fireplace:
- Wood Burning
- Basement:
- Crawl Space
- Pool:
- Outdoor Pool, Community
- Parking:
- Direct Access, Driveway, Off Street, Paved
- Patio:
- Rear Porch, Deck, Porch
- Fencing:
- None
- Construction:
- Frame, Vinyl Siding
- Roof:
- Composition, Shingle
- Windows:
- Skylight(s)
- Community:
- Playground, Pool
- Sewer:
- Public Sewer
- Water Source:
- Public
Rooms
- Dining RoomFirst
Schools
- Elementary:
- Woolridge
- Middle:
- Tomahawk Creek
- High:
- Cosby
HOA & Tax
- HOA:
- $340/Quarterly
- Annual Tax:
- $3,346 (2025)
- Assessed Value:
- $386,200
- Parcel #:
- 719-67-99-84-900-000
Directions
Please ensure your GPS takes you to Chestnut Bluff ROAD. There is also 5311 Chestnut Bluff Terrace which the GPS seems to default to.
Affordability Calculator
$85,990
Estimated monthly payment
$2,288/mo
Principal $343,960 · Est. interest $479,855 over 30 yrs
Neighborhood Market Statistics
How this home compares to active listings in Midlothian, VA
- $519,469
- Median Listing Price
- 37
- Median Days on Market
- 2,387
- Median Sq Ft
- $224
- Median Price / Sq Ft
- 247
- Active Listings
- This home’s price is 17% below the area median.
- Its price per sq ft is 1% below the area median.
Market statistics compiled from active EXIT Realty® and MLS listings in Midlothian, VA.
Location
- 5311 Chestnut Bluff Road, Midlothian, VA 23112
Nearby Schools
Clover Hill Elementary School
Elementary · 0.6 mi away
Millwood School
Secondary · 1.3 mi away
Goddard School
School · 1.3 mi away
Minnieland Academy
School · 1.5 mi away
Childtime
School · 1.5 mi away
Cosby High School
Secondary · 1.7 mi away
Chesterfield Career and Technical Center
Secondary · 1.8 mi away
Greenwood Country Day School
Elementary · 2.0 mi away
Clover Hill Children's Center
Elementary · 2.1 mi away
Swift Creek Elementary School
Elementary · 2.2 mi away
Swift Creek Middle School
Secondary · 2.3 mi away
Primrose Schools
Elementary · 2.6 mi away
Clover Hill High School
Secondary · 2.9 mi away
Tomahawk Creek Middle School
Secondary · 2.9 mi away
Primrose Schools
Elementary · 3.0 mi away
Alberta Smith Elementary School
Elementary · 3.1 mi away
Spring Run Elementary School
Elementary · 3.4 mi away
Winterpock Elementary School
Elementary · 3.5 mi away
Manchester High School
Secondary · 3.5 mi away
Old Hundred Elementary School
Elementary · 3.8 mi away
Commute Calculator
Nearby Homes
Similar Homes Nearby
Moving Cost Estimate
EXIT Agents in Midlothian



Listing Courtesy: Real Broker LLC - membership@therealbrokerage.com
Presented by: Alli Taylor
Last Updated: 2026-06-11