

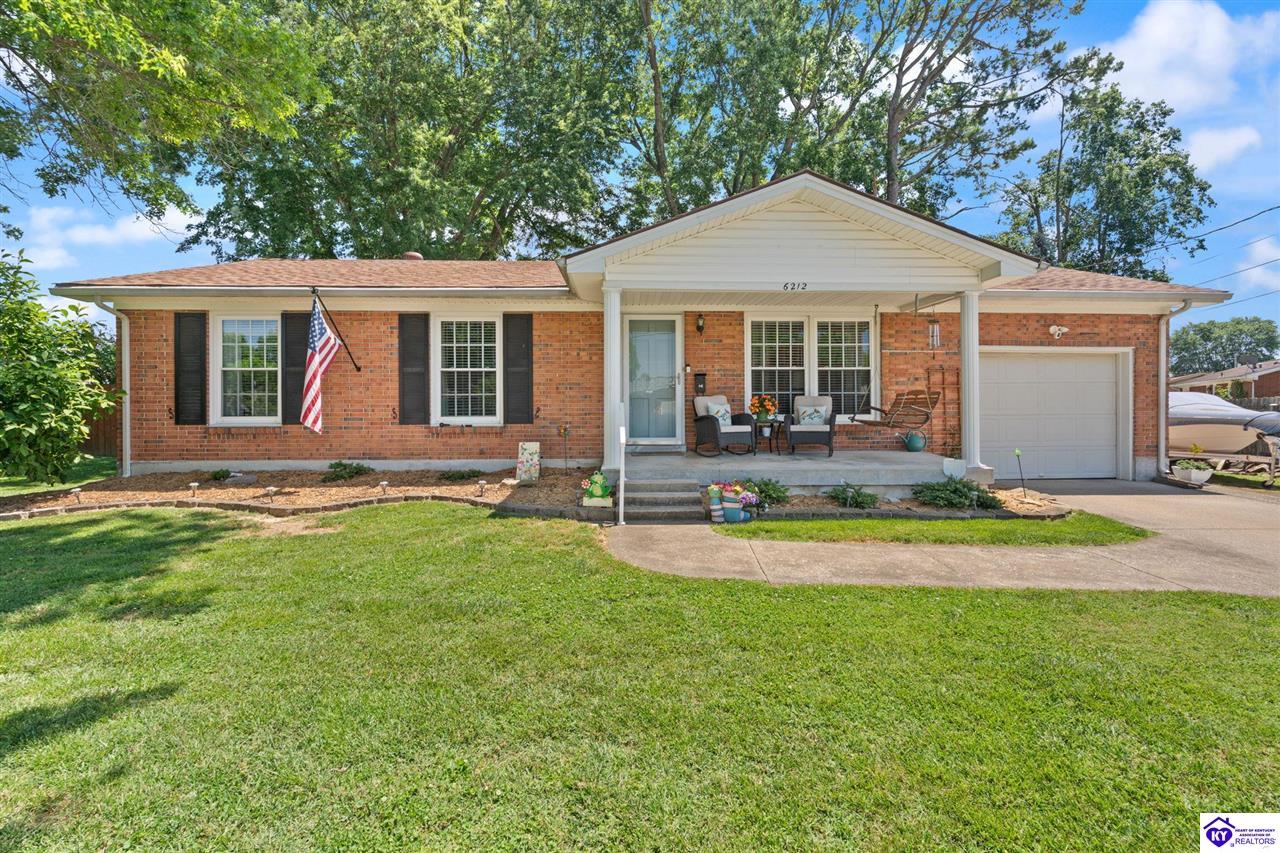
6212 Scottwood Drive, Louisville, KY 40258
N/A · Jefferson County
Key Facts
Description
UC-Taking backups! Charming, inviting and move-in ready! Welcome home to this beautifully updated 3BR, 2BA ranch with attached garage, offering 1,550 square feet of comfortable living space. Renovated approximately 4 years ago, the updated kitchen showcases newer cabinetry, under-cabinet lighting, granite counter tops, newer appliances and waterproof laminate flooring. Just off the kitchen, the family room features a vaulted ceiling and cozy wood-burning fireplace, creating the perfect gathering space for family and friends. Luxury vinyl plank flooring extends throughout the living room, dining area and hallway, while carpet adds comfort and warmth to the bedrooms and family room. Enjoy outdoor living on the deck overlooking the spacious backyard or relax on the welcoming front porch. The full unfinished basement is already framed and wired, offering outstanding potential for future finished living space, storage or hobbies. Conveniently located near expressways, shopping, dining and entertainment. Data believed accurate, not guaranteed; buyers to verify.
Property Information
Property Type
Residential
Sub-Type
Single Family Residence
Style
Ranch
Year Built
1968
Living Area
2,867 sq ft
Lot Size
0.21 acres
Garage Spaces
1
Days on Market
17
MLS® Listing#
HK2602313
Property Features
- Interior:
- Granite Counters
- Exterior:
- None
- Appliances:
- Range, Oven, Gas Water Heater, Humidifier, Microwave, Self Cleaning Oven
- Cooling:
- Central Air
- Heating:
- Natural Gas
- Flooring:
- Carpet, Tile, Vinyl
- Fireplace:
- Wood Burning
- Basement:
- Sump Pump, Full, Unfinished
- Parking:
- Concrete, Garage Faces Front, Attached
- Patio:
- Deck
- Fencing:
- None
- Lot Features:
- Wooded
- Construction:
- Brick
- Roof:
- Shingle
- Utilities:
- Natural Gas Available, Electricity Available
- Sewer:
- Public Sewer
- Water Source:
- Public
Rooms
- Main
- Main
- Bedroom 1Main
- Bedroom 2Main
- Dining RoomMain
- Family RoomMain
- KitchenMain
- Living RoomMain
HOA & Tax
- Parcel #:
- 134102460000
Directions
Dixie Hwy to Johnsontown Rd , right on Seaforth Way, left on Scottwood Dr. Property on left
Affordability Calculator
$57,000
Estimated monthly payment
$1,517/mo
Principal $228,000 · Est. interest $318,080 over 30 yrs
Neighborhood Market Statistics
How this home compares to active listings in Louisville, KY
- $300,733
- Median Listing Price
- 41
- Median Days on Market
- 1,719
- Median Sq Ft
- $165
- Median Price / Sq Ft
- 2,202
- Active Listings
- This home’s price is 5% below the area median.
- Its price per sq ft is 40% below the area median.
Market statistics compiled from active EXIT Realty® and MLS listings in Louisville, KY.
Location
- 6212 Scottwood Drive, Louisville, KY 40258
Walk Score
Nearby Schools
Wilkerson Elementary School
Elementary · 0.2 mi away
Beth Haven Christian School
School · 0.3 mi away
Sanders Elementary School
Elementary · 0.5 mi away
St Andrew Academy
School · 1.2 mi away
Eisenhower Elementary School
Elementary · 1.2 mi away
Dixie Elementary School
Elementary · 1.2 mi away
Johnsontown Road Elementary
Elementary · 1.3 mi away
Valley High School - M
Secondary · 1.3 mi away
Valley High School
Secondary · 1.3 mi away
Pleasure Ridge Park High School
Secondary · 1.5 mi away
Greenwood Elementary School
Elementary · 1.5 mi away
Layne Elementary School
Elementary · 1.7 mi away
Stuart Middle School
School · 2.0 mi away
Christian Academy of Louisville Southwest Campus
School · 2.3 mi away
Conway Middle School
Secondary · 2.3 mi away
Stonestreet Elementary School
Elementary · 2.4 mi away
Medora Elementary School
Elementary · 2.5 mi away
Shacklette Elementary
Elementary · 2.5 mi away
St Paul School
Secondary · 2.6 mi away
Jefferson County Public Schools
School · 3.0 mi away
Commute Calculator
Nearby Homes

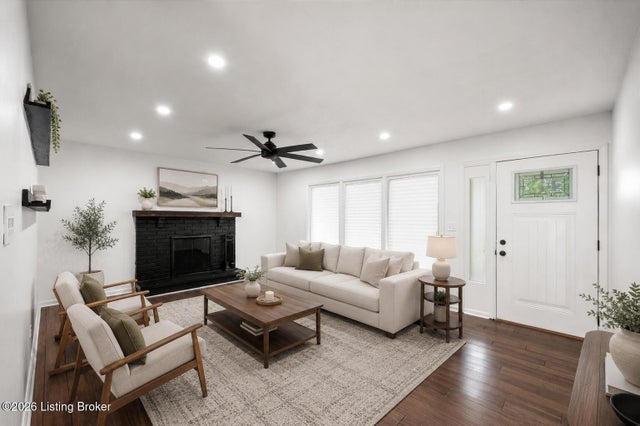

Similar Homes Nearby


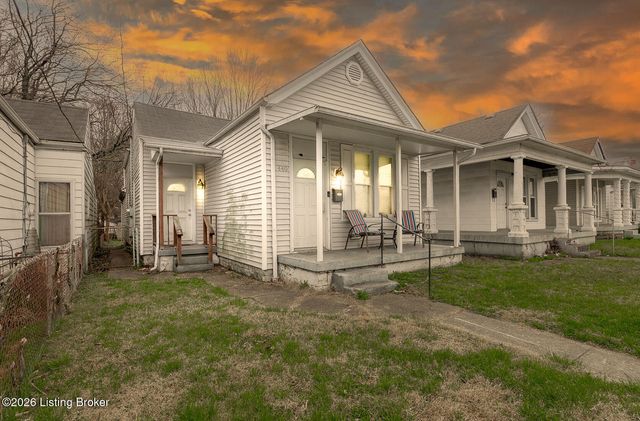
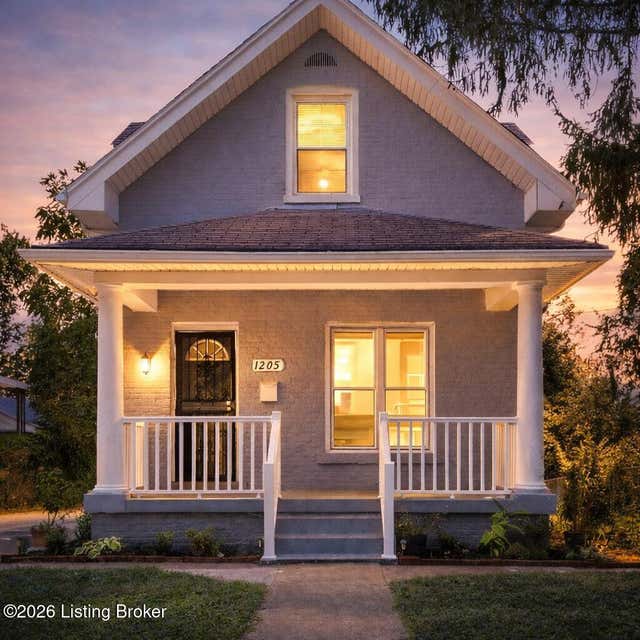
Moving Cost Estimate
EXIT Agents in Louisville


Listing Courtesy: EXIT Realty Homestead