

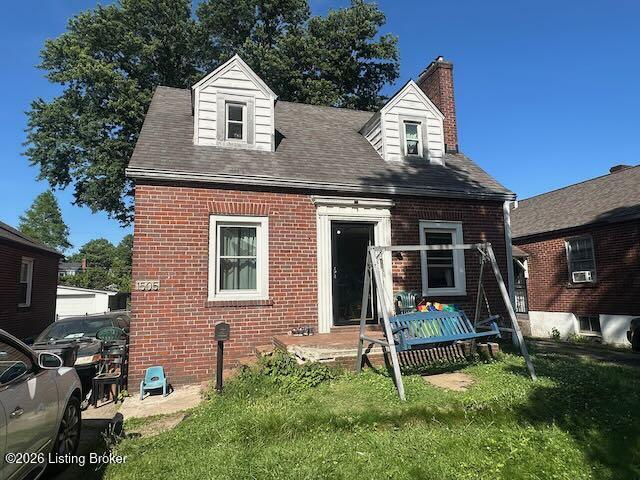
1505 Larchmont Ave, Louisville, KY 40215
NONE · Jefferson County
Key Facts
Description
Welcome to 1505 Larchmont Ave in Louisville, KY, a solid all-brick 4-bedroom, 1.5-bath home offering space, convenience, and long-term potential. This handyman special is located near the University of Louisville with quick access to major interstates, this property is well-positioned for those seeking a home close to local employers, schools, shopping, dining, and downtown Louisville amenities. Inside, the home offers a functional layout with four bedrooms, a full bathroom, and an additional half bath. The unfinished basement provides excellent storage space and the opportunity to create additional usable square footage, whether for a hobby area, home gym, workshop, or future finished living space. Outside, the property features a detached garage, ideal for parking, tools, lawn equipment, or extra storage. The spacious backyard offers room for outdoor seating, gardening, recreation, or future improvements. With its brick exterior, convenient location, basement potential, detached garage, and large yard, this Louisville home is a great opportunity for buyers looking for space, practicality, and value. Schedule your showing today and see the potential at 1505 Larchmont Ave.
Property Information
Property Type
Residential
Sub-Type
Single Family Residence
Style
Cape Cod
Year Built
1938
Living Area
1,494 sq ft
Lot Size
0.13 acres
Garage Spaces
1
Days on Market
21
MLS® Listing#
1719740
Property Features
Cooling
Heating
Basement
Parking
Patio
Fencing
Lot Features
Construction
Roof
Utilities
Sewer
Water Source
Rooms
- BedroomFirst
- BedroomSecond
- BedroomFirst
- BedroomSecond
- Family RoomFirst
- KitchenFirst
Financial Details
HOA
None
Parcel Number
063F00960000
Directions
From Taylor Blvd turn left on Central Ave, then turn left onto Lindbergh Dr. Take the first right onto Larchmont Ave. and the house will be on your right.
Affordability Calculator
$39,950
Estimated monthly payment
$1,063/mo
Principal $159,799 · Est. interest $222,934 over 30 yrs
Neighborhood Market Statistics
How this home compares to active listings in Louisville, KY
- $300,896
- Median Listing Price
- 38
- Median Days on Market
- 1,722
- Median Sq Ft
- $165
- Median Price / Sq Ft
- 2,251
- Active Listings
- This home’s price is 34% below the area median.
- Its price per sq ft is 19% below the area median.
Market statistics compiled from active EXIT Realty® and MLS listings in Louisville, KY.
Location
- 1505 Larchmont Ave, Louisville, KY 40215
Points of Interest in Louisville, KY
Showing the Louisville area map.
Nearby Schools
Frayser Elementary School
Elementary · 0.3 mi away
McFerran Preparatory Academy
School · 0.7 mi away
Western Day Treatment
Elementary · 0.7 mi away
Cochran Elementary School
Elementary · 1.3 mi away
Semple Elementary School
Elementary · 1.3 mi away
Noe Middle School
Secondary · 1.5 mi away
Youth Performing Arts School
Secondary · 1.5 mi away
Jacob Elementary School
Elementary · 1.6 mi away
Churchill Park School
School · 1.7 mi away
Jefferson County Public School
Secondary · 1.7 mi away
Mill Creek Elementary School
Elementary · 1.7 mi away
Olmsted North
School · 1.8 mi away
Phillis Wheatley Elementary School
Elementary · 1.8 mi away
Maupin Elementary
Elementary · 1.9 mi away
Village School of Louisville
Elementary · 2.1 mi away
Carter Traditional Elementary School
Elementary · 2.1 mi away
Duvalle Education Center
School · 2.1 mi away
Shelby Traditional Academy
School · 2.2 mi away
Cane Run Elementary School
Elementary · 2.2 mi away
Hazelwood Elementary School
Elementary · 2.2 mi away
Commute Calculator
Nearby Homes


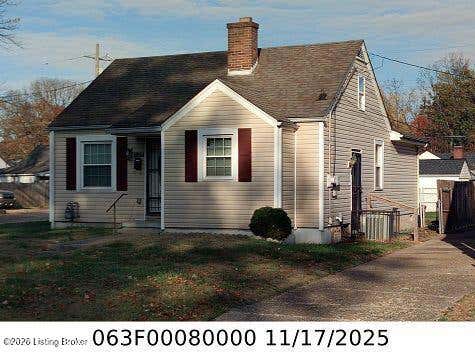

Similar Homes Nearby
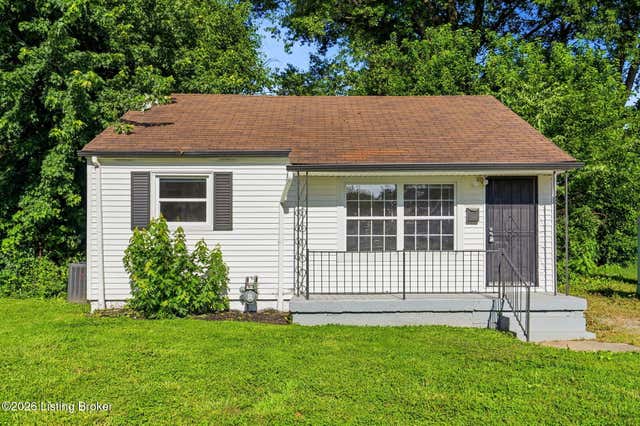
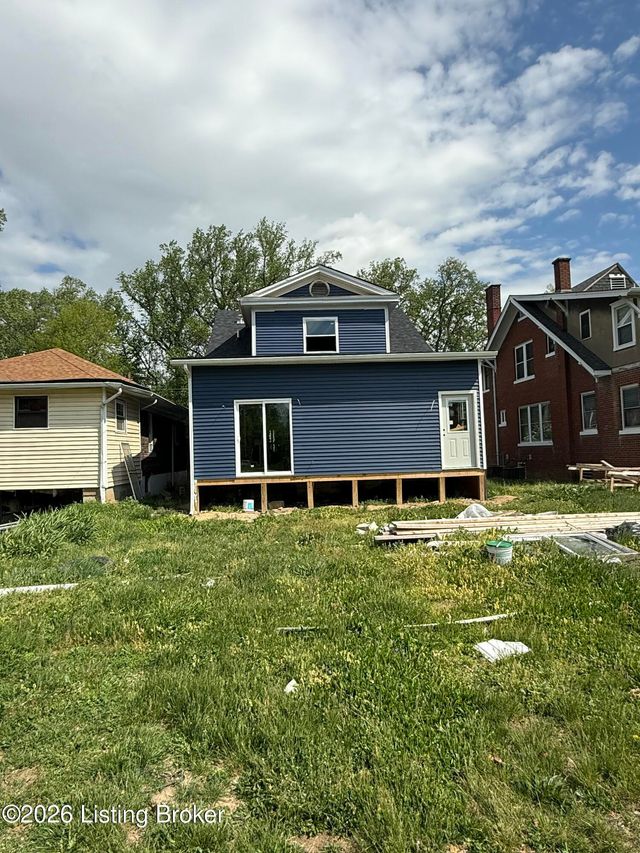
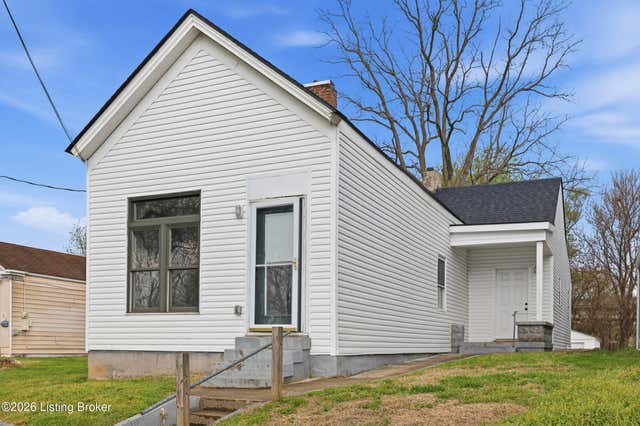
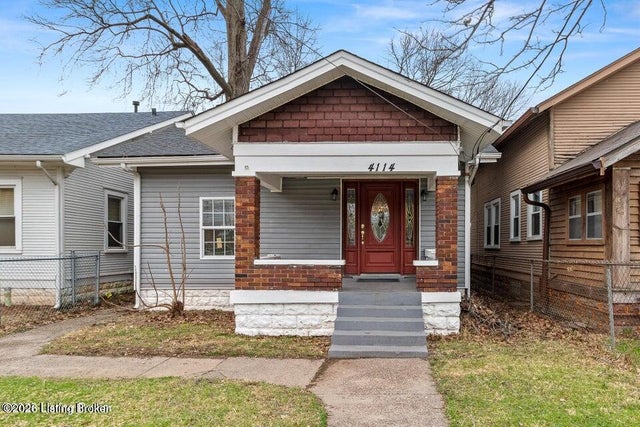

Similar Home Values
Comparable nearby listings and their asking prices.
| Address | Price | Beds | Baths | Sq Ft |
|---|---|---|---|---|
| 6614 Elmwood St, Louisville, KY | $139,900 | 3 | 1 | 1,030 |
| 3618 Hudson Ave, Louisville, KY | $140,000 | 3 | 1 | 1,008 |
| 4616 W Broadway, Louisville, KY | $140,000 | 3 | 3 | 2,600 |
| 2715 Northwestern Pkwy, Louisville, KY | $140,000 | 3 | 1 | 1,200 |
| 4114 Bank St, Louisville, KY | $141,000 | 3 | 1 | 1,506 |
| 2707 W Madison St, Louisville, KY | $144,500 | 3 | 2 | 1,332 |
Moving Cost Estimate
EXIT Agents in Louisville


Listing Courtesy: United Real Estate Louisville - 5025094498