

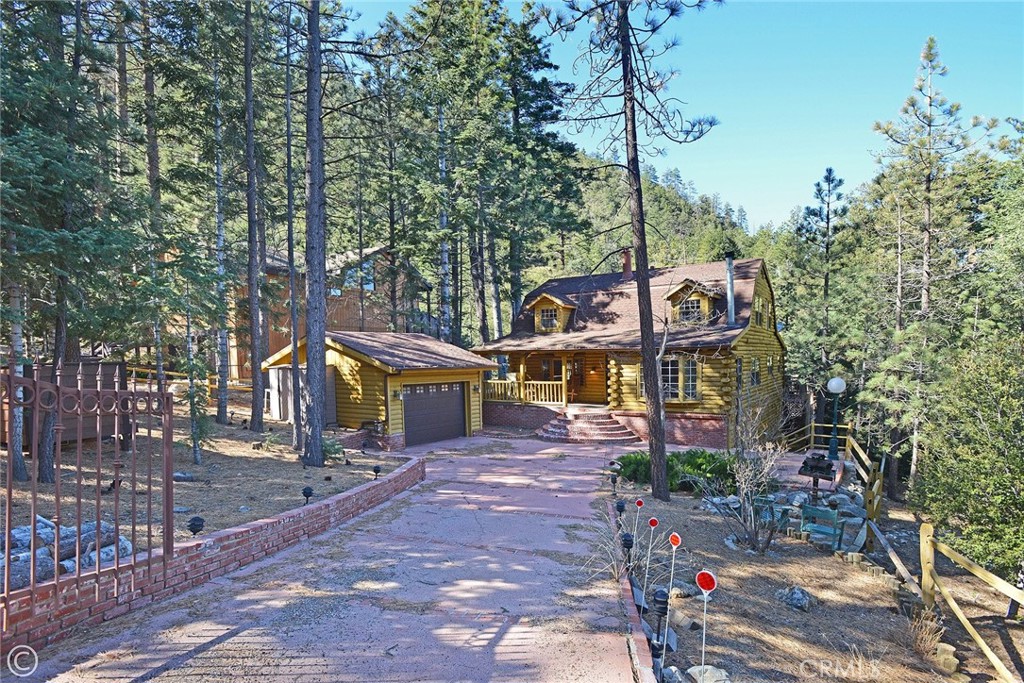
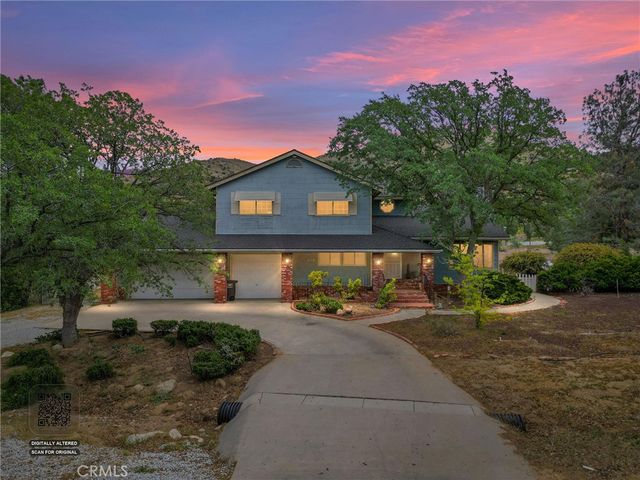
1217 Azalea Drive, Pine Mountain Club, CA 93222
Kern County
Key Facts
Description
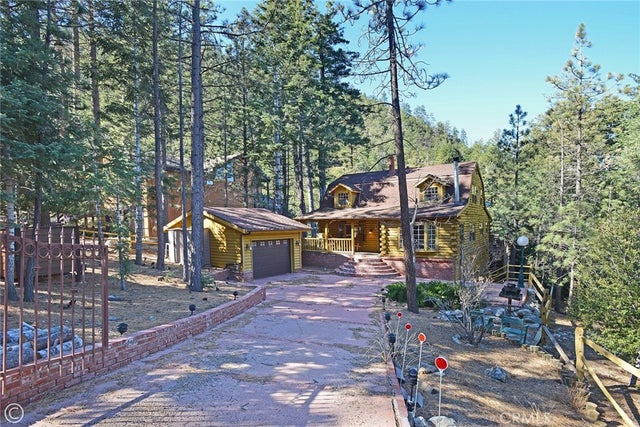
Mountain Living at its best! Enjoy this stunning secluded Log Cabin Style, private gated entry 3 bed, 2 bath retreat family home. Enter an impressive concrete stone driveway in the midst of pine trees and mountain views. Brick stairs and covered porch lead right to front door entrance. Enter an entertainers galley kitchen with extra cabinets, storage, 2 islands with seating, 2 ovens, kitchenet, laundry, wet bar, granite counters, sliding doors open to decks from the kitchen with plenty of space to entertain under the stars or your morning coffee. The main floor also includes the family room with pellet stove during cozy evenings. Ceilings are designed with logs and T&G wood, double pane wood framed windows throughout 2 stories of living. 1 full bath downstairs sandwiched between the kitchen and Living Room. The main living Room invites family and friends to gather around the pellet stove fireplace or the open dining room with a peek a boo wall stepping down into sun room, Spanish tile flooring, wood built in shelving, ceiling fan, a wall of windows with plenty of light offering panoramic views, and wood sliding glass doors leading outside. Step down to professionally landscaped outdoor entertaining areas offering multiple decks, terraced walkways, gazebo, outdoor charcoal pit, perfect for an evening of fresh air and night sky. Oversized single car garage faces properties entrance. Once entered, you are greeted with a wide wood floor staircase leading up to the Master bed, large closet, 2 guest beds, 1 full bath, windows inviting plenty of light throughout the second floor. This amazing home suggests an abundant mountain lifestyle opportunity, picture you and your family moving right in and enjoying life.
Property Information
Property Type
Residential
Sub-Type
Single Family Residence
Structure Type
House
Year Built
1981
Stories
2
Living Area
1,728 sq ft
Lot Size
0.24 acres
Garage Spaces
2
Parking Spaces
2
Days on Market
88
MLS® Listing#
SR26023427
Property Features
Interior
Appliances
Cooling
Heating
Flooring
Fireplace
Pool
Parking
Laundry
Patio
Fencing
Lot Features
Construction
Roof
Windows
Security
Other Structures
Community
Utilities
Sewer
Rooms
- Bathroom
- Bedroom
- Dining Room
- Family Room
- Kitchen
- Kitchen
- Kitchen
- Living Room
Financial Details
HOA
$1,985 / Annually
PMCPOA
Parcel Number
32810105000
Directions
Mil Potrero Hwy, Left Woodland Dr 1.7 miles, Right Azalea Dr
Affordability Calculator
$109,800
Estimated monthly payment
$2,922/mo
Principal $439,200 · Est. interest $612,723 over 30 yrs
Neighborhood Market Statistics
How this home compares to active listings in Pine Mountain Club, CA
- $810,526
- Median Listing Price
- 54
- Median Days on Market
- 1,692
- Median Sq Ft
- $451
- Median Price / Sq Ft
- 600
- Active Listings
- This home’s price is 32% below the area median.
- Its price per sq ft is 29% below the area median.
Market statistics compiled from active EXIT Realty® and MLS listings in Pine Mountain Club, CA.
Location
- 1217 Azalea Drive, Pine Mountain Club, CA 93222
Points of Interest in Pine Mountain Club, CA
Showing the Pine Mountain Club area map.
Nearby Schools
Pine Mountain Christian Community Church
School · 1.5 mi away
Frazier Park Elementary
Elementary · 11.9 mi away
Frazier Mountain High School
Secondary · 14.8 mi away
El Tejon Unified School District
Secondary · 15.2 mi away
Gorman Elementary School
Elementary · 17.0 mi away
Maricopa Unified Elementary School
Elementary · 21.0 mi away
Maricopa Middle
Secondary · 21.0 mi away
Maricopa High
Secondary · 21.0 mi away
The Thacher School
Secondary · 25.4 mi away
Monica Ros School
Elementary · 26.2 mi away
San Antonio Elementary School
Elementary · 26.3 mi away
Topa Topa Elementary School
Elementary · 26.3 mi away
Ojai Valley School
Secondary · 26.5 mi away
Ojai
School · 26.6 mi away
Cuyama Elementary School
Elementary · 26.9 mi away
Conley Elementary School
Elementary · 27.0 mi away
Lakeside School
Elementary · 27.0 mi away
Global Village School
Secondary · 27.1 mi away
Ojai Unified School District
School · 27.1 mi away
Chaparral High School
Secondary · 27.1 mi away
Commute Calculator
Nearby Homes


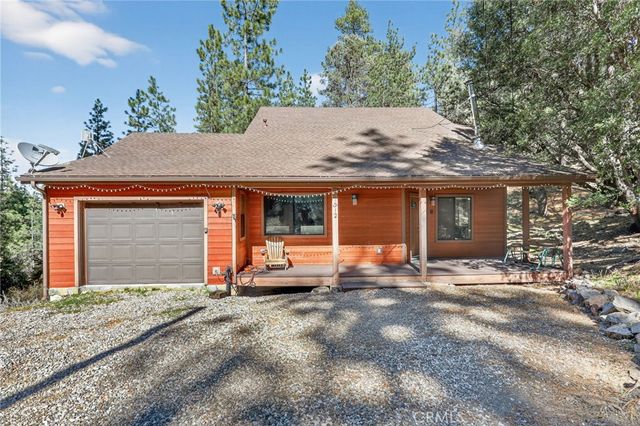
Similar Homes Nearby

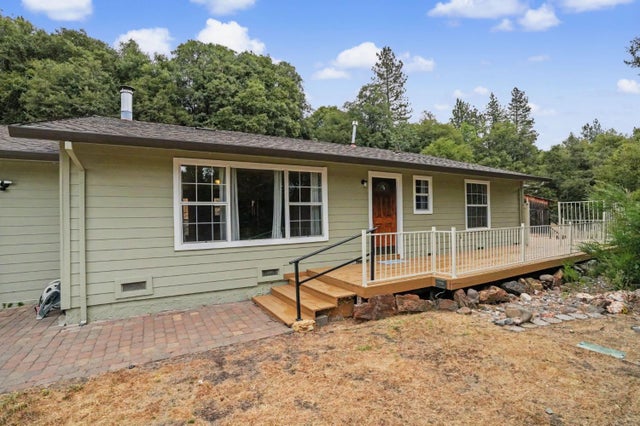


Similar Home Values
Comparable nearby listings and their asking prices.
| Address | Price | Beds | Baths | Sq Ft |
|---|---|---|---|---|
| 14036 Hilltop Road, Pine Grove, CA | $384,999 | 3 | 2 | 1,740 |
| 18567 Sugar Pine Drive, Pine Grove, CA | $385,000 | 3 | 2 | 1,631 |
| 3512 Mccray, Mountain Mesa, CA | $385,000 | 3 | 3 | 3,161 |
| 2721 Everest, Pine Mountain Club, CA | $385,000 | 4 | 4 | 2,280 |
| 60300 Chalet Drive, Mountain Center, CA | $395,000 | 4 | 3 | 2,280 |
| 15009 CHESTNUT Court, Pine Mountain Club, CA | $398,000 | 2 | 2 | 1,836 |
Moving Cost Estimate
EXIT Agents in Pine Mountain Club


Listing Courtesy: Sync Brokerage, Inc - 818-395-1077
Presented by: Theresa Morris
Licensed in the state of California.