

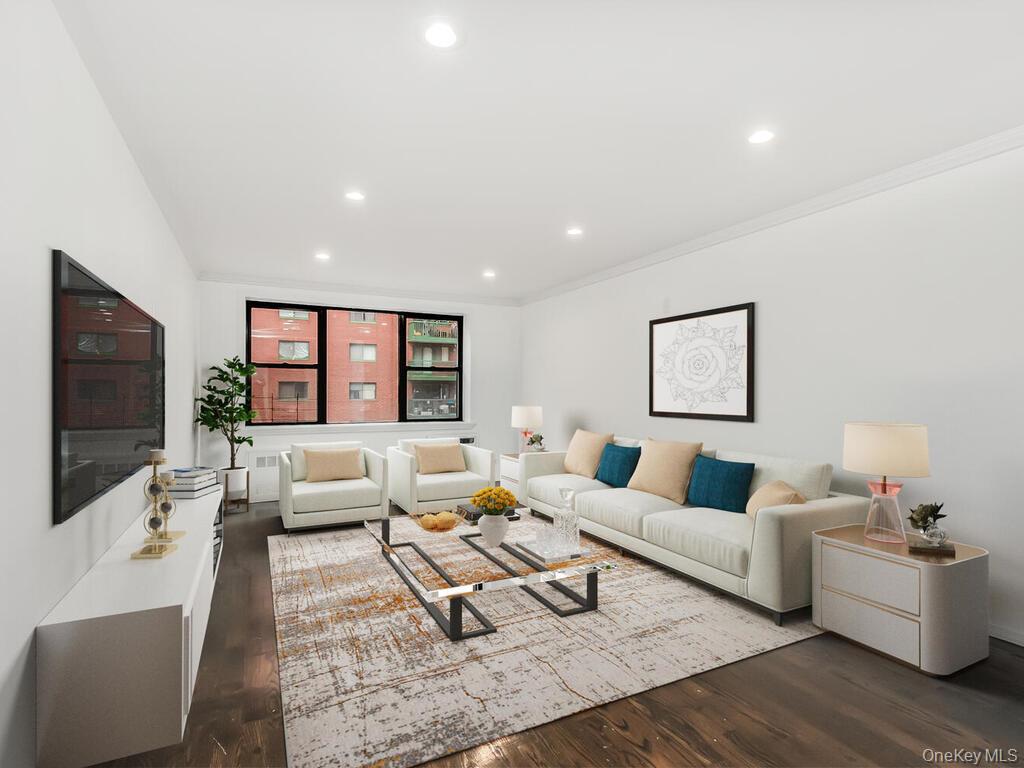
3125 Arlington Avenue 3H, Bronx, NY 10463
Bronx County
Key Facts
Description
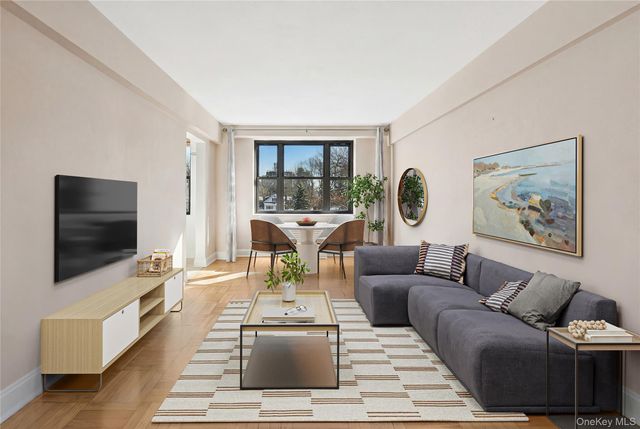
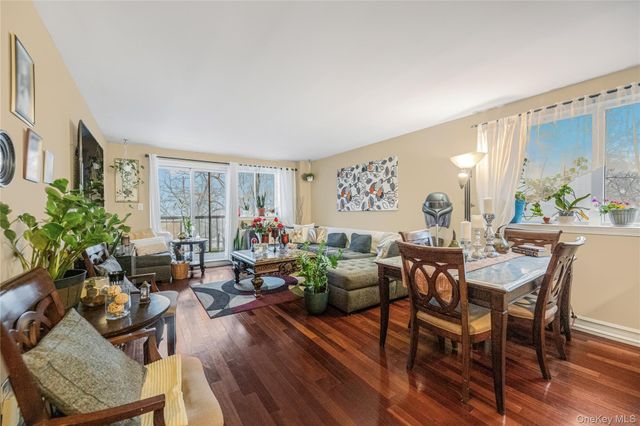
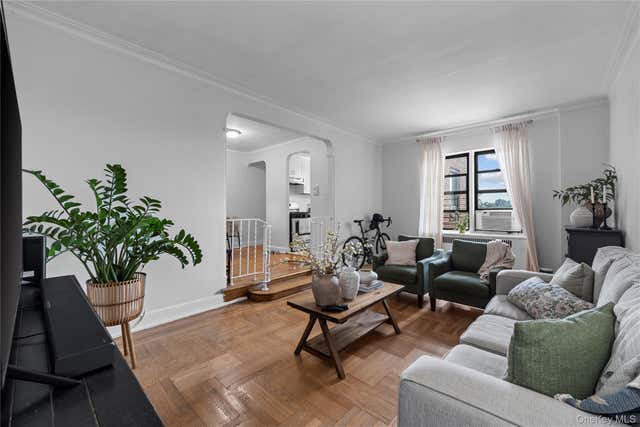
This expansive 2-bedroom, 1-bathroom, corner coop resident unit will spoil any residents. The unit boasts a large entrance foyer, a large living room, a separate dining area, a generous master bedroom, and a good-sized guest bedroom. A renovated Kitchen with updated appliances, hardwood floors throughout, and west sterned views that allows for a sunny and airy living experience. Located in the heart of the south-south central Riverdale, close to all transportation, including local and express buses, the Rail-Link to Metro North train stations, and all major highways. Close the Henry Hudson Park, Van Cortlandt Park, all shops, restaurants, Schools, Houses of Worship, and more.
Property Information
Property Type
Residential
Sub-Type
Stock Cooperative
Style
Other
Year Built
1950
Living Area
1,100 sq ft
Days on Market
1
MLS® Listing#
990736
Property Features
- Interior:
- Ceiling Fan(s), Granite Counters, Natural Woodwork, Walk-In Closet(s)
- Appliances:
- Dishwasher, Gas Range, Microwave, Refrigerator
- Cooling:
- Wall/Window Unit(s)
- Heating:
- Hot Water, Natural Gas, Steam
- Flooring:
- Ceramic Tile, Hardwood
- Fireplace:
- None
- Parking:
- Off Street
- Construction:
- Block, Brick
- Windows:
- Aluminum Frames
- Utilities:
- Cable Available, Electricity Available
- Sewer:
- Public Sewer
- Water Source:
- Public
Schools
- Elementary:
- Ps 24 Spuyten Duyvil
- Middle:
- Riverdale/Kingsbridge (Ms/Hs 141)
- High:
- Riverdale/Kingsbridge (Ms/Hs 141)
Affordability Calculator
$68,000
Estimated monthly payment
$1,810/mo
Principal $272,000 · Est. interest $379,464 over 30 yrs
Neighborhood Market Statistics
How this home compares to active listings in Bronx, NY
- $576,699
- Median Listing Price
- 70
- Median Days on Market
- 1,206
- Median Sq Ft
- $376
- Median Price / Sq Ft
- 1,266
- Active Listings
- This home’s price is 41% below the area median.
- Its price per sq ft is 18% below the area median.
Market statistics compiled from active EXIT Realty® and MLS listings in Bronx, NY.
Location
- 3125 Arlington Avenue 3H, Bronx, NY 10463
Nearby Schools
P. S. 024 Spuyten Duyvil
Elementary · 0.3 mi away
International Leadership Charter High School
Secondary · 0.3 mi away
Yearling Nursery School
School · 0.3 mi away
PS 37 Multiple Intelligence School
Elementary · 0.3 mi away
Riverdale Kingsbridge Academy
School · 0.3 mi away
Amber Charter Schools
Elementary · 0.3 mi away
In-Tech Academy
School · 0.3 mi away
P. S X721 - Stephen McSweeney School
Secondary · 0.3 mi away
Korean School of New York
School · 0.3 mi away
Yeshivat Chovevei Torah
School · 0.3 mi away
Kinneret Day School
Elementary · 0.4 mi away
Milton Fein School
Elementary · 0.4 mi away
Bronx School of Law & Finance
Secondary · 0.4 mi away
St. John- Visitation Parish Pastoral Center
School · 0.4 mi away
New Visions Charter High School for the Humanities
Secondary · 0.4 mi away
Bronx Engineering and Technology Academy
School · 0.4 mi away
Jeff Nerenberg Tennis Academy
School · 0.5 mi away
Riverdale Community School
School · 0.5 mi away
PS 207
Elementary · 0.5 mi away
Ethical Culture Fieldston School
Secondary · 0.5 mi away
Commute Calculator
Nearby Homes
Similar Homes Nearby


Moving Cost Estimate
EXIT Agents in Bronx


Listing Courtesy: Gilbert Perez - 9174174374
Presented by: Gil Perez
 Fair Housing Notice