


3671 Hudson Manor Terrace 1A, Bronx, NY 10463
Bronx County
Key Facts
Description
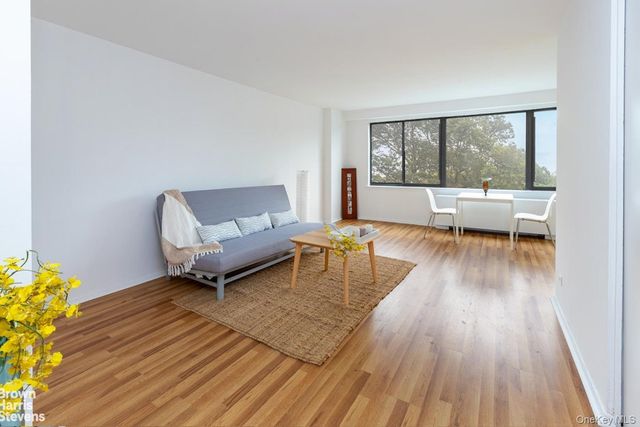
Come see this tastefully renovated one-bedroom with river views, the Palisades cliffs, and beautiful sunsets, ideally located west of the Henry Hudson Parkway in the highly desirable full-service building, Manor Towers. This fully renovated home features a spacious living room with oversized west-facing windows, filling the space with natural light, along with a designated dining area. The apartment is finished with new flooring, baseboards, and doors complemented by sleek black hardware throughout. The galley kitchen is thoughtfully designed with quartzite countertops, a subway tile backsplash, white shaker cabinetry, and stainless steel appliances. The modern bathroom showcases a sophisticated blend of grey and beige tiles, complete with a rain shower head, stylish vanity, and black-finished fixtures. Several photos virtually staged with furniture. Manor Towers is a pet-friendly community (with some breed restrictions) and offers an exceptional range of amenities, including central A/C and heat, 24-hour doorman, live-in superintendent and handyman, a seasonal heated saltwater pool with cabanas and café, clay tennis courts, an on-site attended garage (available) with guest parking, as well as storage and bike rooms. Perfectly located, the building is surrounded by parks and playgrounds. Commuting is effortless with easy access to major highways, local buses including the Bx7 and Bx10, and express bus service via the BxM2, and a short distance to the Spuyten Duyvil Metro-North station, offering approximately a 25-minute ride to Grand Central.
Property Information
Property Type
Residential
Sub-Type
Stock Cooperative
Style
High Rise / Other
Year Built
1963
Stories
17
Living Area
750 sq ft
Garage Spaces
2
Days on Market
84
MLS® Listing#
979981
Property Features
- Exterior:
- Tennis Court(s)
- Appliances:
- Dishwasher, Microwave, Range, Refrigerator
- Cooling:
- Central Air
- Heating:
- Forced Air, Natural Gas
- Basement:
- Finished, Full, Walk-Out Access
- Pool:
- In Ground, Outdoor Pool, Salt Water
- Parking:
- Assigned, Attached, Common, Covered, Driveway, Garage, On Street
- Laundry:
- Common Area, In Basement, Laundry Room
- Construction:
- Brick
- Community:
- Pool, Tennis Court(s)
- Utilities:
- Natural Gas Available, Cable Available, Cable Connected, Electricity Available, Electricity Connected, Natural Gas Connected, Phone Available, Sewer Available, Sewer Connected, Water Available, Water Connected
- Sewer:
- Public Sewer
- Water Source:
- Public
Schools
- Elementary:
- Ps 24 Spuyten Duyvil
- Middle:
- Riverdale/Kingsbridge (Ms/Hs 141)
- High:
- Riverdale/Kingsbridge (Ms/Hs 141)
HOA & Tax
- Parcel #:
- 05920-0653-03671-000-000001A
Affordability Calculator
$47,800
Estimated monthly payment
$1,272/mo
Principal $191,200 · Est. interest $266,741 over 30 yrs
Neighborhood Market Statistics
How this home compares to active listings in Bronx, NY
- $576,699
- Median Listing Price
- 70
- Median Days on Market
- 1,206
- Median Sq Ft
- $376
- Median Price / Sq Ft
- 1,266
- Active Listings
- This home’s price is 59% below the area median.
- Its price per sq ft is 15% below the area median.
Market statistics compiled from active EXIT Realty® and MLS listings in Bronx, NY.
Location
- 3671 Hudson Manor Terrace 1A, Bronx, NY 10463
Nearby Schools
P. S. 024 Spuyten Duyvil
Elementary · 0.1 mi away
Riverdale Kingsbridge Academy
School · 0.1 mi away
Yeshivat Chovevei Torah
School · 0.3 mi away
Ethical Culture Fieldston School
Secondary · 0.5 mi away
Fieldston Lower School
School · 0.5 mi away
Yearling Nursery School
School · 0.5 mi away
International Leadership Charter High School
Secondary · 0.6 mi away
PS 37 Multiple Intelligence School
Elementary · 0.6 mi away
Jeff Nerenberg Tennis Academy
School · 0.6 mi away
Amber Charter Schools
Elementary · 0.6 mi away
Kinneret Day School
Elementary · 0.7 mi away
In-Tech Academy
School · 0.7 mi away
Riverdale Nursery School
School · 0.7 mi away
P. S X721 - Stephen McSweeney School
Secondary · 0.7 mi away
Korean School of New York
School · 0.7 mi away
Atmosphere Academy Public Charter School - 12th Grade Campus
School · 0.7 mi away
Riverdale Community School
School · 0.7 mi away
Milton Fein School
Elementary · 0.7 mi away
Riverdale Country School
School · 0.7 mi away
Bronx School of Law & Finance
Secondary · 0.7 mi away
Commute Calculator
Nearby Homes


Similar Homes Nearby



Moving Cost Estimate
EXIT Agents in Bronx


Listing Courtesy: RE/MAX In The City - 9292224200
Presented by: Edward Meltser
 Fair Housing Notice