

3210 Arlington Avenue 4G, Bronx, NY 10463
Bronx County
Key Facts
Description
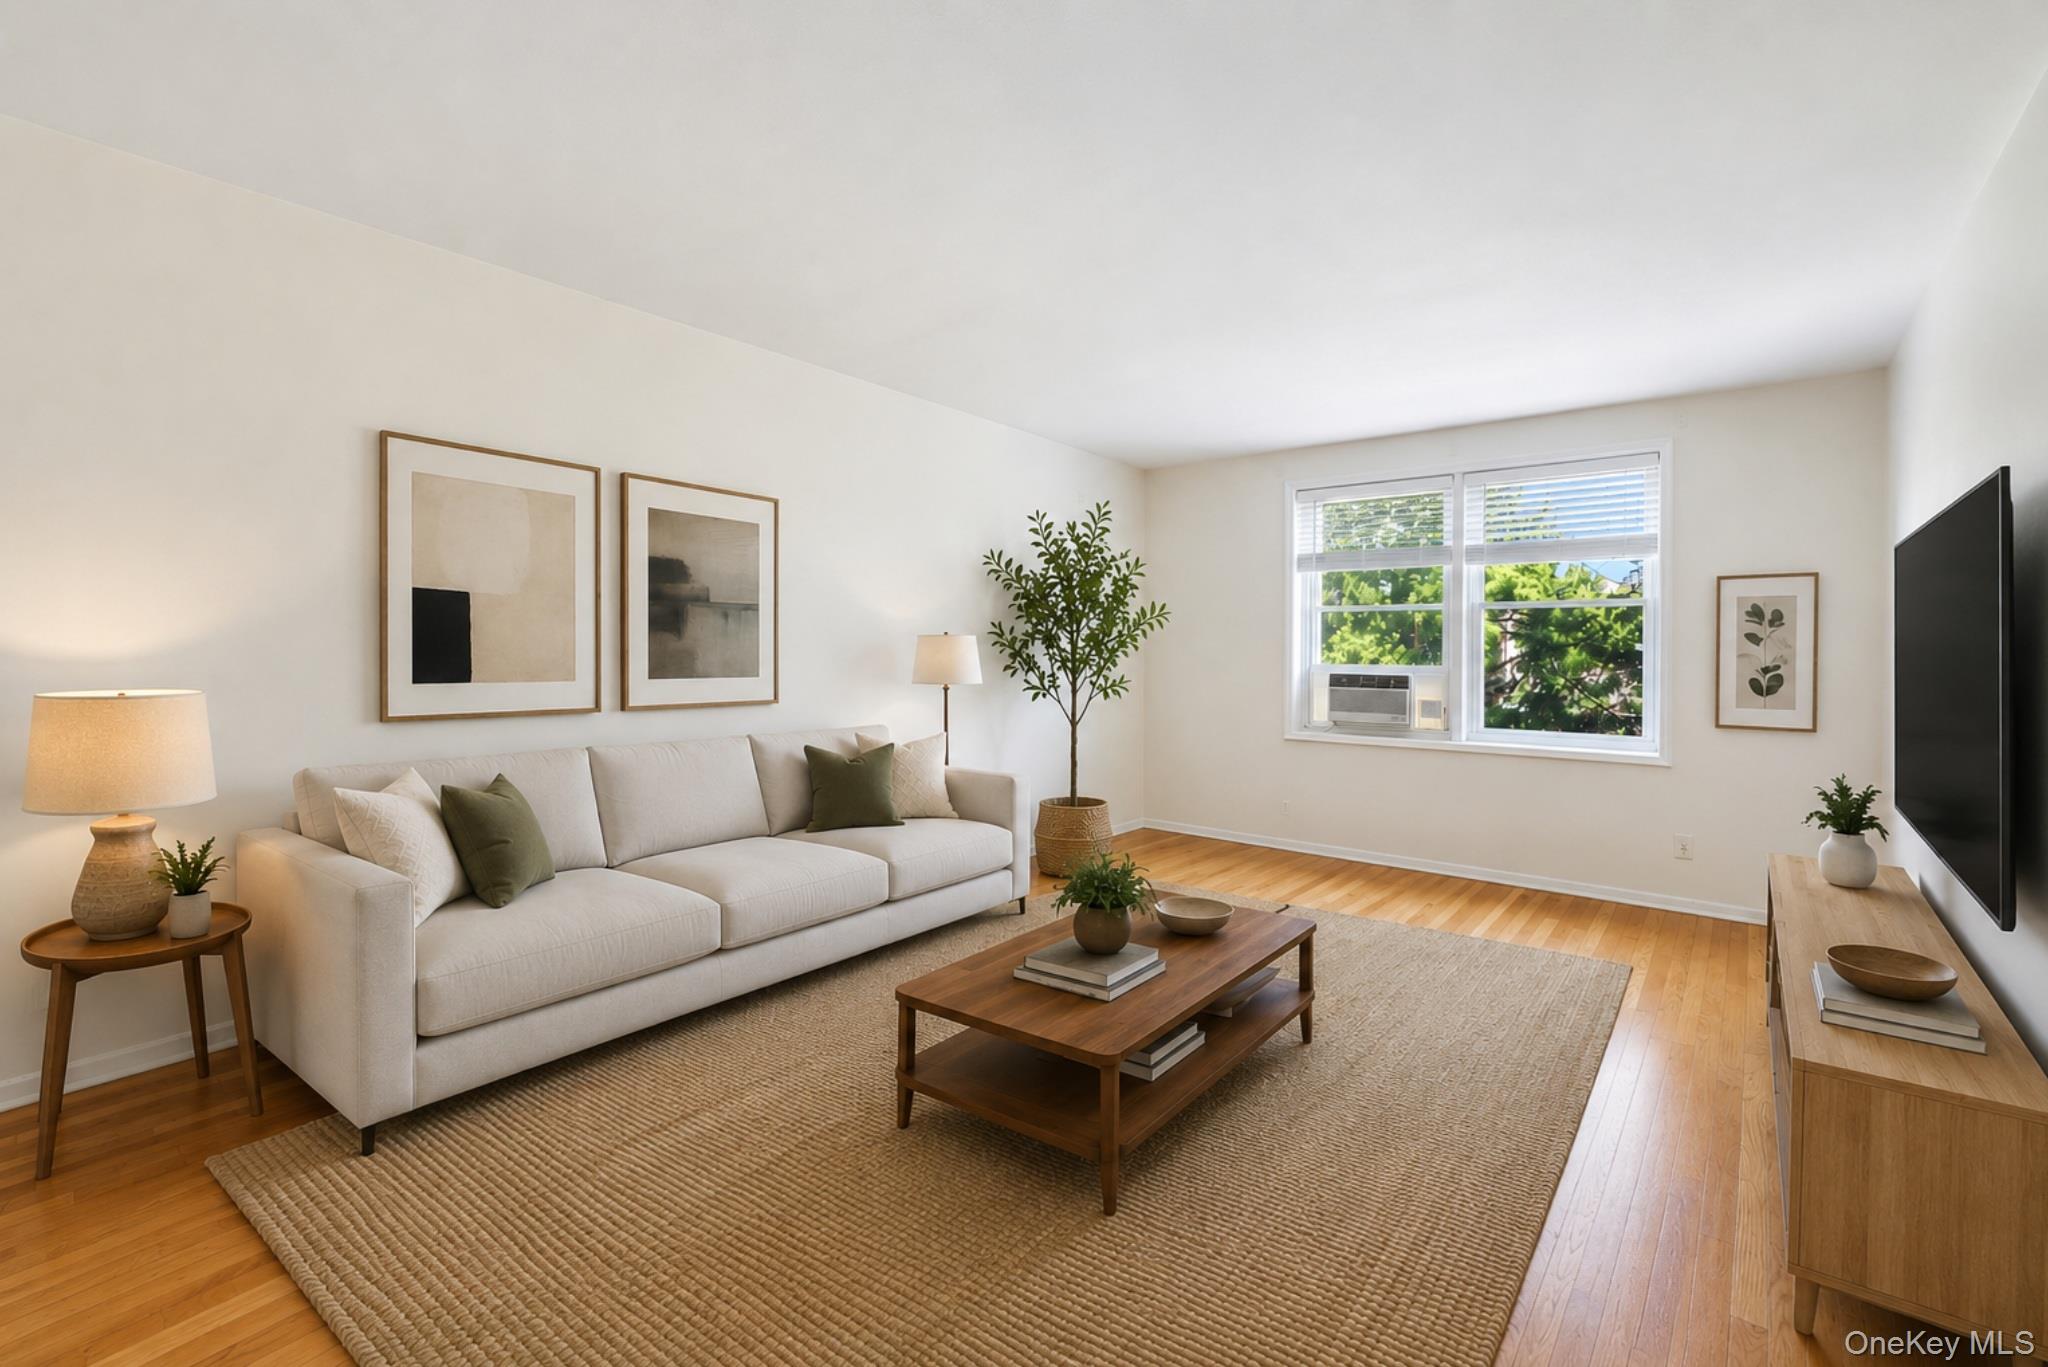
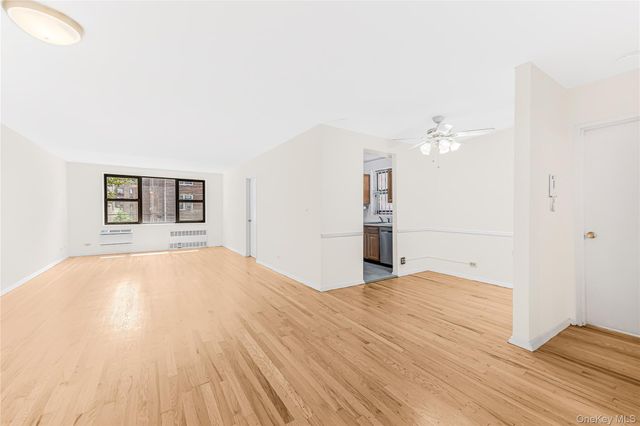
Welcome to this spacious and sun-filled one-bedroom residence in a well-maintained cooperative building in the heart of Central Riverdale. Combining classic pre-war charm with thoughtful modern upgrades, this beautifully renovated home offers generous proportions, exceptional storage, and timeless appeal. A wide and welcoming entry foyer creates an elegant first impression and includes a convenient coat closet and additional California Closets storage. The oversized living room stretches 19 feet in length and is filled with natural light from large west-facing windows. Beautiful hardwood floors with a warm finish run throughout the apartment, complemented by solid wood interior doors that add warmth and quality craftsmanship. The completely renovated windowed eat-in kitchen was thoughtfully designed for both style and functionality. Features include waterfall granite countertops and matching waterfall granite kitchen table, soft-close cabinetry, a custom pantry, white subway tile backsplash, modern stainless appliances, stylish hardware. The kitchen offers excellent storage and workspace, making it ideal for everyday living and entertaining.The fully renovated windowed bathroom blends modern comfort with completely updated finishes and a glass shower door for added style. The expansive bedroom measures approximately 19 feet in length and offers abundant natural light from corner windows facing south and west. California Closets custom storage systems maximize organization throughout the apartment, providing exceptional closet space and functionality. The bedroom also features two generously sized closets. Two new existing Friedrich window air conditioning units are included with the sale. Residents enjoy access to a landscaped courtyard and outdoor sitting area, a modern laundry facility, and the convenience of a live-in superintendent. Ideally located near the shops, restaurants, and services along Johnson Avenue and West 235th Street, the building offers easy access to public transportation, including the Hudson Rail Link to Metro-North, local and express bus service, and the Henry Hudson Parkway, making commuting throughout New York City and Westchester simple and convenient. This move-in-ready Central Riverdale co-op combines pre-war character, quality renovations, custom storage solutions, and an unbeatable location, creating an exceptional opportunity to own in one of Riverdale's most sought-after neighborhoods. Maintenance: $929.47 + $51.11 Assessment = $980.58
Property Information
Property Type
Residential
Sub-Type
Stock Cooperative
Style
Mid Rise
Year Built
1955
Living Area
800 sq ft
Days on Market
1
MLS® Listing#
1008882
Property Features
- Interior:
- Eat-in Kitchen, Granite Counters, High Ceilings, High Speed Internet, Pantry
- Appliances:
- Gas Range, Refrigerator
- Cooling:
- Wall/Window Unit(s)
- Heating:
- Radiant
- Parking:
- Assigned, Attached
- Construction:
- Brick
- Utilities:
- Cable Connected, Electricity Connected, Sewer Connected, Water Connected
- Sewer:
- Public Sewer
- Water Source:
- Public
Schools
- Elementary:
- Contact Agent
- Middle:
- Call Listing Agent
- High:
- Contact Agent
Financial Details
Parcel Number
05788-0074-03210-000-000004G
Directions
Use GPS
Affordability Calculator
$47,800
Estimated monthly payment
$1,272/mo
Principal $191,200 · Est. interest $266,741 over 30 yrs
Neighborhood Market Statistics
How this home compares to active listings in Bronx, NY
- $576,699
- Median Listing Price
- 70
- Median Days on Market
- 1,206
- Median Sq Ft
- $376
- Median Price / Sq Ft
- 1,266
- Active Listings
- This home’s price is 59% below the area median.
- Its price per sq ft is 20% below the area median.
Market statistics compiled from active EXIT Realty® and MLS listings in Bronx, NY.
Location
- 3210 Arlington Avenue 4G, Bronx, NY 10463
Points of Interest in Bronx, NY
Showing the Bronx area map.
Nearby Schools
P. S. 024 Spuyten Duyvil
Elementary · 0.2 mi away
Riverdale Kingsbridge Academy
School · 0.3 mi away
International Leadership Charter High School
Secondary · 0.3 mi away
Yeshivat Chovevei Torah
School · 0.3 mi away
PS 37 Multiple Intelligence School
Elementary · 0.3 mi away
Amber Charter Schools
Elementary · 0.3 mi away
Yearling Nursery School
School · 0.3 mi away
In-Tech Academy
School · 0.4 mi away
P. S X721 - Stephen McSweeney School
Secondary · 0.4 mi away
Korean School of New York
School · 0.4 mi away
Milton Fein School
Elementary · 0.4 mi away
Jeff Nerenberg Tennis Academy
School · 0.4 mi away
St. John- Visitation Parish Pastoral Center
School · 0.4 mi away
Kinneret Day School
Elementary · 0.4 mi away
Bronx School of Law & Finance
Secondary · 0.4 mi away
Ethical Culture Fieldston School
Secondary · 0.5 mi away
New Visions Charter High School for the Humanities
Secondary · 0.5 mi away
Bronx Engineering and Technology Academy
School · 0.5 mi away
PS 207
Elementary · 0.5 mi away
Fieldston Lower School
School · 0.5 mi away
Commute Calculator
Nearby Homes

Moving Cost Estimate
EXIT Agents in Bronx


Listing Courtesy: Julia B Fee Sothebys Int. Rlty - 9146208682
Presented by: James Endress
 Fair Housing Notice