724 Parade Drive, Stittsville - Munster - Richmond, ON K2S 0Z4
Ottawa County
Key Facts
Description
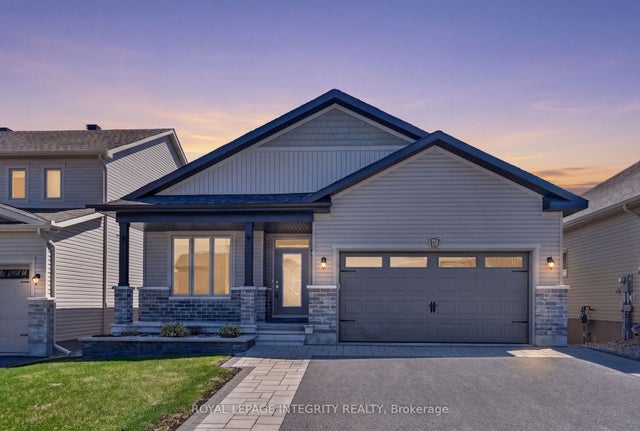
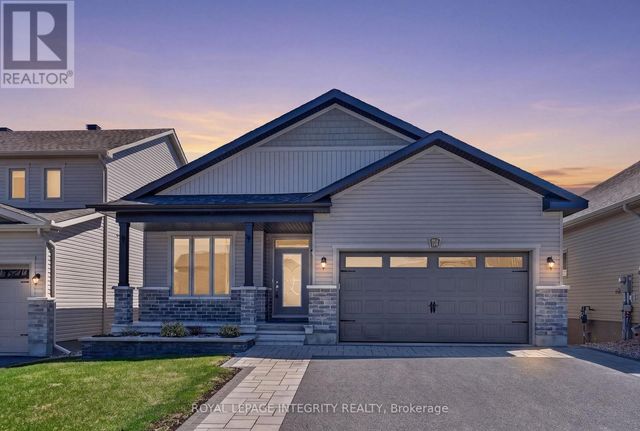
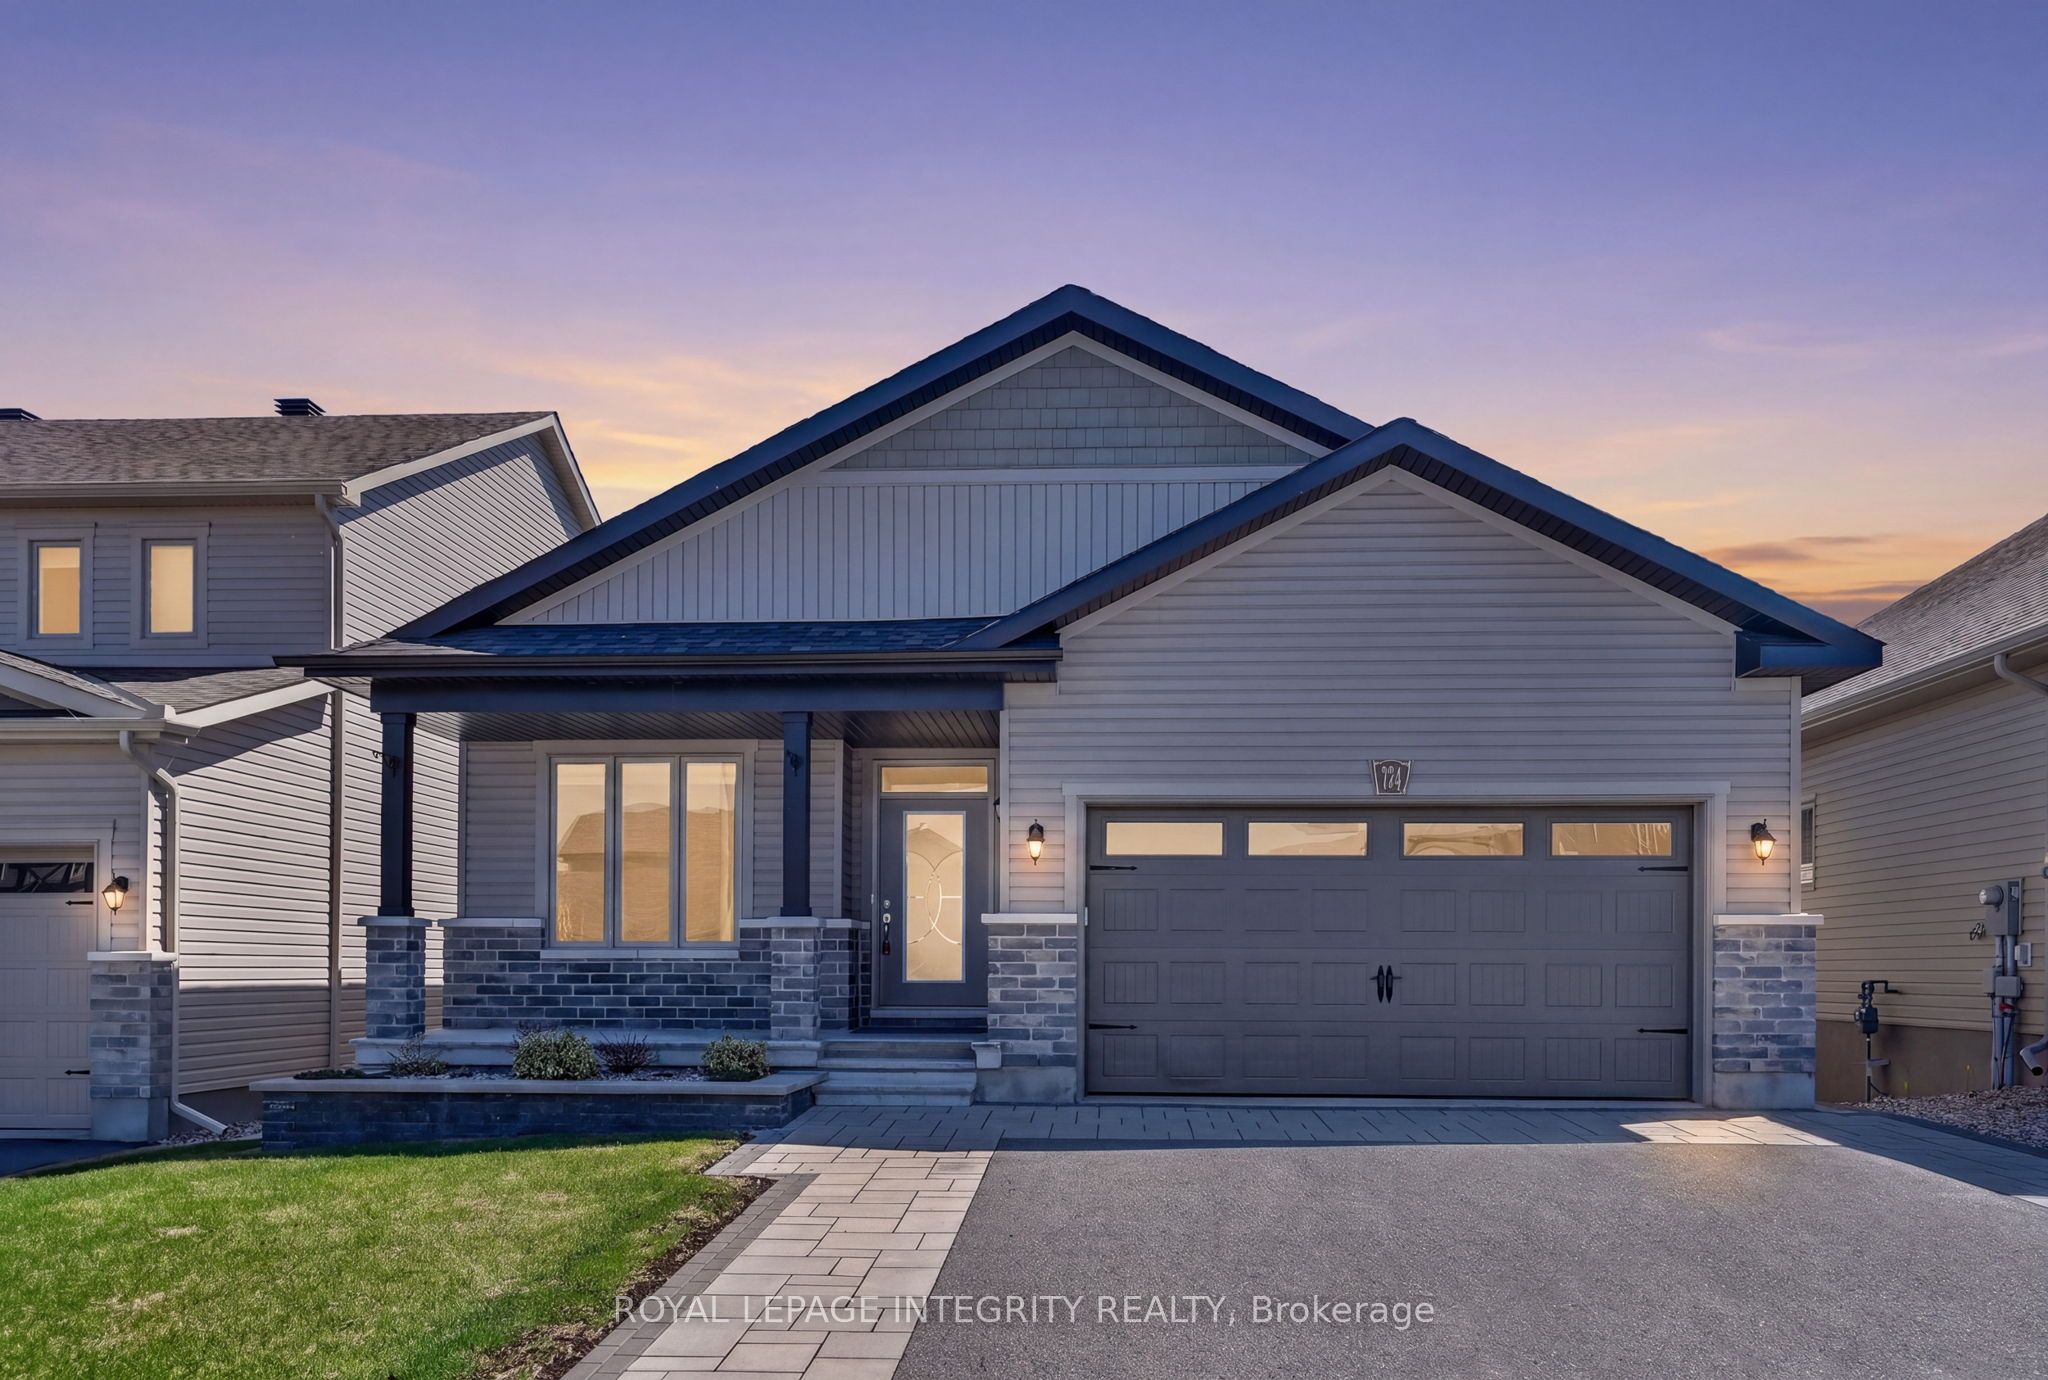
Why buy new and wait? Welcome to 724 Parade Drive! Absolutely stunning & upgraded 2021 built bungalow in highly sought after Stittsville built by Valecraft Homes. The perfect blend of style, comfort, and luxurious outdoor living! From the moment you arrive, you'll notice the pride of ownership highlighted by over $80,000 invested in premium interlock & landscaping, creating exceptional curb appeal and a low-maintenance outdoor space ideal for entertaining or relaxing. Step into a bright and inviting main floor office space or guest bedroom, with access to a full bathroom. Spacious open concept living & dining area complimented by your chef inspired kitchen with quartz countertops and stainless steel appliances. Generous sized primary bedroom with large windows, spacious walk in closet & access to your own ensuite. Basement professionally finished in 2023 features premium LVT flooring, direct access to your walk-out basement and backyard oasis, large bedroom & luxury ensuite! Close proximity to the heart of Stittsville, trains, parks and all your shopping amenities! This is the one, Welcome home!
Property Information
Property Type
Residential
Sub-Type
Single Family Residence
Style
Bungalow
Lot Dimensions
44.11x105.05
Parking Spaces
6
MLS® Listing#
X13421662
Property Features
- Interior:
- Other
- Cooling:
- Central Air
- Heating:
- Natural Gas, Forced Air
- Basement:
- Walk-Out Access
- Pool:
- None
- Parking:
- Attached
- Construction:
- Brick, Vinyl Siding
- Roof:
- Asphalt
Rooms
- 3.06 x 2.31Main
- 1.7 x 4.96Main
- Bathroom4.36 x 2.23Lower
- Bathroom3.04 x 2.46Main
- Bedroom 23.55 x 5.34Lower
- Bedroom 33.04 x 2.89Main
- Bedroom 43.98 x 2.76Main
- Dining Room4.83 x 2.55Main
- Family Room7.17 x 5.34Lower
- Kitchen3.04 x 4.29Main
- Living Room3.6 x 5.47Main
- Master Bedroom4.04 x 5.79Main
- Utility Room10.81 x 9.34Lower
HOA & Tax
- Annual Tax:
- CA$6,200 (2025)
- Parcel #:
- 044492157
Directions
Stittsville Main to Parade
Affordability Calculator
$187,980
Estimated monthly payment
$5,003/mo
Principal $751,920 · Est. interest $1,048,995 over 30 yrs
Neighborhood Market Statistics
How this home compares to active listings in Stittsville - Munster - Richmond, ON
- CA$1,000,000
- Median Listing Price
- 37
- Median Days on Market
- 1,750
- Median Sq Ft
- CA$646
- Median Price / Sq Ft
- 2,062
- Active Listings
- This home’s price is 6% below the area median.
Market statistics compiled from active EXIT Realty® and MLS listings in Stittsville - Munster - Richmond, ON.
Location
- 724 Parade Drive, Stittsville - Munster - Richmond, ON K2S 0Z4
Nearby Schools
Guardian Angels Elementary School
Elementary · 0.5 km away
Westwind Public School
Elementary · 0.5 km away
Goulbourn Middle School
Elementary · 1.9 km away
Ottawa Waldorf School
Elementary · 2.0 km away
Sacred Heart High School
Secondary · 2.0 km away
Frederick Banting Alternate Program
School · 2.3 km away
Maplewood Secondary School
Secondary · 2.4 km away
Ecole Elementaire Catholique Jean-Paul II
School · 2.6 km away
Stittsville Public School
Elementary · 2.7 km away
Holy Spirit Catholic School
School · 2.7 km away
Ecole Secondaire Catholique Paul
Secondary · 2.9 km away
A Lorne Cassidy Elementary
Elementary · 3.1 km away
SCNS - Stittsville Cooperative Nursery School
School · 3.1 km away
Shingwakons Public School
School · 3.2 km away
St. Stephen Catholic Elementary School
Elementary · 3.7 km away
Brown Bear Day Care
School · 4.2 km away
Kanata Montessori School
Elementary · 4.5 km away
Maurice-Lapointe Elementary Pub School
Elementary · 4.8 km away
Cepeo
School · 4.8 km away
Ecole Elementaire Publique Maurice-Lapointe
Secondary · 4.8 km away