

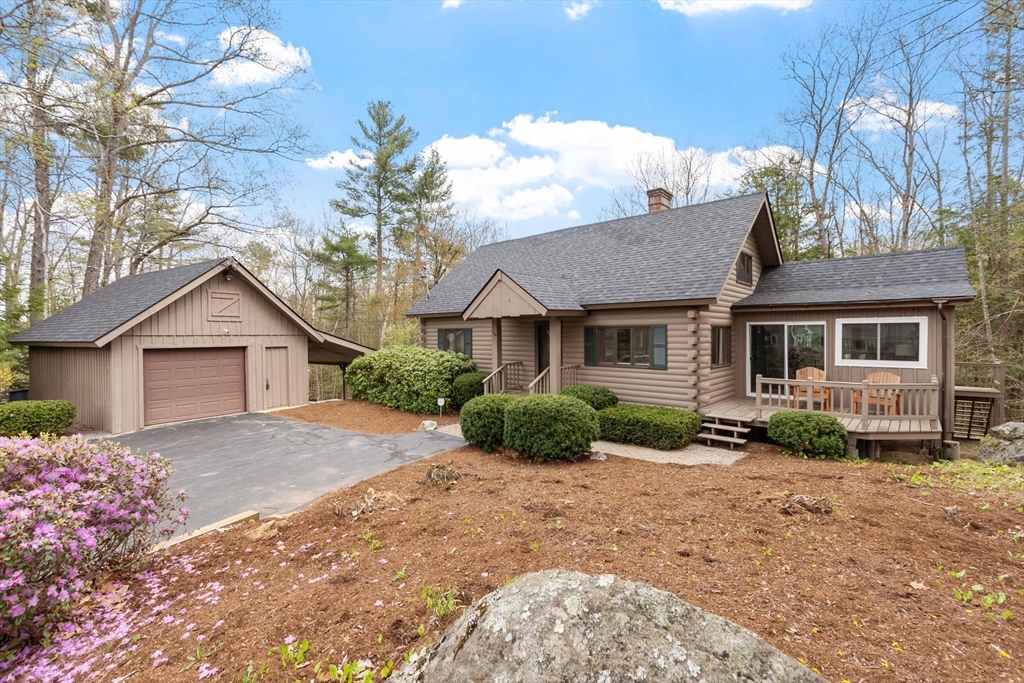
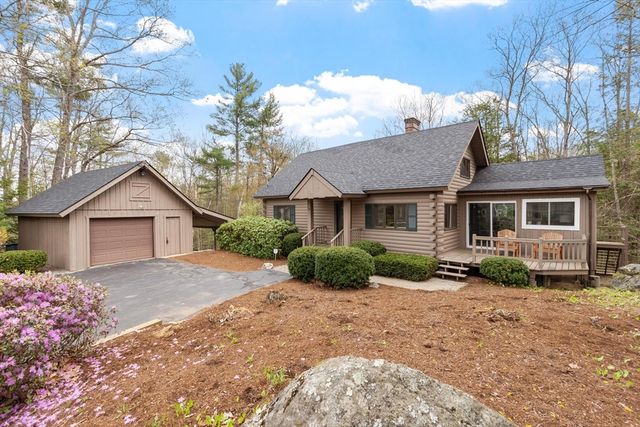
34 Jowders Cove Rd, Rindge, NH 03461
Cheshire County
Key Facts
Description
Life is better on the Lake! With deeded access to Lake Contoocook, you will find a spacious 4 BDM, 2 Bath Log cabin minutes away from a private association beach, boat ramp, and docks. Once you enter the house, the cathedral ceilings, exposed beams, wood floors, skylights and open concept living invites you in. The kitchen offers stainless steel appliances, granite counter-tops, and a breakfast island. The formal dining room is ready for entertainment. The living room has a Pellet stove to warm up next to, and has sliders to the front and back deck. The 3 season porch is perfect for a book or coffee in the morning and offers views to peaceful brook. The 1st and 2nd floor bedrooms have views to the lake. Enjoy a movie night in the family room located in the walk out basement and there is an additional bedroom. Off the spacious garage is an overhang to store a boat and lake equipment and the outdoor fire pit is ready for smores and entertaining. Central Air/Ac.
Property Information
Property Type
Residential
Sub-Type
Single Family Residence
Style
Cape / Log
Year Built
1975
Living Area
2,501 sq ft
Lot Size
0.82 acres
Garage Spaces
2
Parking Spaces
6
Zoning
RESIDE
Days on Market
24
MLS® Listing#
73527287
Property Features
- Interior:
- Open Floorplan, Cathedral Ceiling(s), Ceiling Fan(s)
- Exterior:
- Balcony, Rain Gutters, Storage
- Appliances:
- Electric Water Heater, Water Heater, Range, Dishwasher, Refrigerator, Washer, Dryer, Water Softener
- Cooling:
- Central Air, Zoned
- Heating:
- Forced Air, Oil, Zoned
- Flooring:
- Carpet, Laminate, Hardwood
- Basement:
- Full, Finished
- Parking:
- Detached, Storage, Garage Faces Side, Oversized, Off Street, Paved
- Laundry:
- In Basement, Washer Hookup
- Patio:
- Screened, Deck, Porch
- Lot Features:
- Wooded
- Construction:
- Frame
- Foundation:
- Concrete Perimeter
- Roof:
- Shingle
- Windows:
- Insulated Windows, Screens
- Other Structures:
- Storage
- Sewer:
- Private Sewer
- Water Source:
- Private
Rooms
- Bathroom 15.1x7.6First
- Bathroom 212.6x7.6Basement
- Bathroom 3Second
- Bedroom 216.6x12.5First
- Bedroom 316.6x12.5First
- Bedroom 410.4x21.7Basement
- Dining Room22.8x15.7First
- Family Room15.1x10.5Basement
- Kitchen9.4x12.5Main
- Living Room13.9x19.9Main
- Master Bedroom13.6x18.1Second
HOA & Tax
- HOA:
- Yes
- Annual Tax:
- $6,988 (2024)
- Assessed Value:
- $276,100
- Parcel #:
- M:43 L:1 U:11,934973
Directions
Use Google Maps. From Jaffrey, go past the Woodbound Inn to Jowders Cove Road on the right.
Affordability Calculator
$117,980
Estimated monthly payment
$3,140/mo
Principal $471,920 · Est. interest $658,370 over 30 yrs
Neighborhood Market Statistics
How this home compares to active listings in Rindge, NH
- $612,500
- Median Listing Price
- 57
- Median Days on Market
- 1,986
- Median Sq Ft
- $307
- Median Price / Sq Ft
- 45
- Active Listings
- This home’s price is 4% below the area median.
- Its price per sq ft is 23% below the area median.
Market statistics compiled from active EXIT Realty® and MLS listings in Rindge, NH.
Location
- 34 Jowders Cove Rd, Rindge, NH 03461
Nearby Schools
Jaffrey-Rindge Cooperative School District
Secondary · 2.2 mi away
Conant High School
Secondary · 2.2 mi away
Victory High School
Secondary · 2.3 mi away
Rindge Memorial School
Elementary · 2.3 mi away
Jaffrey Grade School
Elementary · 2.4 mi away
Meeting School
School · 2.6 mi away
Heritage Christian School
School · 4.0 mi away
Murdock Middle School
Secondary · 5.7 mi away
Memorial
Elementary · 5.8 mi away
Lionheart Classical Academy Chartered Public School
Elementary · 5.9 mi away
Winchendon Public School
School · 6.7 mi away
Toy Town Elementary
Elementary · 6.7 mi away
Mountain Shadows School
School · 6.9 mi away
Dublin Christian Academy
School · 6.9 mi away
Emerson Elementary School
Elementary · 6.9 mi away
Marvin School
School · 7.2 mi away
The Winchendon School
School · 7.3 mi away
School Kids in Peterborough
School · 7.7 mi away
Peterborough Elementary School
Elementary · 7.8 mi away
Troy Elementary School
Elementary · 8.9 mi away
Commute Calculator
Nearby Homes

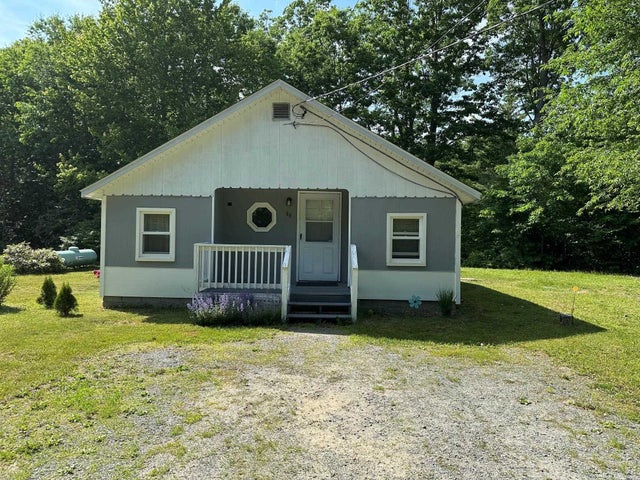
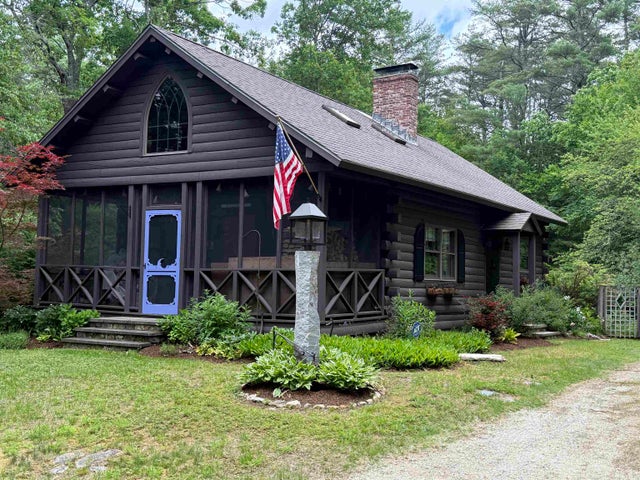
Similar Homes Nearby


Moving Cost Estimate
EXIT Agents in Rindge


Listing Courtesy: Coldwell Banker Realty - Leominster - 9788404014
Presented by: Matthew Straight