

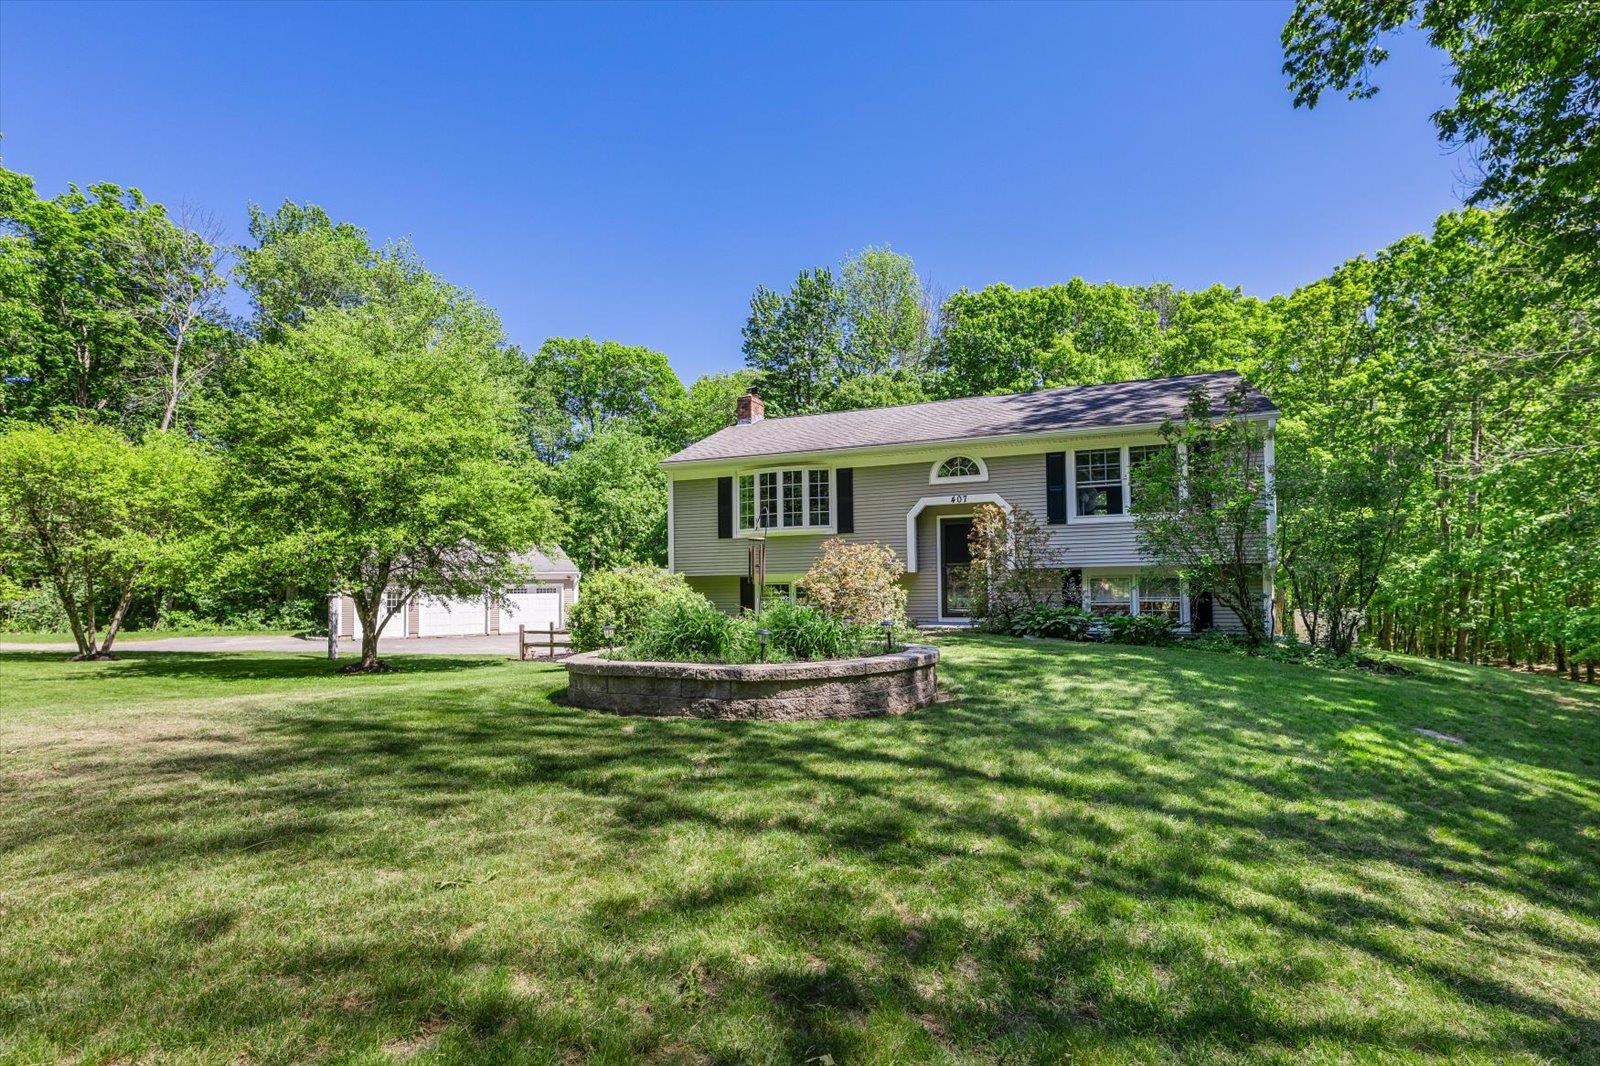
407 Middle Winchendon Road, Rindge, NH 03461
Cheshire County
Key Facts
Presented by: Sadie Halliday - Cell: 603-660-2321
Description
Conveniently located just off of Rte 202, minutes from shopping conveniences and the Massachusetts border, down a quiet, tree-lined road sits this charming, well-cared-for raised ranch. The home features 4 bedrooms, 2 baths, a standalone two-car garage, and beautiful wood flooring throughout the main level of the home. The newly renovated, open-concept kitchen features a stunning granite countertop, stainless steel appliances, and leads into a spacious dining area to gather family and friends around the table - the perfect space for entertaining. Off the kitchen is a lovely three-season shingled porch built to spend your days relaxing with a good book. Head out onto the deck or head down to the patio to grill with friends and family in the summertime and overlook the expansive, sun-dappled green lawn and mature landscaping. With its impeccable landscaping, perfect location, privacy, and plenty of space to entertain, this home has something to offer for everyone.
Property Information
Property Type
Residential
Sub-Type
Single Family Residence
Style
Raised Ranch
Year Built
1986
Stories
1
Living Area
2,226 sq ft
Lot Size
2.59 acres
Garage Spaces
2
Parking Spaces
2
Zoning
RESIDE
Days on Market
28
MLS® Listing#
5093781
Property Features
- Appliances:
- Dishwasher, Refrigerator, Microwave, Range Hood, Gas Range
- Heating:
- Hot Water, Oil, Pellet Stove
- Flooring:
- Carpet, Hardwood, Laminate
- Basement:
- Finished, Full, Walk-Out Access, Storage Space
- Parking:
- Paved, Driveway, Garage, Attached
- Patio:
- Deck, Patio, Porch
- Lot Features:
- Level, Wooded, Landscaped
- Construction:
- Vinyl Siding
- Roof:
- Shingle
- Water Source:
- Well, Private
Schools
- Elementary:
- Rindge Memorial School
- Middle:
- Jaffrey-Rindge Middle School
- High:
- Conant High School
- District:
- Jaffrey-Rindge Coop Sch Dst
HOA & Tax
- Annual Tax:
- $7,330 (2026)
Directions
Rte 202 to Middle Winchendon Rd; home on the right
Affordability Calculator
$115,800
Estimated monthly payment
$3,082/mo
Principal $463,200 · Est. interest $646,205 over 30 yrs
Location
- 407 Middle Winchendon Road, Rindge, NH 03461
Nearby Schools
Rindge Memorial School
Elementary · 1.4 mi away
Meeting School
School · 1.6 mi away
Murdock Middle School
Secondary · 2.6 mi away
Memorial
Elementary · 2.6 mi away
Heritage Christian School
School · 2.8 mi away
Winchendon Public School
School · 3.6 mi away
Toy Town Elementary
Elementary · 3.6 mi away
Marvin School
School · 4.0 mi away
The Winchendon School
School · 4.0 mi away
Jaffrey-Rindge Cooperative School District
Secondary · 5.4 mi away
Conant High School
Secondary · 5.5 mi away
Victory High School
Secondary · 5.5 mi away
Jaffrey Grade School
Elementary · 5.7 mi away
Emerson Elementary School
Elementary · 7.4 mi away
Royalston Community School
Elementary · 7.5 mi away
Lionheart Classical Academy Chartered Public School
Elementary · 8.9 mi away
Cushing Academy
School · 8.9 mi away
The Village School
Elementary · 9.0 mi away
Boynton Middle School
Secondary · 9.1 mi away
Baldwinville Elementary School
Elementary · 9.2 mi away
Commute Calculator
Nearby Homes



Similar Homes Nearby


Moving Cost Estimate
EXIT Agents in Rindge


