

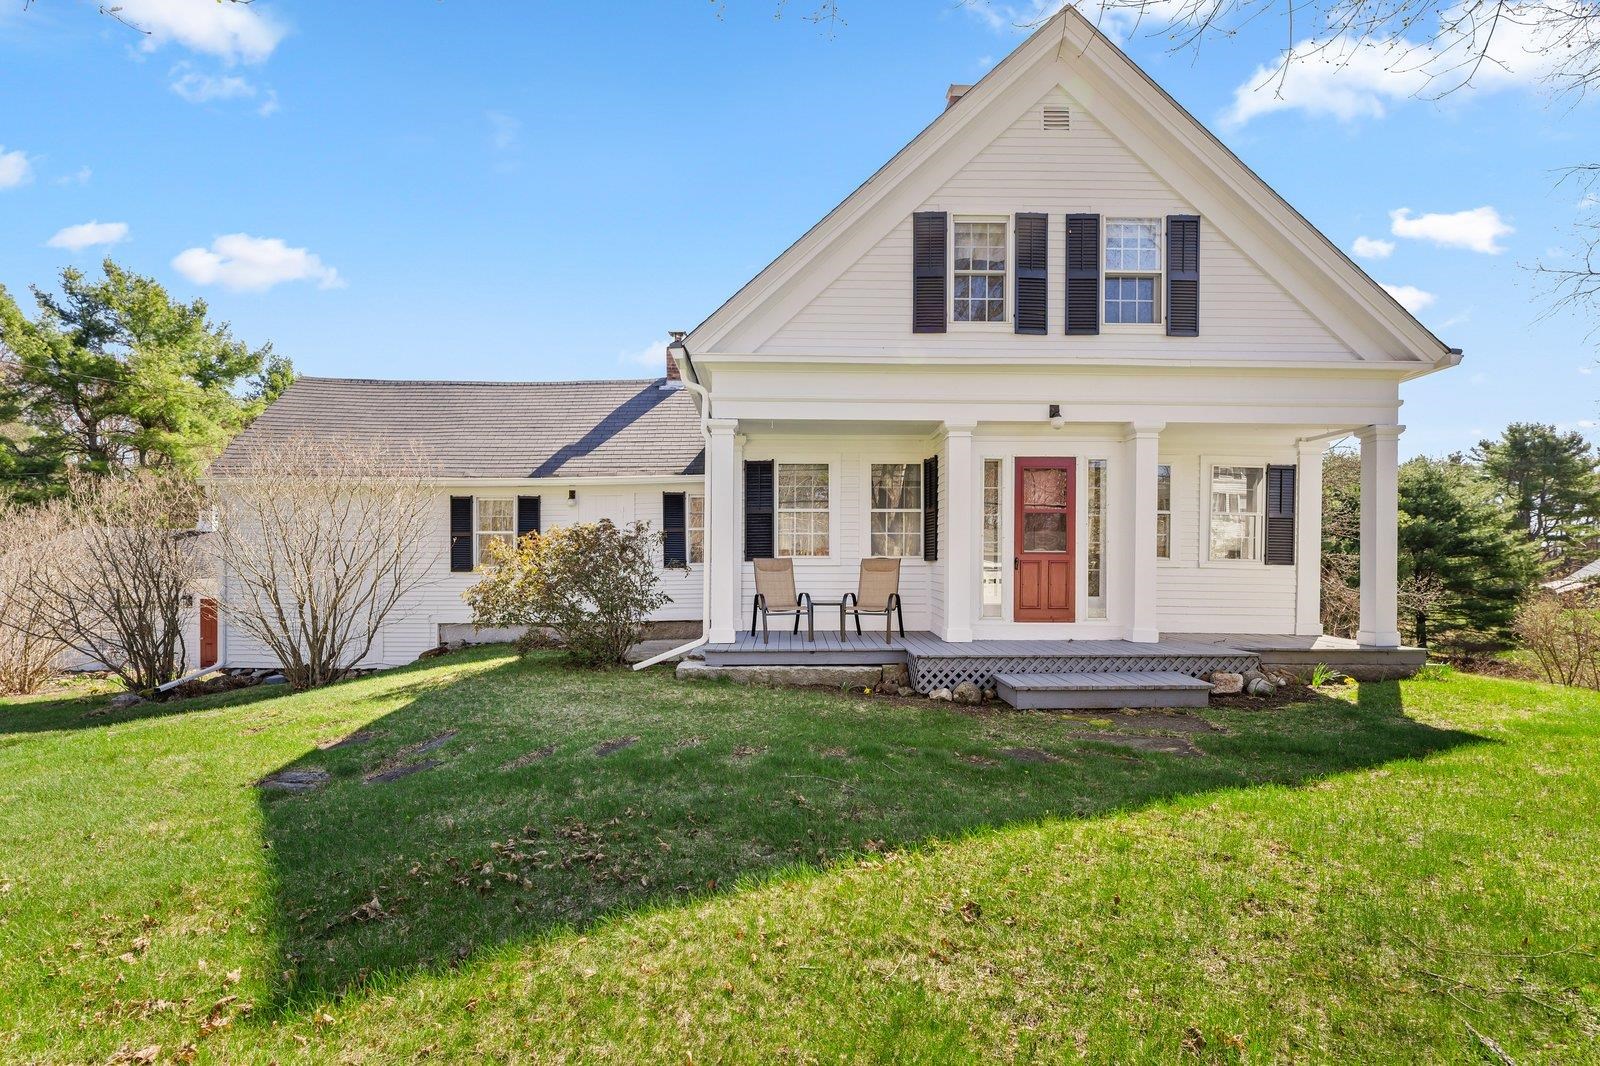
660 Forristall Road, Rindge, NH 03461
NH-Cheshire County
Key Facts
Description
Sited beautifully on 5 acres is a truly remarkable c.1763 farmhouse completely renovated and updated over the last 5 years. As you enter through the multi-level deck into the mudroom to kick off your shoes, you are greeted by an exceptional granite countered cooks kitchen. High end Fisher+Paykel appliances are new and add a modern day touch as you are warmed by the wood stove. A very cozy TV room off the kitchen could be converted and expanded to accommodate a first floor bedroom, and has access to a barn-like storage area. The living/dining area is light and bright, accented beautifully by refinished wide pine floors. Another main-level room could be an office, den, or even a guest bedroom with a half bath. Upstairs are three bedrooms and a well thought out new bathroom that is highlighted by the walk-in shower with a bench seat. The yard is not to be overlooked, a farmer's porch in front is adorned by lilacs, the 3 level deck in back overlooks the large yard and has room for relaxing, the included hot tub, and a grilling area. There are apple trees, a peach tree, and plenty of privacy to create your own private oasis to enjoy an evening by the firepit. The 24x40 garage has the room you need for cars and toys. This immaculate and well cared for spot is minutes from shopping, commuter routes and the Mass border, and has to be seen to be fully appreciated.
Property Information
Property Type
Residential
Sub-Type
Single Family Residence
Style
Farmhouse / New Englander
Year Built
1763
Stories
2
Living Area
2,329 sq ft
Lot Size
5.00 acres
Garage Spaces
2
Parking Spaces
2
Zoning
RES
MLS® Listing#
5085196
Property Features
Interior
Exterior
Appliances
Cooling
Heating
Flooring
Basement
Parking
Patio
Lot Features
Construction
Foundation
Roof
Windows
Other Structures
Utilities
Sewer
Water Source
Financial Details
Annual Taxes
$5,920
Tax year 2025
Affordability Calculator
$107,200
Estimated monthly payment
$2,853/mo
Principal $428,800 · Est. interest $598,214 over 30 yrs
Neighborhood Market Statistics
How this home compares to active listings in Rindge, NH
- $612,500
- Median Listing Price
- 58
- Median Days on Market
- 1,986
- Median Sq Ft
- $307
- Median Price / Sq Ft
- 45
- Active Listings
- This home’s price is 12% below the area median.
- Its price per sq ft is 25% below the area median.
Market statistics compiled from active EXIT Realty® and MLS listings in Rindge, NH.
Location
- 660 Forristall Road, Rindge, NH 03461
Points of Interest in Rindge, NH
Showing the Rindge area map.
Nearby Schools
Meeting School
School · 1.9 mi away
Murdock Middle School
Secondary · 2.0 mi away
Rindge Memorial School
Elementary · 2.0 mi away
Memorial
Elementary · 2.0 mi away
Winchendon Public School
School · 3.0 mi away
Toy Town Elementary
Elementary · 3.0 mi away
Heritage Christian School
School · 3.1 mi away
Marvin School
School · 3.4 mi away
The Winchendon School
School · 3.5 mi away
Jaffrey-Rindge Cooperative School District
Secondary · 6.0 mi away
Conant High School
Secondary · 6.0 mi away
Victory High School
Secondary · 6.1 mi away
Jaffrey Grade School
Elementary · 6.2 mi away
Royalston Community School
Elementary · 7.0 mi away
Emerson Elementary School
Elementary · 7.5 mi away
The Village School
Elementary · 8.5 mi away
Cushing Academy
School · 8.6 mi away
Baldwinville Elementary School
Elementary · 8.6 mi away
John R Briggs Elementary School
Elementary · 9.2 mi away
Boynton Middle School
Secondary · 9.4 mi away
Commute Calculator
Nearby Homes

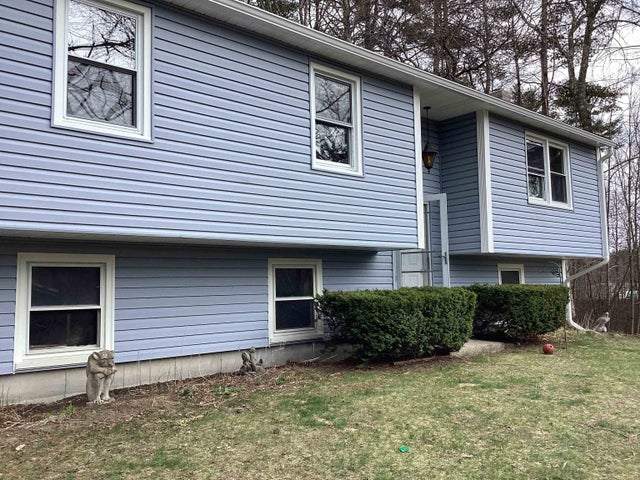

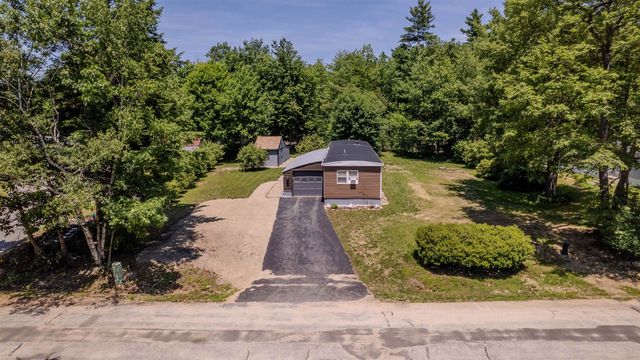

Similar Homes Nearby


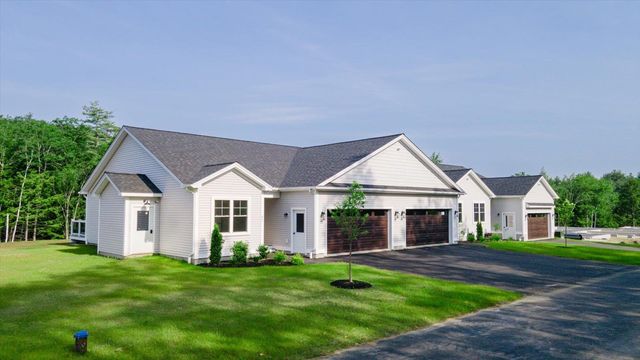

Similar Home Values
Comparable nearby listings and their asking prices.
| Address | Price | Beds | Baths | Sq Ft |
|---|---|---|---|---|
| 18 Village Drive, Rindge, NH | $390,000 | 3 | 2 | 1,270 |
| 22 Birch Drive, Rindge, NH | $419,000 | 3 | 1 | 1,256 |
| 99 Hunt Hill Road, Rindge, NH | $425,000 | 4 | 2 | 1,872 |
| Unit 3 Willow Lane, Rindge, NH | $439,900 | 2 | 2 | 1,151 |
| Unit 9 Willow Lane, Rindge, NH | $459,900 | 2 | 2 | 1,151 |
| 41 Willow Lane, Rindge, NH | $459,900 | 2 | 2 | 1,151 |


