23 Riviera Drive Bsmt, Vaughan, ON L4K 2H9
York County
Key Facts
Description
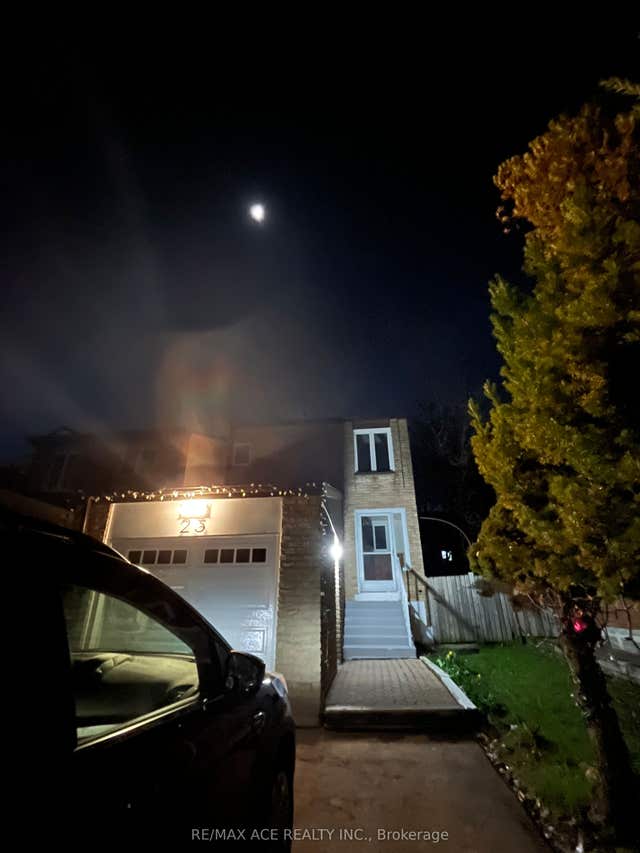
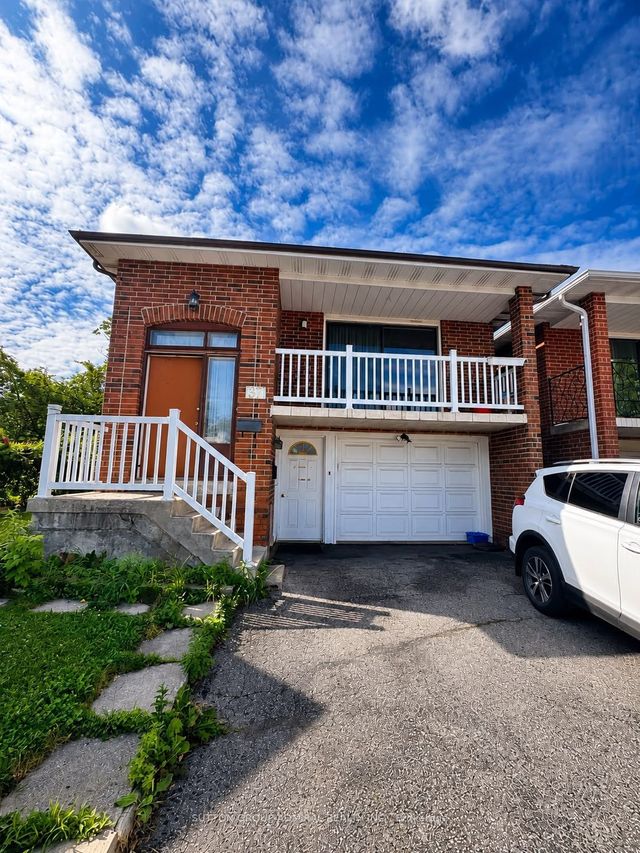
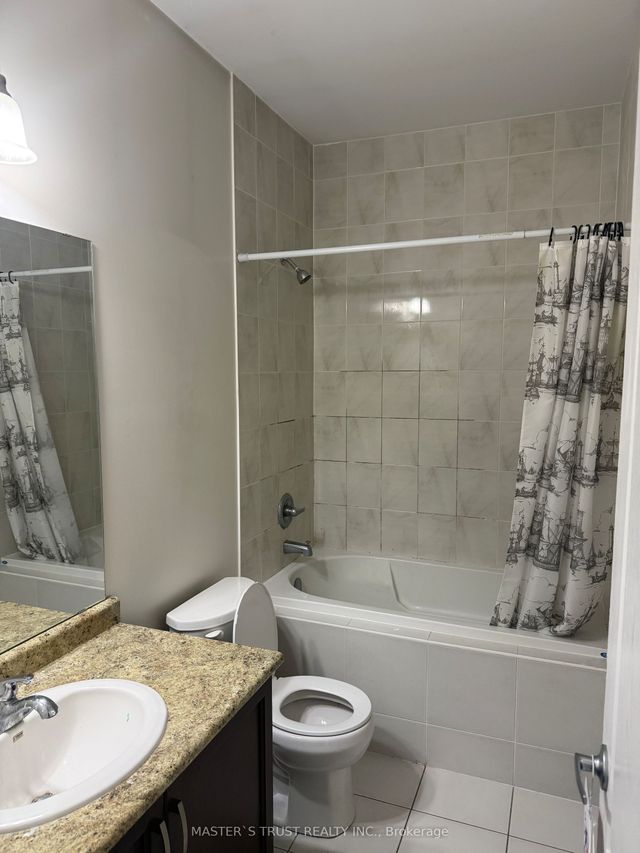
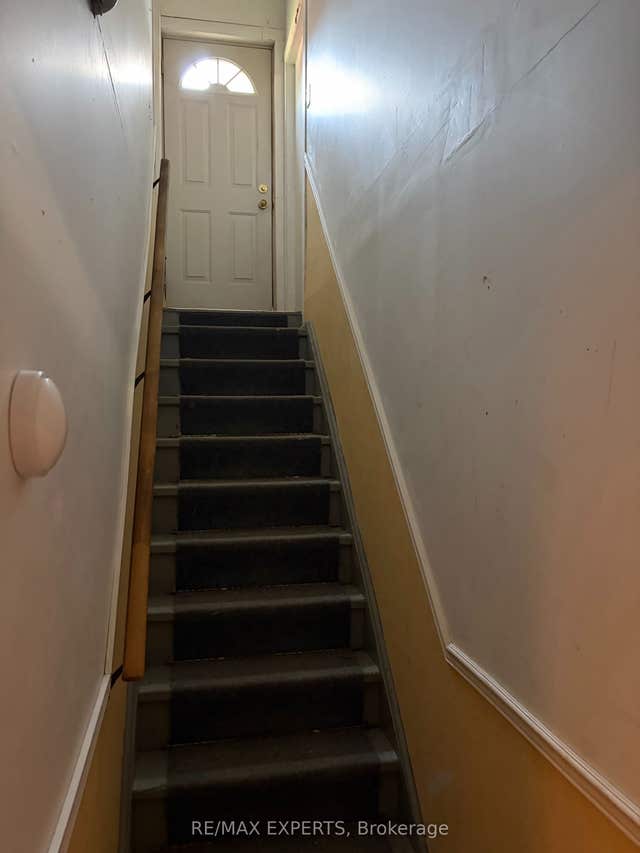
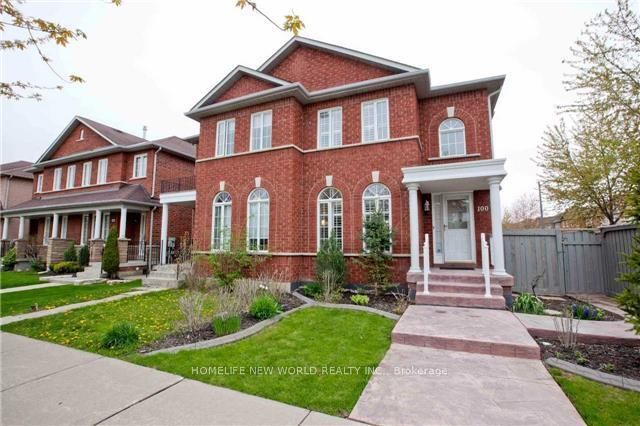
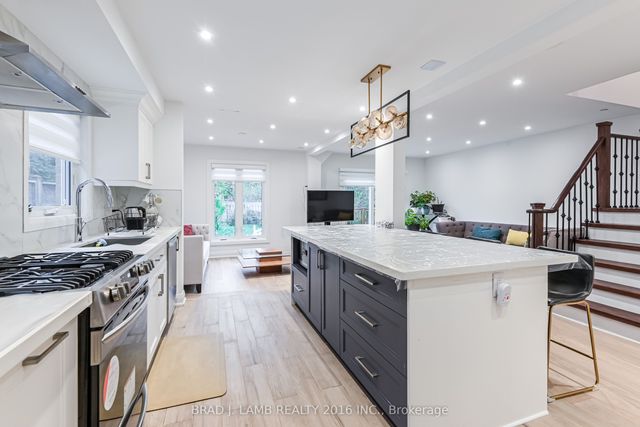
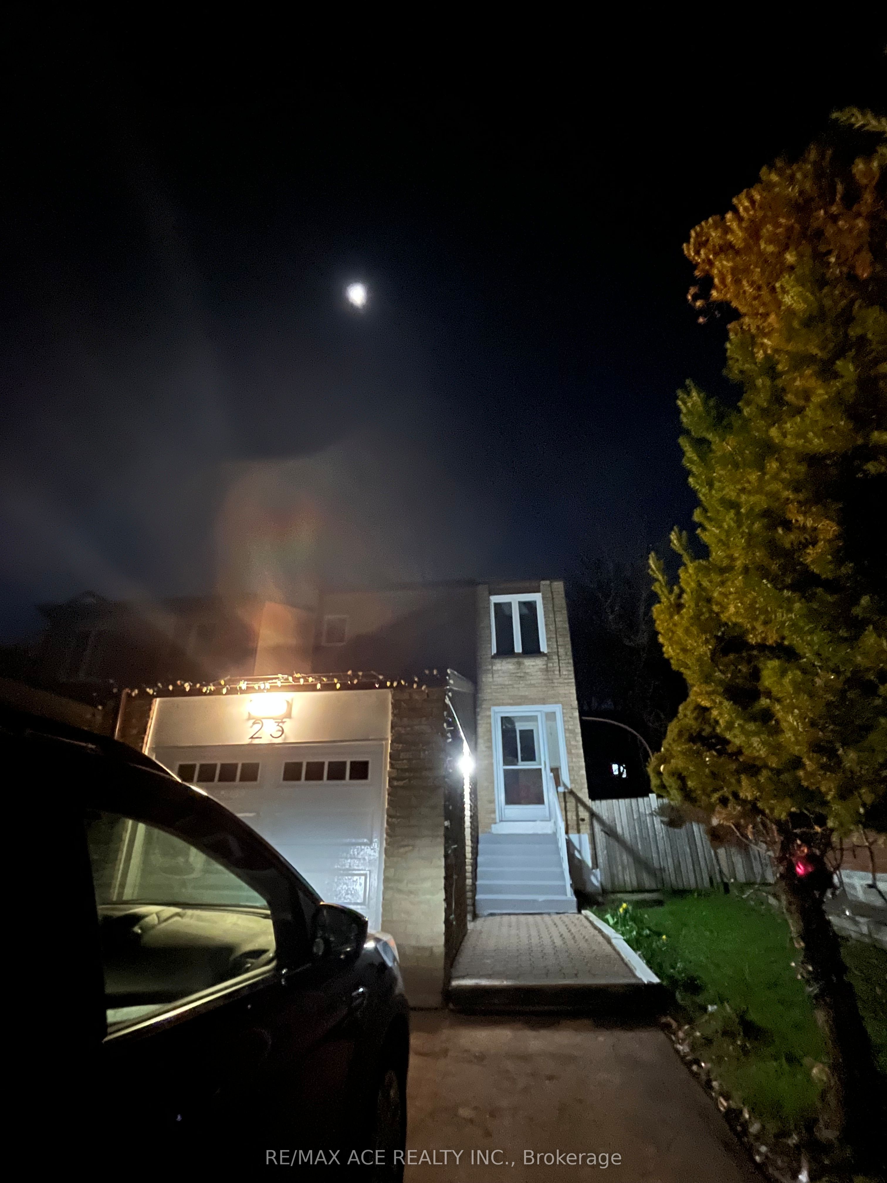
Welcome to 23 Riviera Drive! This newly renovated basement apartment is located in a great family-friendly neighborhood, offering comfort and convenience. Featuring a bright and functional layout, this well-maintained unit is perfect for a small family seeking a quiet and peaceful place to call home. Conveniently situated close to TTC transit, parks, public schools, shopping, and other everyday amenities. Enjoy living in a safe and desirable community with easy access to everything you need. A great lease opportunity in an excellent location! Tenant to pay 30% of Utilities.
Property Information
Property Type
Residential Lease
Style
2-Storey
Stories
2
Parking Spaces
1
MLS® Listing#
N13164826
Property Features
- Cooling:
- Central Air
- Heating:
- Natural Gas, Forced Air
- Basement:
- Walk-Out Access
- Pool:
- None
- Construction:
- Brick
- Roof:
- Shingle
Rooms
- Bathroom0.0 x 0.0Basement
- Dining Room0.0 x 0.0
- Living Room0.0 x 0.0Basement
- Master Bedroom0.0 x 0.0Basement
HOA & Tax
- Parcel #:
- 032320143
Directions
Dufferin St & Steeles Ave W
Affordability Calculator
$300
Estimated monthly payment
$8/mo
Principal $1,200 · Est. interest $1,674 over 30 yrs
Neighborhood Market Statistics
How this home compares to active listings in Vaughan, ON
- CA$1,000,000
- Median Listing Price
- 34
- Median Days on Market
- 1,750
- Median Sq Ft
- CA$666
- Median Price / Sq Ft
- 2,472
- Active Listings
- This home’s price is 100% below the area median.
Market statistics compiled from active EXIT Realty® and MLS listings in Vaughan, ON.
Location
- 23 Riviera Drive Bsmt, Vaughan, ON L4K 2H9
Nearby Schools
Glen Shields Public School
School · 0.5 km away
Our Lady of the Rosary School
School · 0.5 km away
Wonderland Daycare
School · 0.7 km away
Vaughan Secondary School
Secondary · 0.9 km away
Charlton Public School
School · 1.1 km away
Toronto Film School
Secondary · 1.2 km away
St Joseph the Worker Catholic School
Secondary · 1.3 km away
Holy Family Catholic School
School · 1.5 km away
Rockford Public School
Elementary · 2.0 km away
Brownridge Public School
School · 2.0 km away
Bright Start Academy
School · 2.0 km away
Merle L Levine Academy
School · 2.0 km away
Canadian All Care College
Secondary School · 2.1 km away
Am Vocal Studios
School · 2.1 km away
Westminister Public School
School · 2.1 km away
St. Elizabeth Catholic High School
Secondary · 2.2 km away
Safe-T-First Drivsity School of Motorn
School · 2.3 km away
Or Haemet Sephardic School
School · 2.3 km away
Lucky Bug
School · 2.5 km away
Lucky Bug
School · 2.6 km away