

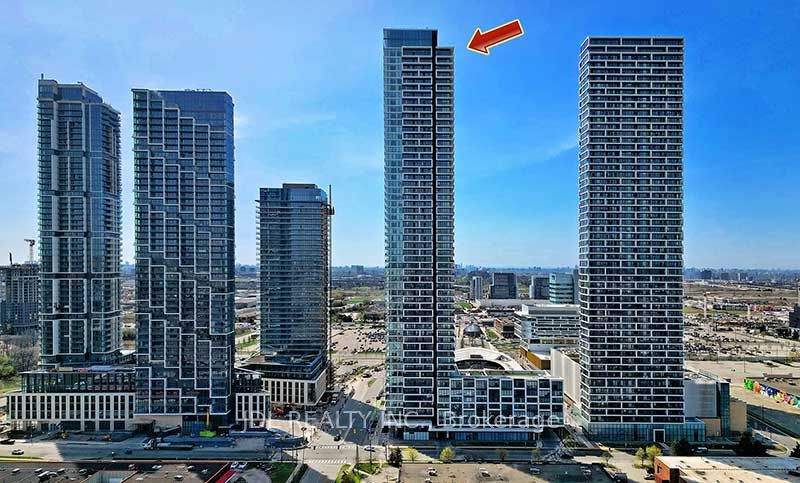
950 Portage Parkway 4606, Vaughan, ON L4K 0J7
York County
Key Facts
Description
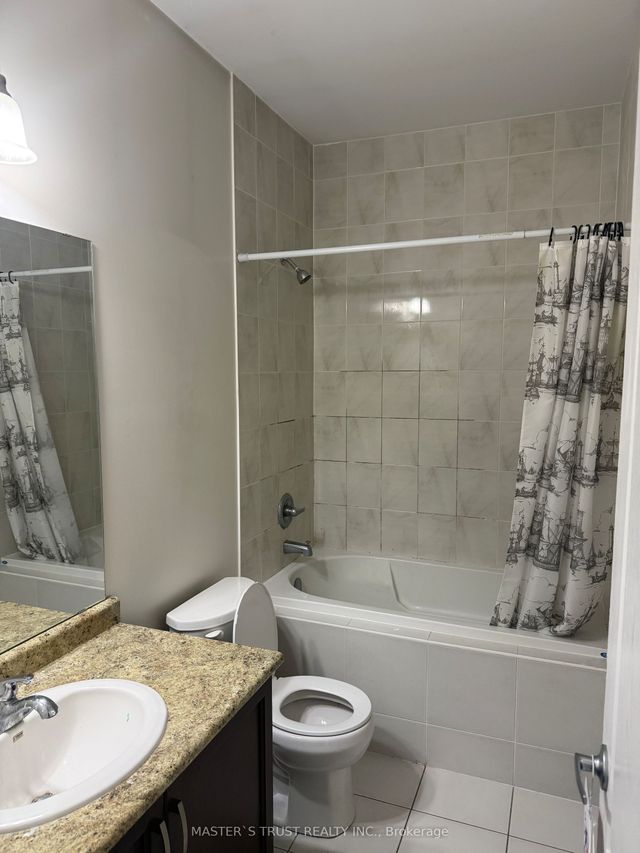
Shared Unit Private Bedroom With Exclusive Use Bathroom Available For Lease In Transit City 3 Condo. Male Tenant Only. Tenant Will Share Kitchen, Living Room & Balcony With Another Male Occupant. Bright & Functional Layout With Floor-To-Ceiling Windows, Laminate Flooring Throughout & Modern Finishes. Conveniently Located Steps To Vaughan Metropolitan Centre Subway, Transit, Shopping, Restaurants & More. Tenant To Provide Tenant Insurance & $300 Key Deposit. No Smoking / No Pets Preferred. Ideal For Single Professional Or Student.Tenant Has to Pay 50% Utilities Fee
Property Information
Property Type
Residential Lease
Sub-Type
Condominium
Style
Apartment
Stories
46
MLS® Listing#
N13125904
Property Features
Exterior
Cooling
Heating
Basement
Parking
Construction
Rooms
- Bedroom0.0 x 0.0
- Dining Room0.0 x 0.0
- Kitchen0.0 x 0.0
- Living Room0.0 x 0.0
Financial Details
HOA
Yes
YRSCP
Directions
Jane St & Highway 7
Affordability Calculator
$240
Estimated monthly payment
$6/mo
Principal $960 · Est. interest $1,339 over 30 yrs
Neighborhood Market Statistics
How this home compares to active listings in Vaughan, ON
- CA$1,000,000
- Median Listing Price
- 32
- Median Days on Market
- 1,750
- Median Sq Ft
- CA$664
- Median Price / Sq Ft
- 2,510
- Active Listings
- This home’s price is 100% below the area median.
Market statistics compiled from active EXIT Realty® and MLS listings in Vaughan, ON.
Location
- 950 Portage Parkway 4606, Vaughan, ON L4K 0J7
Points of Interest in Vaughan, ON
Showing the Vaughan area map.
Nearby Schools
Learn To Trade
School · 1.2 km away
Customers For Life
Secondary · 1.5 km away
Over the Rainbow Children's Centre
School · 1.6 km away
The Aesthetics and Hairstyling College of Canada
School · 1.9 km away
Xyna International School
Secondary · 2.0 km away
Uptown Montessori School
Elementary · 2.0 km away
Padre Pio Academy
School · 2.2 km away
Blue Willow Public School
School · 2.5 km away
Am Vocal Studios
School · 2.6 km away
Father Bressani Catholic High Sch
Secondary · 2.9 km away
Blacksmith Public School
Elementary · 3.0 km away
Lassonde Satellite Design Team
School · 3.3 km away
Immaculate Conception School
School · 3.5 km away
St. Clare Catholic Elementary School
Elementary · 3.5 km away
Toronto Film School
Secondary · 3.6 km away
Vaughan College
Secondary School · 3.7 km away
Gosford Public School
Elementary · 3.8 km away
Safe-T-First Drivsity School of Motorn
School · 3.8 km away
Glen Shields Public School
School · 3.8 km away
Our Lady of the Rosary School
School · 3.8 km away
Commute Calculator
Nearby Homes


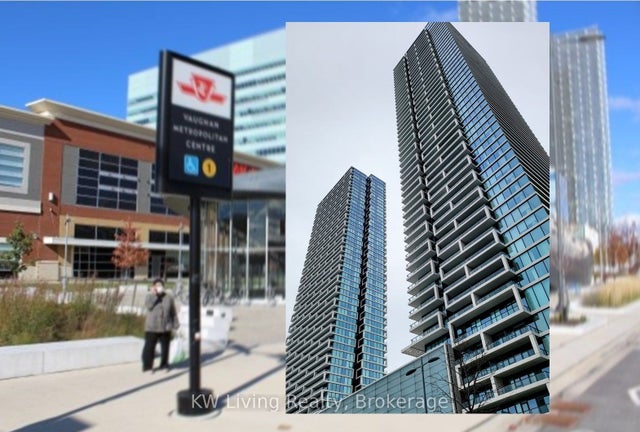

Similar Homes Nearby
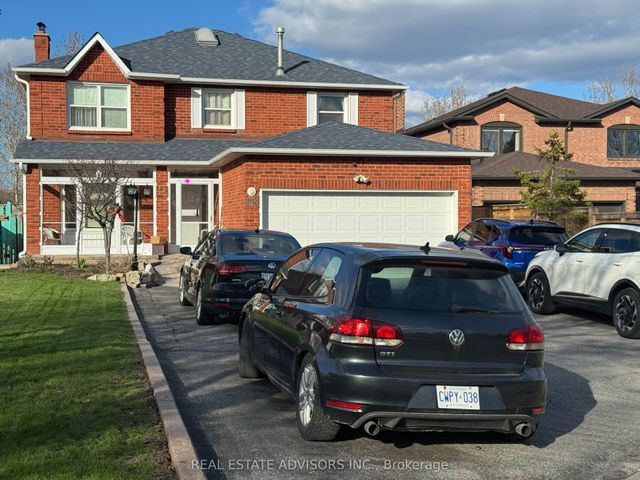
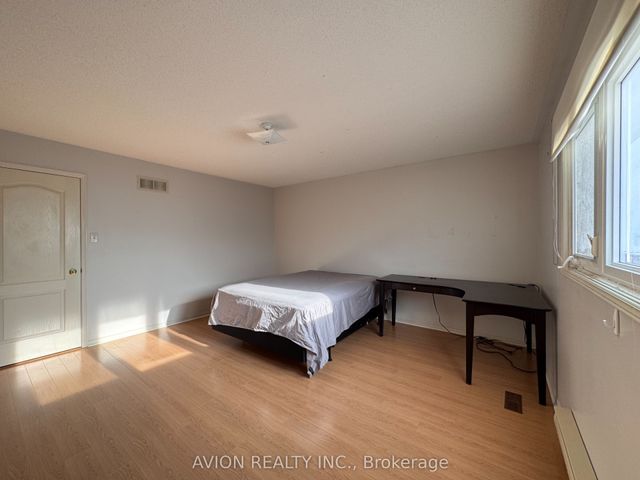

Similar Home Values
Comparable nearby listings and their asking prices.
| Address | Price | Beds | Baths | Sq Ft |
|---|---|---|---|---|
| 103 Belmont Crescent, Vaughan, ON | CA$880/mo | 1 | 1 | — |
| 15 Cantertrot Court Room A, Vaughan, ON | CA$900/mo | 4 | 3 | — |
| 82 Summeridge Drive Bdrm #1, Vaughan, ON | CA$950/mo | 1 | 1 | — |
| 898 Portage Parkway 2308, Vaughan, ON | CA$950/mo | 2 | 2 | — |
| 5 Country Wide Crt Court, Vaughan, ON | CA$1,150/mo | 1 | 2 | — |
| 9 Queen Post Drive Bsmt, Vaughan, ON | CA$1,150/mo | 1 | 1 | — |


