


UPPER LEVEL - 37 ROYAL COLWOOD COURT, Vaughan (Glen Shields), ON L4K2J3
Glen Shields
Key Facts
Description
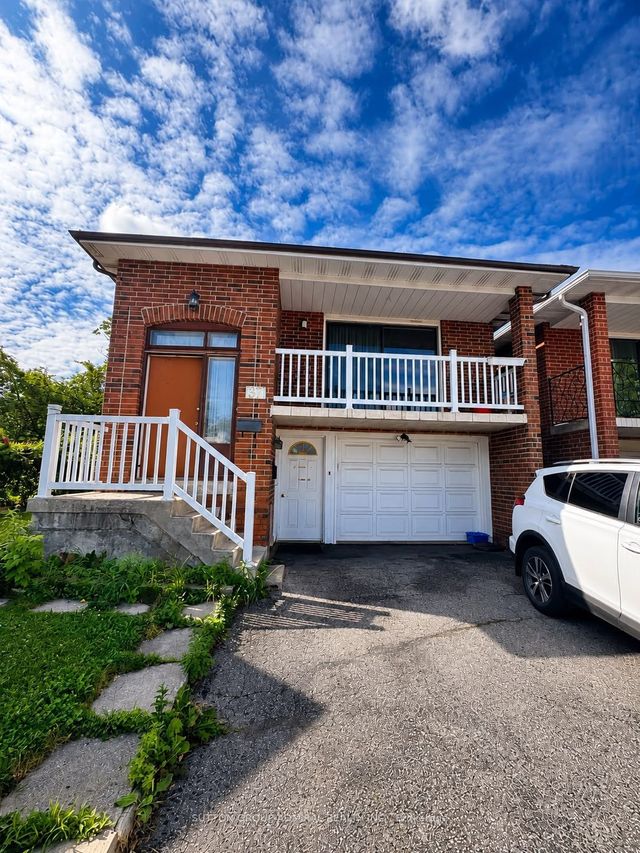
Well Maintained Raised-Bungalow In The Highly Sought Glen Shields Neighbourhood Available For Lease. The Main Floor Boasts A Spacious Kitchen, 3 Bedrooms. Basement Is Not Included. Unit Comes With 1 Car Garage and Driveway Parking. Nice Backyard Available For Tenants Use. Located Minutes From Excellent Schools, Parks, Walking and Biking Trails, Playgrounds, Tennis and Basketball Courts, Splash Pad, Ttc, York University, Subway, Vaughan Mills, Canada's Wonderland, Promenade Mall, Yorkdale, Costco, Walmart, Superstore, Home Depot, and Major Highways (400, 401, 407 & 7). (id:31684)
Property Information
Property Type
Residential Lease
Sub-Type
Single Family Residence
Style
Raised bungalow
Parking Spaces
2
Ownership
Freehold
Listing #
N13565702
Property Features
Cooling
Heating
Parking
Affordability Calculator
$60,000
Estimated monthly payment
$1,597/mo
Principal $240,000 · Est. interest $334,821 over 30 yrs
Neighborhood Market Statistics
How this home compares to active listings in Vaughan, ON
- CA$1,000,000
- Median Listing Price
- 32
- Median Days on Market
- 1,750
- Median Sq Ft
- CA$664
- Median Price / Sq Ft
- 2,510
- Active Listings
Market statistics compiled from active EXIT Realty® and MLS listings in Vaughan, ON.
Location
- UPPER LEVEL - 37 ROYAL COLWOOD COURT, Vaughan (Glen Shields), ON L4K2J3
Points of Interest in Vaughan (Glen Shields), ON
Showing the Vaughan (Glen Shields) area map.
Nearby Schools
Glen Shields Public School
School · 0.4 km away
Our Lady of the Rosary School
School · 0.5 km away
Wonderland Daycare
School · 0.6 km away
Toronto Film School
Secondary · 1.0 km away
Vaughan Secondary School
Secondary · 1.1 km away
Charlton Public School
School · 1.3 km away
St Joseph the Worker Catholic School
Secondary · 1.4 km away
Holy Family Catholic School
School · 1.7 km away
Bright Start Academy
School · 2.0 km away
Merle L Levine Academy
School · 2.0 km away
Canadian All Care College
Secondary School · 2.0 km away
Am Vocal Studios
School · 2.1 km away
Rockford Public School
Elementary · 2.1 km away
Safe-T-First Drivsity School of Motorn
School · 2.1 km away
Brownridge Public School
School · 2.2 km away
Westminister Public School
School · 2.3 km away
St. Elizabeth Catholic High School
Secondary · 2.3 km away
Or Haemet Sephardic School
School · 2.5 km away
Lucky Bug
School · 2.5 km away
Lucky Bug
School · 2.6 km away
Commute Calculator
Nearby Homes

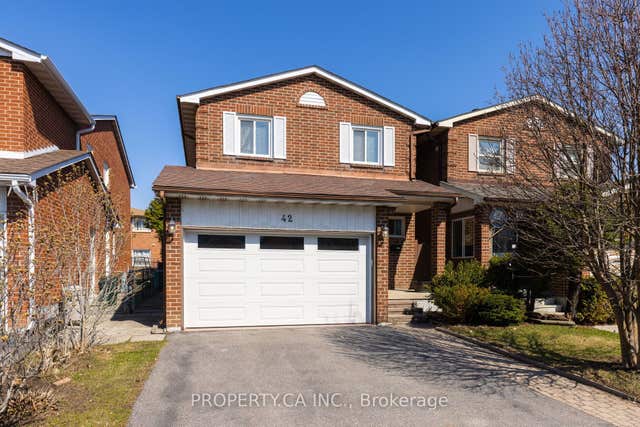

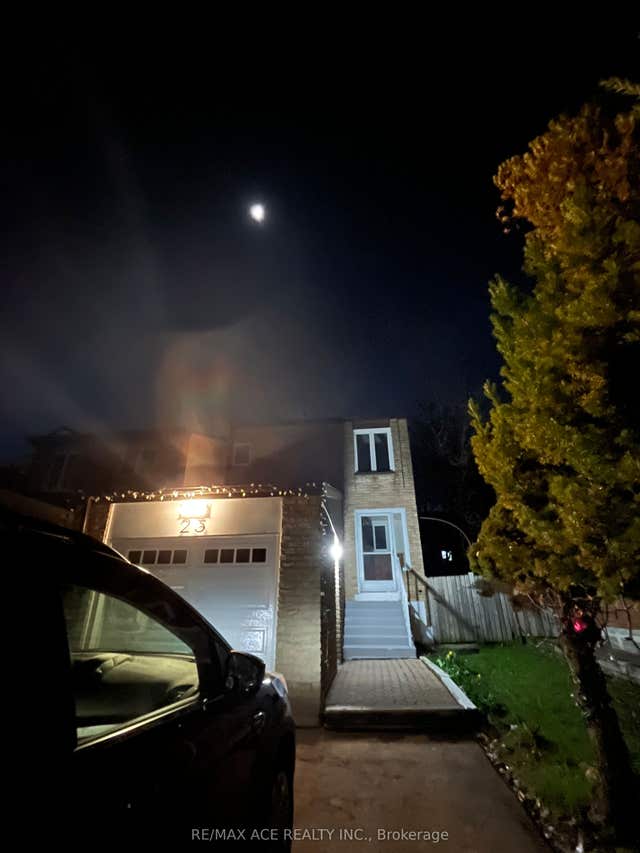

Similar Homes Nearby


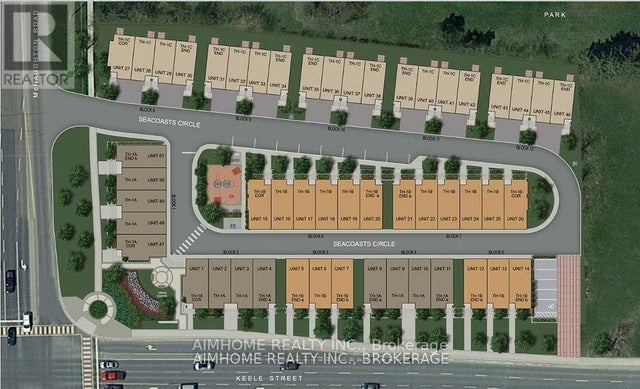

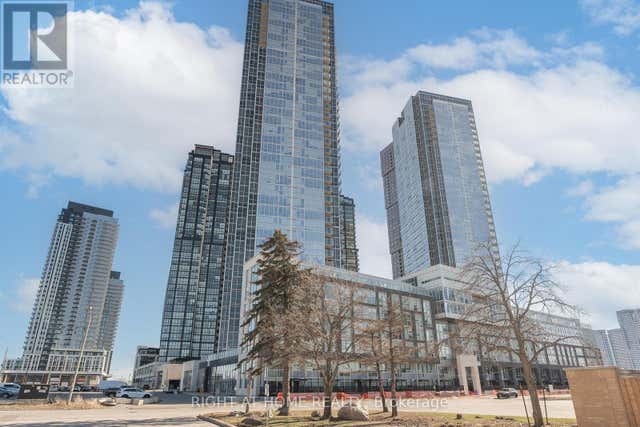
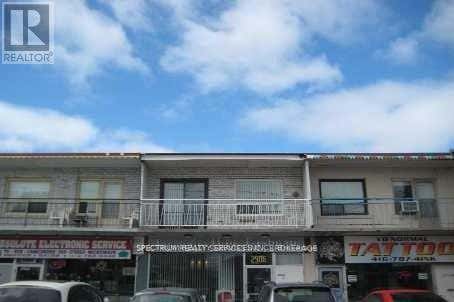
Similar Home Values
Comparable nearby listings and their asking prices.
| Address | Price | Beds | Baths | Sq Ft |
|---|---|---|---|---|
| 5311 - 195 COMMERCE STREET, Vaughan (Vaughan Corporate Centre), ON | CA$2,050/mo | 2 | 1 | — |
| 117 ST URBAIN DRIVE, Vaughan (Vellore Village), ON | CA$3,800/mo | 5 | 4 | — |
| 39 SEACOASTS CIRCLE, Vaughan (Maple), ON | CA$3,800/mo | 4 | 3 | — |
| 2014 - 800 LAWRENCE AVENUE W, Toronto (Yorkdale-Glen Park), ON | CA$3,500/mo | 3 | 2 | — |
| 109 - 2908 HIGHWAY 7 ROAD, Vaughan (Concord), ON | CA$3,700/mo | 3 | 3 | — |
| 2906A DUFFERIN STREET, Toronto (Yorkdale-Glen Park), ON | CA$2,150/mo | 2 | 1 | — |
Moving Cost Estimate
EXIT Agents in Vaughan (Glen Shields)



Listing Courtesy: SUTTON GROUP-ADMIRAL REALTY INC.
Data Terms of Use
This website is operated by SUTTON GROUP-ADMIRAL REALTY INC., a brokerage who is a member of The Canadian Real Estate Association (CREA). The content on this website is owned or controlled by CREA. By accessing this website, the user agrees to be bound by these terms of use as amended from time to time, and agrees that these terms of use constitute a binding contract between the user, SUTTON GROUP-ADMIRAL REALTY INC., and CREA.
Copyright
The content on this website is protected by copyright and other laws, and is intended solely for the private, non-commercial use by individuals. Any other reproduction, distribution or use of the content, in whole or in part, is specifically prohibited. Prohibited uses include commercial use, “screen scraping”, “database scraping”, and any other activity intended to collect, store, reorganize or manipulate the content of this website.
Trademarks
REALTOR®, REALTORS®, and the REALTOR® logo are certification marks that are owned by REALTOR® Canada Inc. and licensed exclusively to The Canadian Real Estate Association (CREA). These certification marks identify real estate professionals who are members of CREA and who must abide by CREA’s By-Laws, Rules, and the REALTOR® Code. The MLS® trademark and the MLS® logo are owned by CREA and identify the professional real estate services provided by members of CREA.
Liability and Warranty Disclaimer
The information contained on this website is based in whole or in part on information that is provided by members of CREA, who are responsible for its accuracy. CREA reproduces and distributes this information as a service for its members, and assumes no responsibility for its completeness or accuracy.
Amendments
SUTTON GROUP-ADMIRAL REALTY INC. may at any time amend these Terms of Use by updating this posting. All users of this site are bound by these amendments should they wish to continue accessing the website, and should therefore periodically visit this page to review any and all such amendments.