

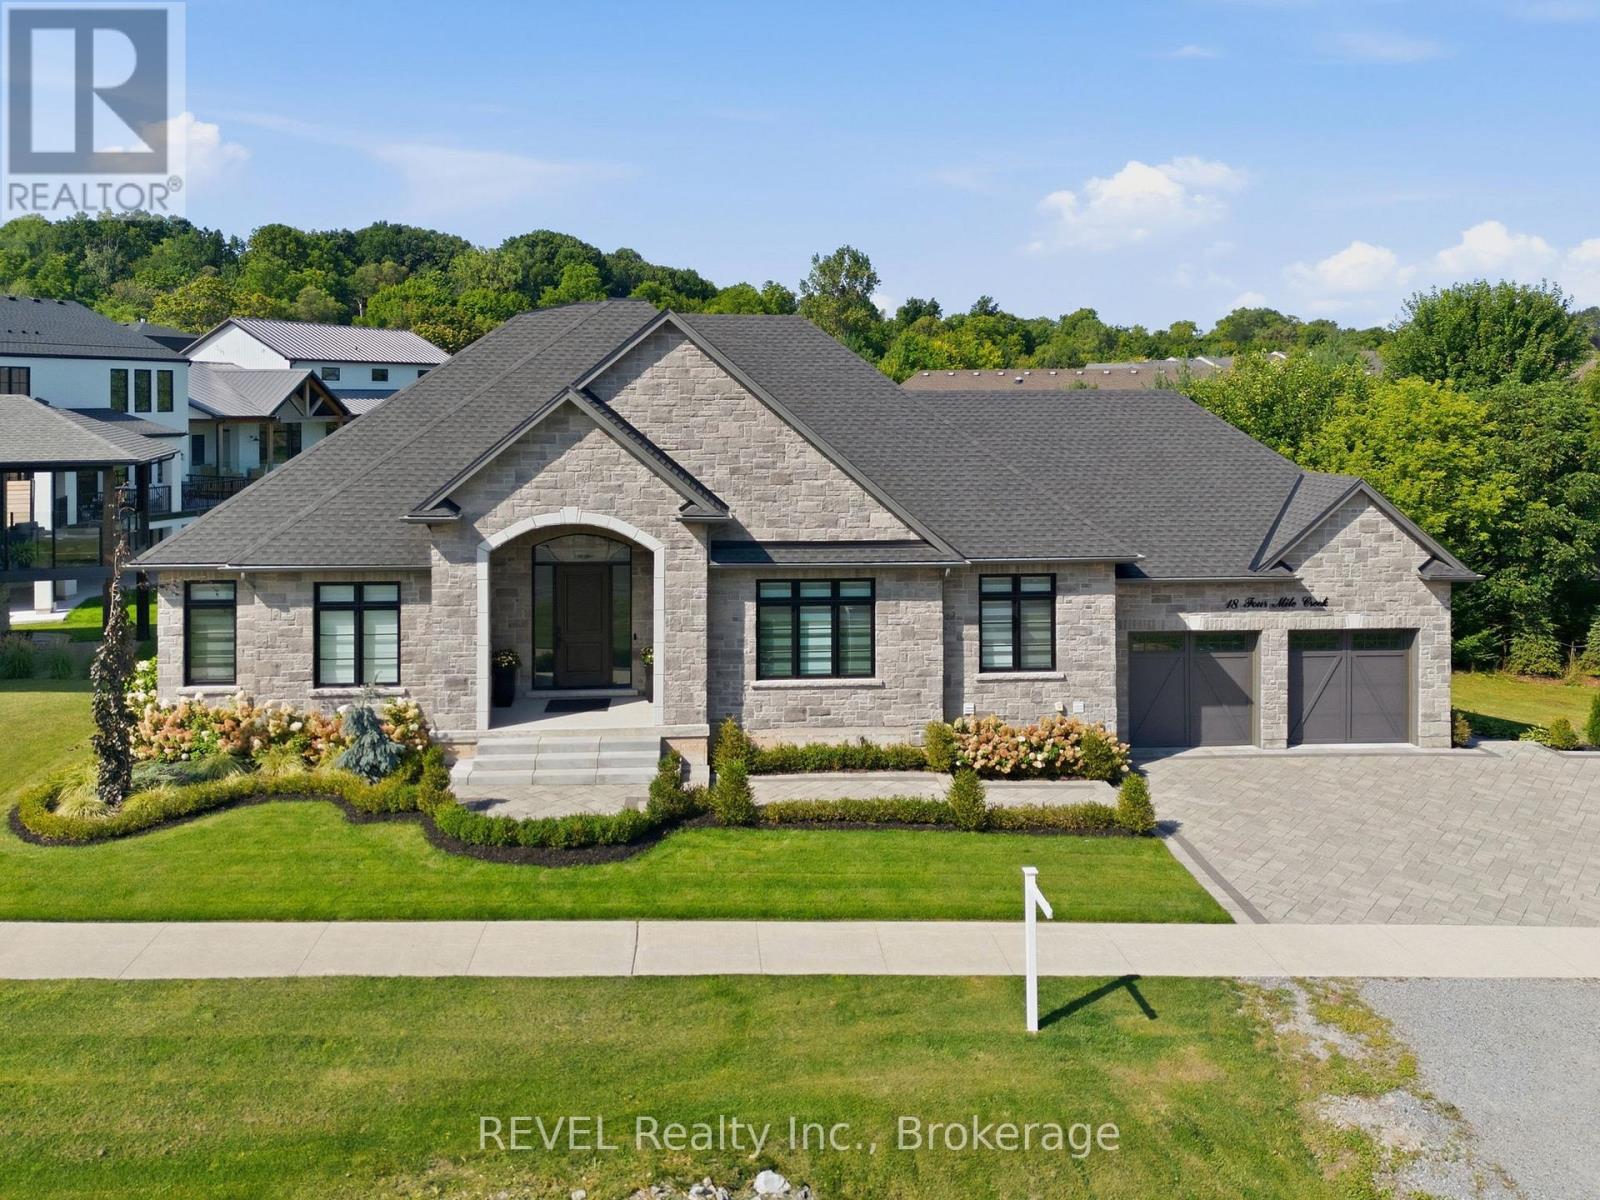
18 FOUR MILE CREEK ROAD, Niagara-on-the-Lake (St. Davids), ON L0S1J1
105 - St. Davids
Key Facts
Description
EVERY SO OFTEN, A HOME COMES ALONG THAT REDEFINES LUXURY BUNGALOW LIVING. Set within one of the area's most prestigious established communities, this custom-built stone bungalow offers timeless design, exceptional craftsmanship, and 2,448 sq. ft. of beautifully finished main-floor living. The expansive walk-out lower level has been intentionally left unfinished, providing the rare opportunity to create a custom space perfectly suited to your lifestyle. A grand foyer welcomes you into an elegant open-concept layout featuring engineered hardwood, ceramic tile, coffered ceilings, and an inviting electric fireplace. The chef-inspired kitchen is the heart of the home, showcasing quartz countertops, an oversized island with built-in dishwasher, Professional Series appliances, and a walk-in pantry complete with prep sink, wine cooler, and additional storage. The dining area opens seamlessly to the covered rear deck for effortless indoor-outdoor living. The spacious primary suite offers a walk-in closet and a beautifully appointed 4-piece ensuite with an oversized tiled walk-in shower. Two additional bedrooms share a stylish 3-piece bath, while a powder room adds convenience for guests. Outdoor living is equally impressive with a covered composite deck and gas BBQ hookup, a vaulted 3-season sunroom by Outdoor Living Designs, professionally landscaped grounds with interlocking stone walkways and patios, in-ground sprinkler system, exterior lighting, and a private hot tub retreat. An oversized double garage completes the package. Ideally located just minutes from award-winning wineries, fine dining, boutique shopping, golf, the QEW, and the Lewiston-Queenston Bridge, this exceptional home offers the perfect blend of luxury, comfort, and future potential in one of the region's most sought-after neighborhoods. (id:31684)
Property Information
Property Type
Residential
Sub-Type
Single Family Residence
Style
Bungalow
Parking Spaces
6
Ownership
Freehold
Listing #
X13512740
Property Features
- Cooling:
- Central Air
- Heating:
- Forced Air, Natural Gas
- Parking:
- Attached
Affordability Calculator
$359,980
Estimated monthly payment
$9,580/mo
Principal $1,439,920 · Est. interest $2,008,817 over 30 yrs
Neighborhood Market Statistics
How this home compares to active listings in Niagara-on-the-Lake, ON
- CA$689,200
- Median Listing Price
- 47
- Median Days on Market
- 1,300
- Median Sq Ft
- CA$492
- Median Price / Sq Ft
- 3,315
- Active Listings
- This home’s price is 161% above the area median.
Market statistics compiled from active EXIT Realty® and MLS listings in Niagara-on-the-Lake, ON.
Location
- 18 FOUR MILE CREEK ROAD, Niagara-on-the-Lake (St. Davids), ON L0S1J1
Nearby Schools
Laura Secord Public Elementary School
Elementary · 1.2 km away
Victoria Public School
Elementary · 2.4 km away
Martha Cullimore Public School
School · 2.4 km away
Prince Philip Public School
School · 2.5 km away
Bee Montessori Niagara
Elementary · 2.8 km away
A N Myer Secondary School
Secondary · 2.9 km away
Orchard Park Public School
School · 3.4 km away
Little Peoples Nursery School
School · 3.5 km away
Saint Paul Catholic High School
Secondary · 3.5 km away
John Marshall Public School
School · 3.5 km away
Ecole St-Antoine
School · 4.6 km away
Cherrywood Acres Public School
School · 4.7 km away
Ecole Elementaire Lamarsh
School · 4.8 km away
Maple Avenue School
Elementary · 4.9 km away
St Mary Catholic Elementary School
Elementary · 5.0 km away
Niagara College Estheticians and NC Teaching Spa
School · 5.1 km away
St Patrick Catholic Elementary School
Elementary · 5.2 km away
Sacred Heart Villa School
School · 5.3 km away
Valley Way Public School
School · 5.4 km away
Dunleavy Hall
School · 5.5 km away
Commute Calculator
Nearby Homes



Similar Homes Nearby


Moving Cost Estimate
EXIT Agents in Niagara-on-the-Lake (St. Davids)



Listing Courtesy: REVEL Realty Inc., Brokerage
Data Terms of Use
This website is operated by REVEL Realty Inc., Brokerage, a brokerage who is a member of The Canadian Real Estate Association (CREA). The content on this website is owned or controlled by CREA. By accessing this website, the user agrees to be bound by these terms of use as amended from time to time, and agrees that these terms of use constitute a binding contract between the user, REVEL Realty Inc., Brokerage, and CREA.
Copyright
The content on this website is protected by copyright and other laws, and is intended solely for the private, non-commercial use by individuals. Any other reproduction, distribution or use of the content, in whole or in part, is specifically prohibited. Prohibited uses include commercial use, “screen scraping”, “database scraping”, and any other activity intended to collect, store, reorganize or manipulate the content of this website.
Trademarks
REALTOR®, REALTORS®, and the REALTOR® logo are certification marks that are owned by REALTOR® Canada Inc. and licensed exclusively to The Canadian Real Estate Association (CREA). These certification marks identify real estate professionals who are members of CREA and who must abide by CREA’s By-Laws, Rules, and the REALTOR® Code. The MLS® trademark and the MLS® logo are owned by CREA and identify the professional real estate services provided by members of CREA.
Liability and Warranty Disclaimer
The information contained on this website is based in whole or in part on information that is provided by members of CREA, who are responsible for its accuracy. CREA reproduces and distributes this information as a service for its members, and assumes no responsibility for its completeness or accuracy.
Amendments
REVEL Realty Inc., Brokerage may at any time amend these Terms of Use by updating this posting. All users of this site are bound by these amendments should they wish to continue accessing the website, and should therefore periodically visit this page to review any and all such amendments.