

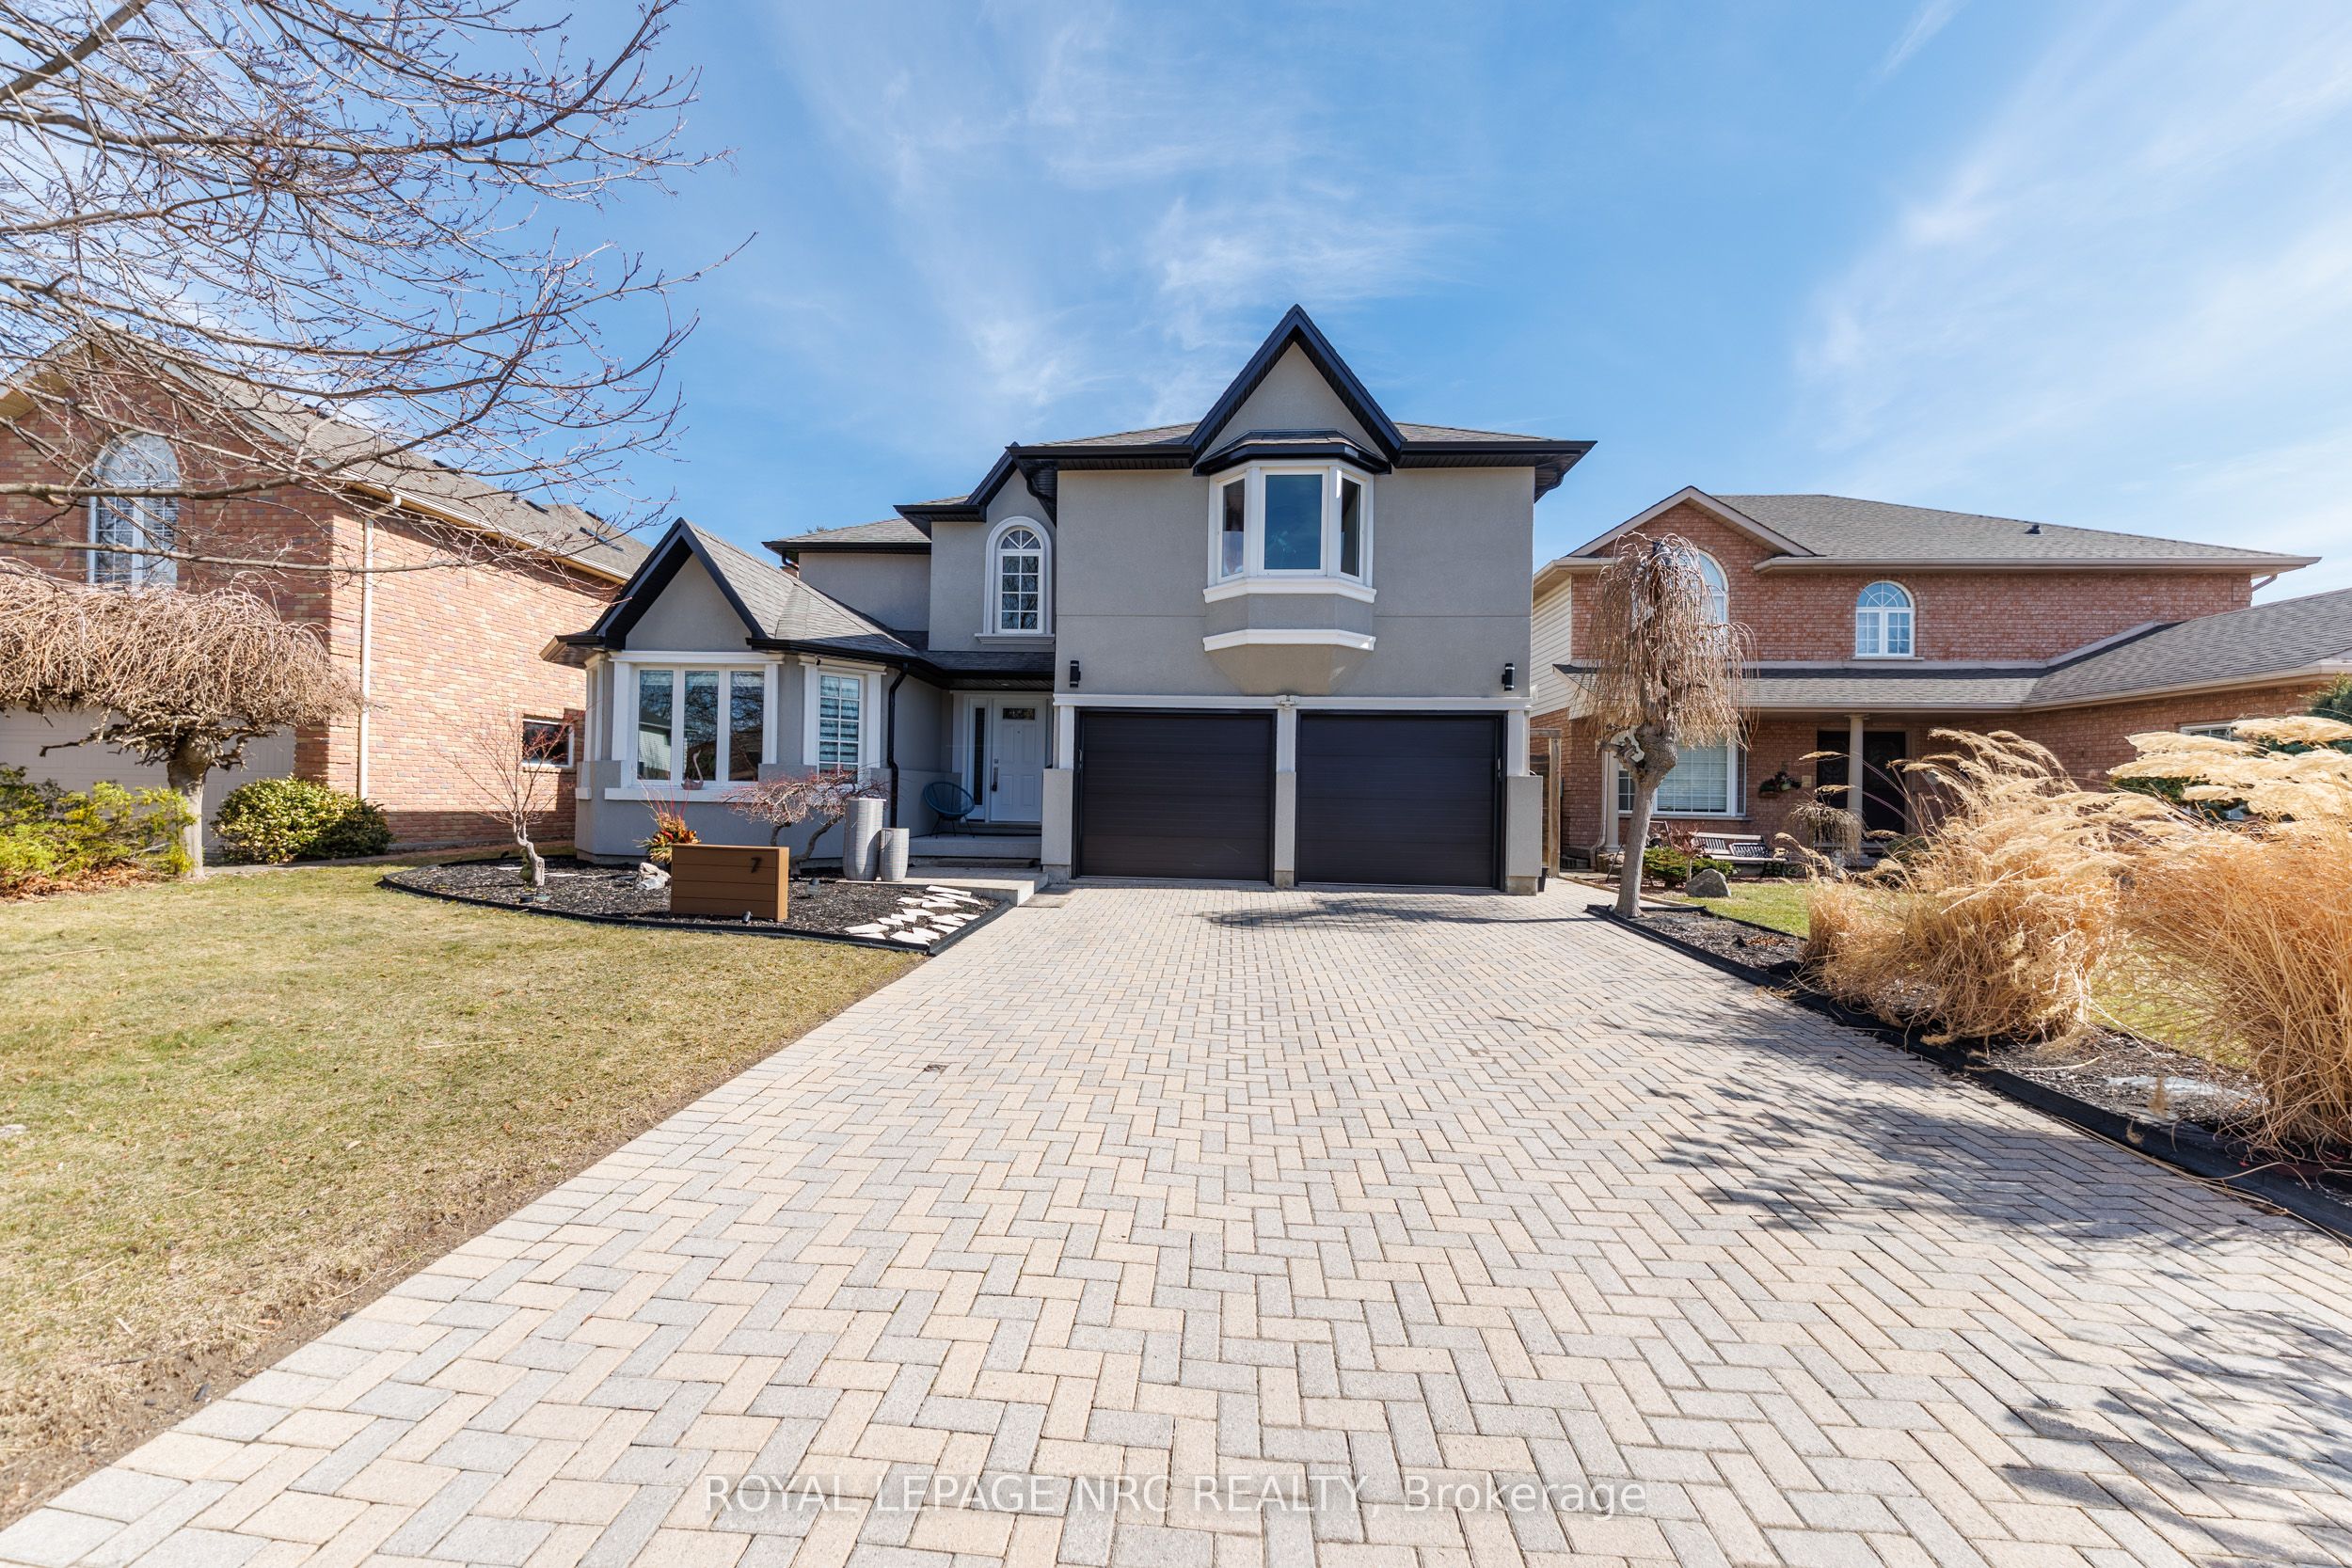
7 Sarah Court, St. Catharines, ON L2S 3R6
Niagara County
Key Facts
Description
Experience refined living in this exquisitely redesigned home in the prestigious Grapeview neighbourhood, completely renovated from top to bottom with sophisticated modern finishes and exceptional attention to detail. Offering 3,379 sq ft above ground plus approximately 1,500 sq ft of beautifully finished basement space, this home provides exceptional room for comfortable living and entertaining.From the moment you enter, the dramatic 16.9-ft vaulted ceiling, designer accent walls, and elegant living and dining areas with custom built-in shelving create an immediate impression.The contemporary kitchen features sleek finishes, a stylish island, and a built-in drinking water filtration system, flowing into the inviting family room with a striking linear fireplace. The bright dining area overlooks the backyard with patio doors leading to the BBQ and outdoor seating area.The main floor includes a private office and a mudroom with custom built-in shelving connected to the garage.Upstairs offers four spacious bedrooms, including a luxurious primary suite with his-and-hers closets and a spa-inspired 5-piece ensuite.The finished basement provides exceptional additional living space with a recreation area, gym, games area, and a private home theatre with built-in speakers, with basement lighting controlled by cellphone.Additional highlights include pot lights throughout, stucco exterior, interlock driveway and walkway, outdoor pot lights, newer roof, new eavestroughs, fascia, downspouts, and new garage doors.Ideally located close to excellent schools, Ridley College, the hospital, shopping, and highway access.A truly exceptional home that must be experienced in person.
Property Information
Property Type
Residential
Sub-Type
Single Family Residence
Style
2-Storey
Stories
2
Lot Dimensions
51.83x118.17
Garage Spaces
2
Parking Spaces
6
MLS® Listing#
X12887358
Property Features
Appliances
Cooling
Heating
Fireplace
Basement
Pool
Parking
Construction
Roof
Other Structures
Rooms
- 10.11 x 11.9Main
- 17.9 x 14.2Basement
- Bathroom0.0 x 0.0Basement
- Bathroom0.0 x 0.0Main
- Bathroom10.2 x 10.8Second
- Bathroom0.0 x 0.0Second
- Bedroom 217.11 x 18.1Second
- Bedroom 315.6 x 13.4Second
- Bedroom 411.6 x 13.3Second
- Dining Room13.1 x 13.8Main
- Exercise Room10.6 x 16.1Basement
- Family Room12.2 x 15.1Main
- Game Room11.0 x 11.14Basement
- Kitchen12.7 x 8.11Main
- Laundry13.4 x 7.5Main
- Living Room13.2 x 16.1Main
- Master Bedroom12.8 x 24.1Second
- Media Room15.2 x 12.6Basement
- Office9.7 x 14.1Main
Financial Details
Annual Taxes
CA$9,026
Tax year 2025
Parcel Number
461500249
Directions
First St Louth to Endicott Dr or Huntington Ln
Affordability Calculator
$253,800
Estimated monthly payment
$6,754/mo
Principal $1,015,200 · Est. interest $1,416,294 over 30 yrs
Location
- 7 Sarah Court, St. Catharines, ON L2S 3R6
Points of Interest in St. Catharines, ON
Showing the St. Catharines area map.
Nearby Schools
Grapeview Daycare
School · 0.2 km away
Althorp Montessori School
Elementary · 0.5 km away
Mother Theresa Catholic Elementary School
Elementary · 0.5 km away
Canadian Safety Group
Secondary · 1.5 km away
Agate Private School
School · 1.6 km away
Mac Niagara Islamic School
School · 1.8 km away
Linhaven
Elementary · 1.9 km away
Saint Denis Elementary School
Elementary · 2.1 km away
Harriet Tubman Public School
School · 2.2 km away
St Thomas' Day Care
School · 2.3 km away
Dsbn
School · 2.3 km away
Beyond Montessori
Elementary · 2.4 km away
Ridley College
School · 2.4 km away
St Catharines Collegiate
Secondary · 2.4 km away
Trillium College Inc.-St Catharines
Secondary School · 2.6 km away
St Nicholas Catholic Elementary School
Elementary · 2.7 km away
Ecole Immaculee-Conception
School · 2.8 km away
William Hamilton Merritt Public School
School · 2.8 km away
Woodland Public School
School · 2.9 km away
Western Hill Child Care Program
School · 3.0 km away
Commute Calculator
Nearby Homes

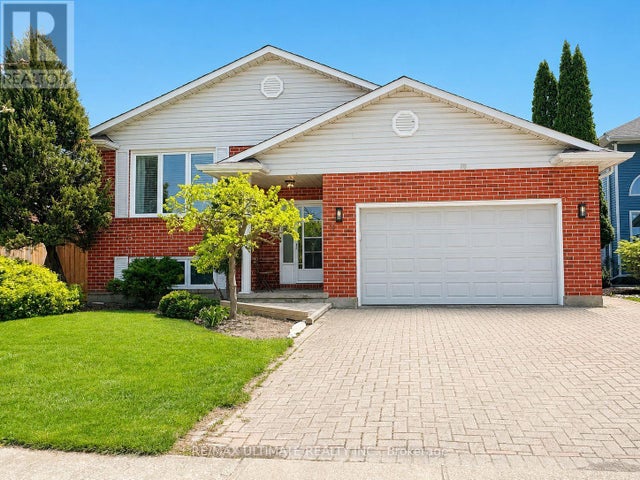
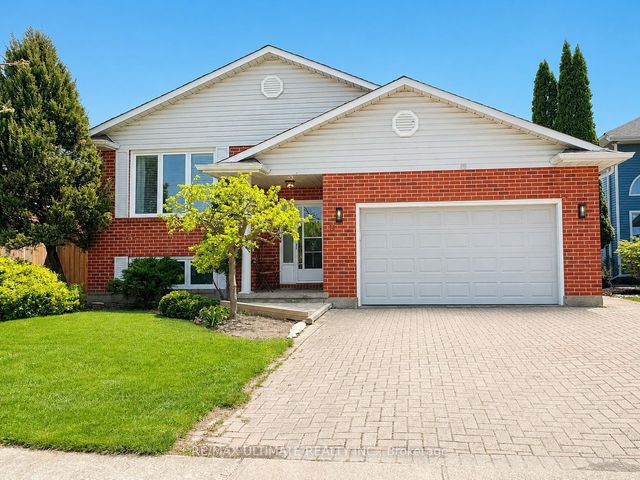
Similar Homes Nearby
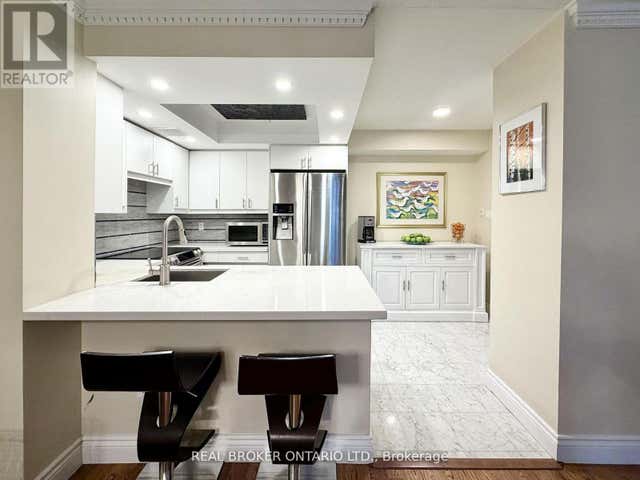


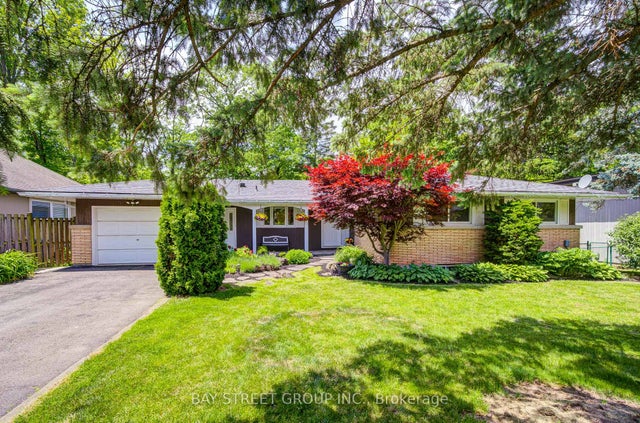


Similar Home Values
Comparable nearby listings and their asking prices.
| Address | Price | Beds | Baths | Sq Ft |
|---|---|---|---|---|
| 602 - 130 CARLTON STREET, Toronto (Cabbagetown-South St. James Town), ON | CA$888,900 | 3 | 2 | — |
| 6 CEDAR COURT, St. Catharines (Rykert/Vansickle), ON | CA$889,000 | 4 | 2 | — |
| 4 ARLENE STREET, St. Catharines (Rykert/Vansickle), ON | CA$889,000 | 4 | 4 | — |
| 88 MARSDALE Drive, St. Catharines, ON | CA$889,000 | 6 | 2 | — |
| 4 Arlene Street, St. Catharines, ON | CA$889,000 | 4 | 4 | — |
| 88 MARSDALE DRIVE, St. Catharines (Glendale/Glenridge), ON | CA$889,000 | 6 | 2 | — |


