

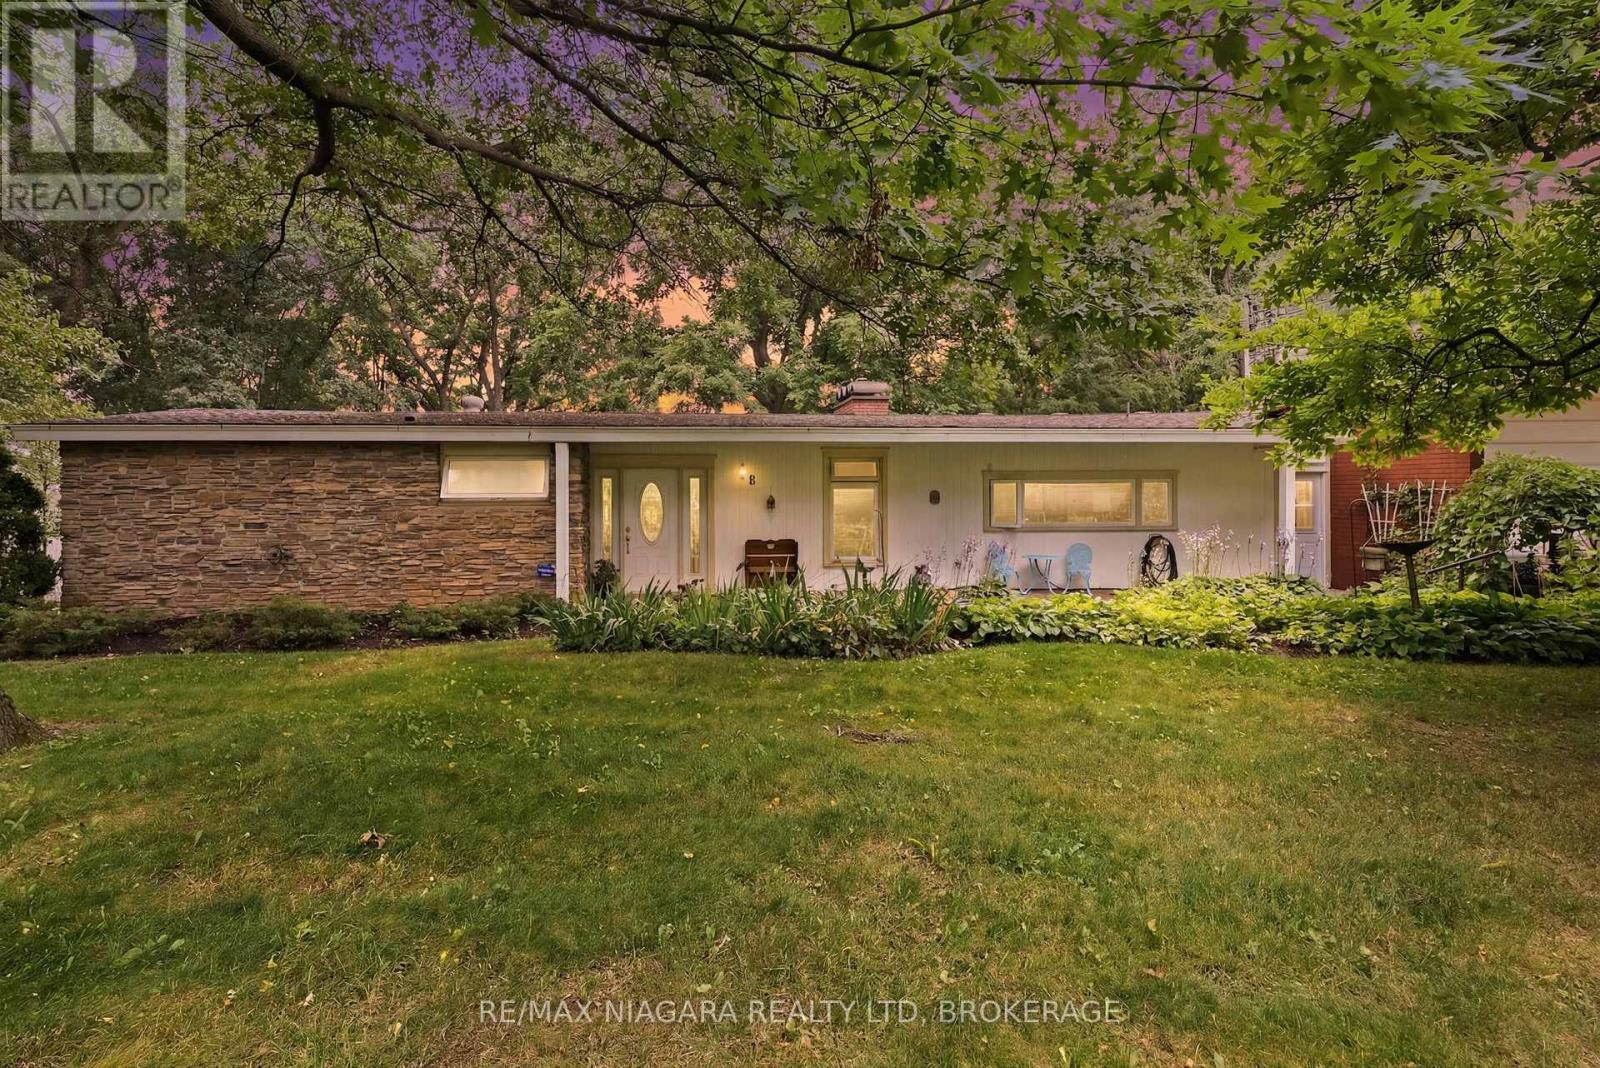
46 MELROSE DRIVE, Niagara-on-the-Lake (St. Davids), ON L0S1J0
105 - St. Davids
Key Facts
Description
Welcome to prestigious Bevan Heights, one of Niagara's most sought-after neighborhoods, where executive homes, mature trees, and estate-sized lots create an unmatched setting. Nestled on an impressive 103 x 220 ft lot, this beautifully maintained bungalow offers over 2,200 sq. ft. of thoughtfully designed living space, exceptional privacy, and your very own private walking trail through the peaceful, tree-lined backyard, creating a truly unique connection to nature.The bright and functional main floor features 2 spacious bedrooms, 1.5 bathrooms, inviting principal rooms, and large windows that fill the home with natural light while showcasing the surrounding landscape. Designed for comfortable everyday living and effortless entertaining, the home offers a warm, welcoming atmosphere throughout.The fully finished lower level features a private 1-bedroom, 1-bathroom in-law suite, making it ideal for multi-generational living, extended family, guests, or potential supplementary income.Step outside to experience your own private retreat. Surrounded by mature trees, the expansive backyard offers exceptional privacy, plenty of space to entertain or unwind, and a rare private trail that winds through the property, providing a peaceful setting for morning walks, nature lovers, or quiet evenings outdoors. Properties offering this level of space, privacy, and natural beauty are rarely available.Located in one of Niagara's premier neighborhoods, this exceptional bungalow combines timeless comfort, flexible living space, and an extraordinary outdoor setting, making it a rare opportunity to own a truly special property. (id:31684)
Property Information
Property Type
Residential
Sub-Type
Single Family Residence
Style
Bungalow
Parking Spaces
10
Ownership
Freehold
Listing #
X13570650
Property Features
Cooling
Heating
Parking
Lot Features
Rooms
- 2.06 m X 3.58 mMain
- 5.2 m X 2.66 mMain
- Bathroom 13.25 m X 1.41 mBasement
- Bathroom 20.8 m X 2.32 mMain
- Bathroom 32.88 m X 2.32 mMain
- Bedroom 13.25 m X 4.1 mBasement
- Bedroom 22.88 m X 3.87 mMain
- Dining Room4.17 m X 3.49 mMain
- Family Room2.81 m X 4.44 mBasement
- Kitchen3.5 m X 2.94 mMain
- Kitchen2.81 m X 2.32 mBasement
- Laundry1.8 m X 3.94 mMain
- Living Room5.59 m X 4.01 mMain
- Master Bedroom3.28 m X 5.76 mMain
- Office1.97 m X 1.89 mBasement
- Utility Room7.43 m X 3.9 mBasement
Affordability Calculator
$237,600
Estimated monthly payment
$6,323/mo
Principal $950,400 · Est. interest $1,325,893 over 30 yrs
Neighborhood Market Statistics
How this home compares to active listings in Niagara-on-the-Lake, ON
- CA$690,390
- Median Listing Price
- 45
- Median Days on Market
- 1,300
- Median Sq Ft
- CA$499
- Median Price / Sq Ft
- 3,351
- Active Listings
- This home’s price is 72% above the area median.
Market statistics compiled from active EXIT Realty® and MLS listings in Niagara-on-the-Lake, ON.
Location
- 46 MELROSE DRIVE, Niagara-on-the-Lake (St. Davids), ON L0S1J0
Points of Interest in Niagara-on-the-Lake (St. Davids), ON
Showing the Niagara-on-the-Lake (St. Davids) area map.
Nearby Schools
Laura Secord Public Elementary School
Elementary · 1.2 km away
Victoria Public School
Elementary · 2.5 km away
Martha Cullimore Public School
School · 2.7 km away
Prince Philip Public School
School · 2.8 km away
Bee Montessori Niagara
Elementary · 3.0 km away
A N Myer Secondary School
Secondary · 3.2 km away
Orchard Park Public School
School · 3.7 km away
Little Peoples Nursery School
School · 3.7 km away
John Marshall Public School
School · 3.7 km away
Saint Paul Catholic High School
Secondary · 3.8 km away
Maple Avenue School
Elementary · 4.7 km away
Ecole St-Antoine
School · 4.7 km away
Sacred Heart Villa School
School · 4.9 km away
Cherrywood Acres Public School
School · 5.0 km away
Ecole Elementaire Lamarsh
School · 5.0 km away
St Mary Catholic Elementary School
Elementary · 5.1 km away
Dunleavy Hall
School · 5.2 km away
St Patrick Catholic Elementary School
Elementary · 5.2 km away
St Peter's School
School · 5.4 km away
Niagara College Estheticians and NC Teaching Spa
School · 5.4 km away
Commute Calculator
Nearby Homes



Similar Homes Nearby



Similar Home Values
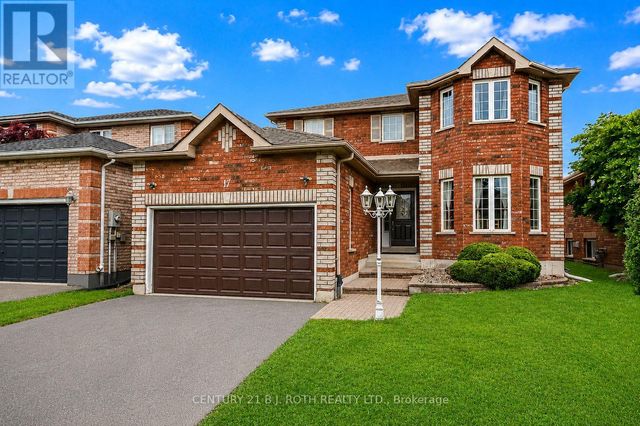
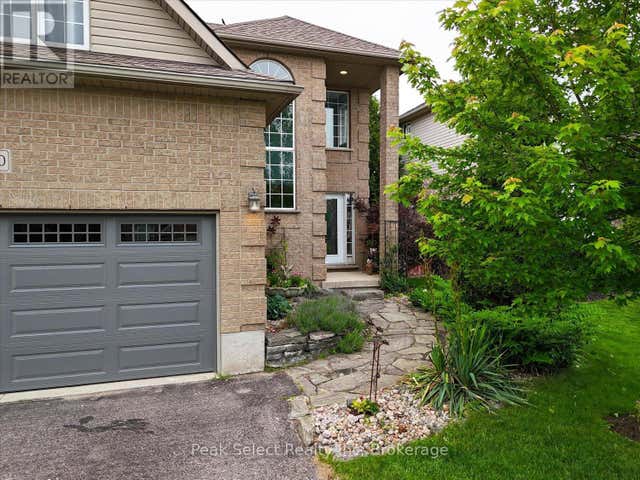
Comparable nearby listings and their asking prices.
| Address | Price | Beds | Baths | Sq Ft |
|---|---|---|---|---|
| 17 CROMPTON DRIVE, Barrie (Little Lake), ON | CA$834,888 | 5 | 4 | — |
| 180 Ridgewood Crescent, St. Marys, ON | CA$834,900 | 4 | 4 | — |
| 180 RIDGEWOOD CRESCENT, St. Marys, ON | CA$834,900 | 4 | 4 | — |
| 21 Bascary Crescent, St. Catharines, ON | CA$835,000 | 4 | 4 | — |
| 22 Weir Crescent, St. Thomas, ON | CA$839,000 | 8 | 4 | — |
| 22 WEIR CRESCENT, St. Thomas, ON | CA$839,000 | 8 | 4 | — |
Moving Cost Estimate
EXIT Agents in Niagara-on-the-Lake (St. Davids)



Listing Courtesy: RE/MAX NIAGARA REALTY LTD, BROKERAGE
Data Terms of Use
This website is operated by RE/MAX NIAGARA REALTY LTD, BROKERAGE, a brokerage who is a member of The Canadian Real Estate Association (CREA). The content on this website is owned or controlled by CREA. By accessing this website, the user agrees to be bound by these terms of use as amended from time to time, and agrees that these terms of use constitute a binding contract between the user, RE/MAX NIAGARA REALTY LTD, BROKERAGE, and CREA.
Copyright
The content on this website is protected by copyright and other laws, and is intended solely for the private, non-commercial use by individuals. Any other reproduction, distribution or use of the content, in whole or in part, is specifically prohibited. Prohibited uses include commercial use, “screen scraping”, “database scraping”, and any other activity intended to collect, store, reorganize or manipulate the content of this website.
Trademarks
REALTOR®, REALTORS®, and the REALTOR® logo are certification marks that are owned by REALTOR® Canada Inc. and licensed exclusively to The Canadian Real Estate Association (CREA). These certification marks identify real estate professionals who are members of CREA and who must abide by CREA’s By-Laws, Rules, and the REALTOR® Code. The MLS® trademark and the MLS® logo are owned by CREA and identify the professional real estate services provided by members of CREA.
Liability and Warranty Disclaimer
The information contained on this website is based in whole or in part on information that is provided by members of CREA, who are responsible for its accuracy. CREA reproduces and distributes this information as a service for its members, and assumes no responsibility for its completeness or accuracy.
Amendments
RE/MAX NIAGARA REALTY LTD, BROKERAGE may at any time amend these Terms of Use by updating this posting. All users of this site are bound by these amendments should they wish to continue accessing the website, and should therefore periodically visit this page to review any and all such amendments.