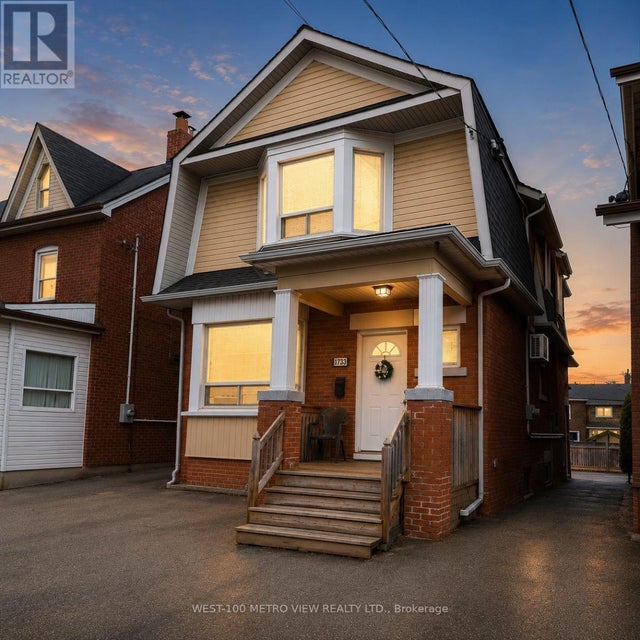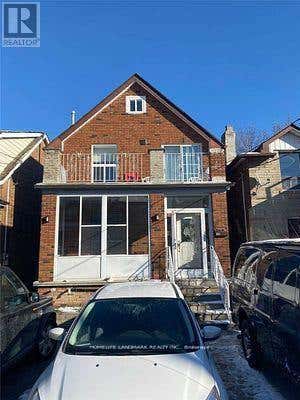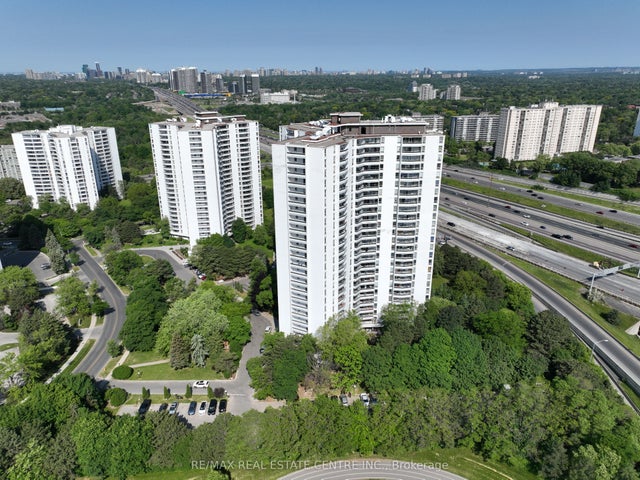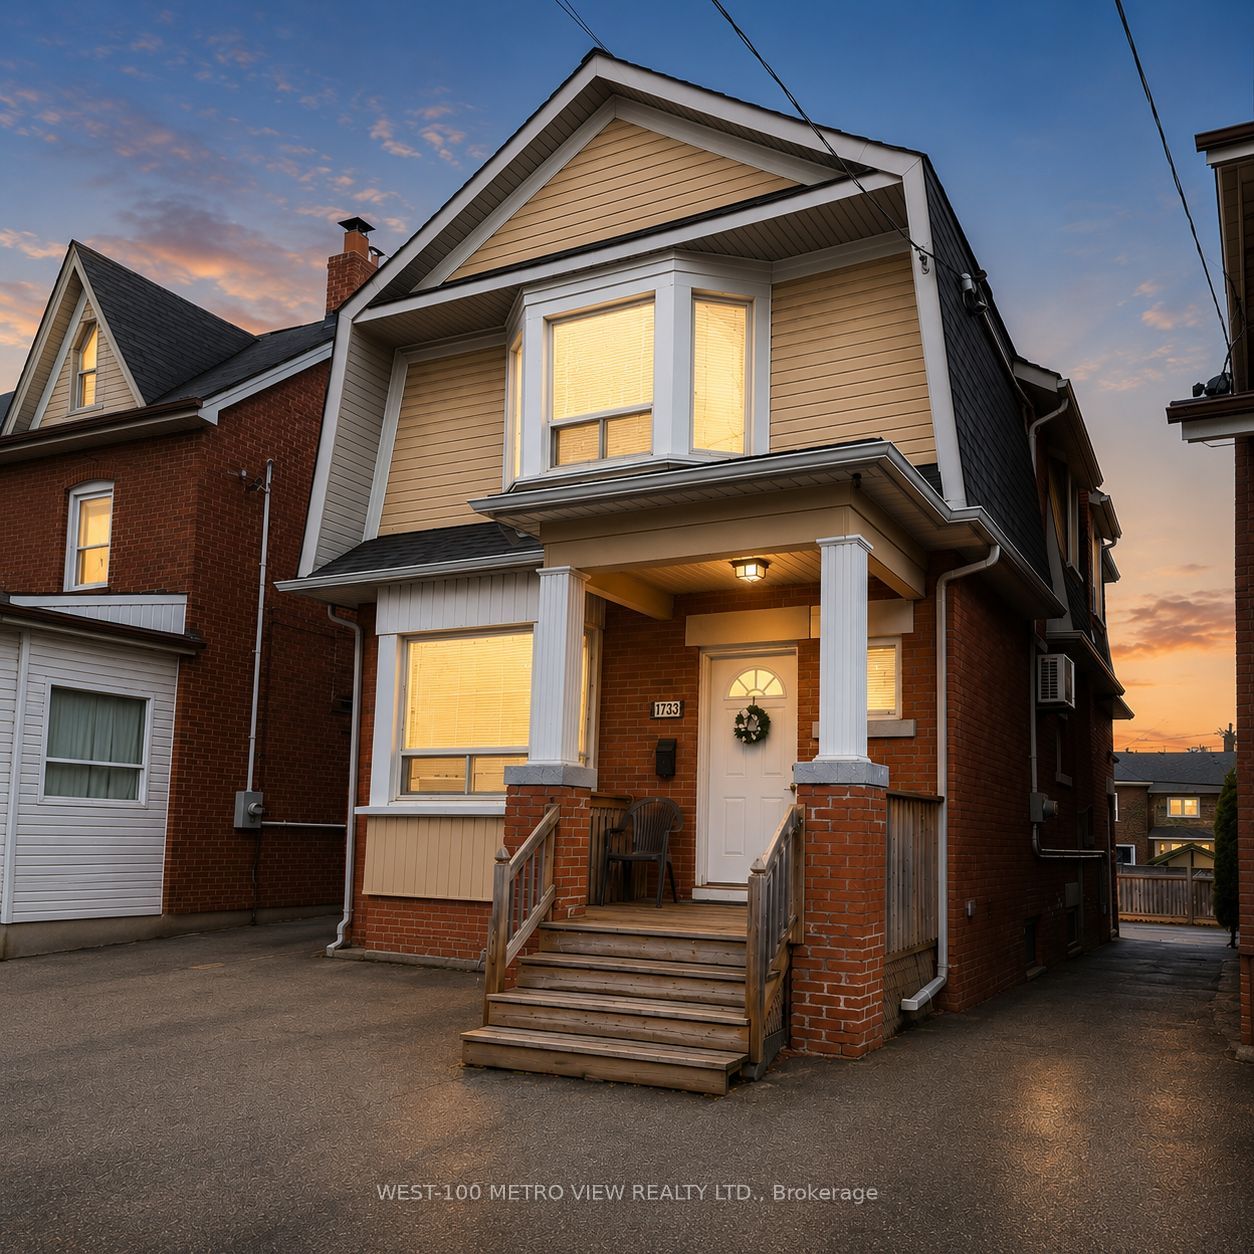
1733 Dufferin Street, Toronto, ON M6E 3N9
Toronto County
Key Facts
Description
This bright and spacious 2-bedroom + den, 1-bathroom unit offers the perfect blend of comfort and convenience in a prime location. Featuring a functional layout with generously sized bedrooms, a versatile den ideal for a home office, nursery or cozy retreat. Enjoy a sun-filled living area, large windows and easy access to everything you need. Located in a vibrant neighbourhood, steps to st clair and Corso Italia, transit at your doorstep, shops, parks, and amenities. Perfect for professionals, couples, or small families seeking stylish and practical living.
Property Information
Property Type
Residential Lease
Sub-Type
Triplex
Style
2-Storey
Stories
2
Lot Dimensions
25.75x122.25
Parking Spaces
1
MLS® Listing#
C13552222
Property Features
- Appliances:
- Water Heater
- Cooling:
- Wall Unit(s)
- Heating:
- Natural Gas, Hot Water
- Basement:
- None
- Pool:
- None
- Laundry:
- Common Area, Laundry Room
- Construction:
- Aluminum Siding, Brick
- Roof:
- Asphalt
HOA & Tax
- Parcel #:
- 104750743
Directions
Dufferin & St. Clair
Affordability Calculator
$520
Estimated monthly payment
$14/mo
Principal $2,080 · Est. interest $2,902 over 30 yrs
Neighborhood Market Statistics
How this home compares to active listings in Toronto, ON
- CA$786,362
- Median Listing Price
- 48
- Median Days on Market
- 950
- Median Sq Ft
- CA$821
- Median Price / Sq Ft
- 19,842
- Active Listings
- This home’s price is 100% below the area median.
Market statistics compiled from active EXIT Realty® and MLS listings in Toronto, ON.
Location
- 1733 Dufferin Street, Toronto, ON M6E 3N9
Walk Score
Nearby Schools
Hudson College
Secondary School · 0.1 km away
Stella Maris
School · 0.1 km away
St. Clare Catholic School
School · 0.2 km away
Uchenna Academy
School · 0.3 km away
Loretto College School
Secondary School · 0.4 km away
Rawlinson Community School
School · 0.6 km away
Oakwood Collegiate
Secondary · 0.6 km away
St Mary of the Angels School
School · 0.9 km away
St Alphonsus Catholic School
Secondary · 1.0 km away
First Portugese School
School · 1.0 km away
McMurrich Junior Public School
Elementary · 1.0 km away
Winona Dive Sr PS
Secondary · 1.1 km away
St John Bosco Catholic Elementary
Elementary · 1.1 km away
Oakwood Village Montessori
Elementary · 1.3 km away
Pope Paul VI Catholic School
School · 1.3 km away
Vaughan Co-Op Nursery School
School · 1.3 km away
FH Miller Junior Public School
Elementary · 1.3 km away
Vaughan Road Academy
School · 1.4 km away
St. Nicholas of Bari Catholic School
Secondary · 1.4 km away
Humewood Community School
Secondary · 1.5 km away