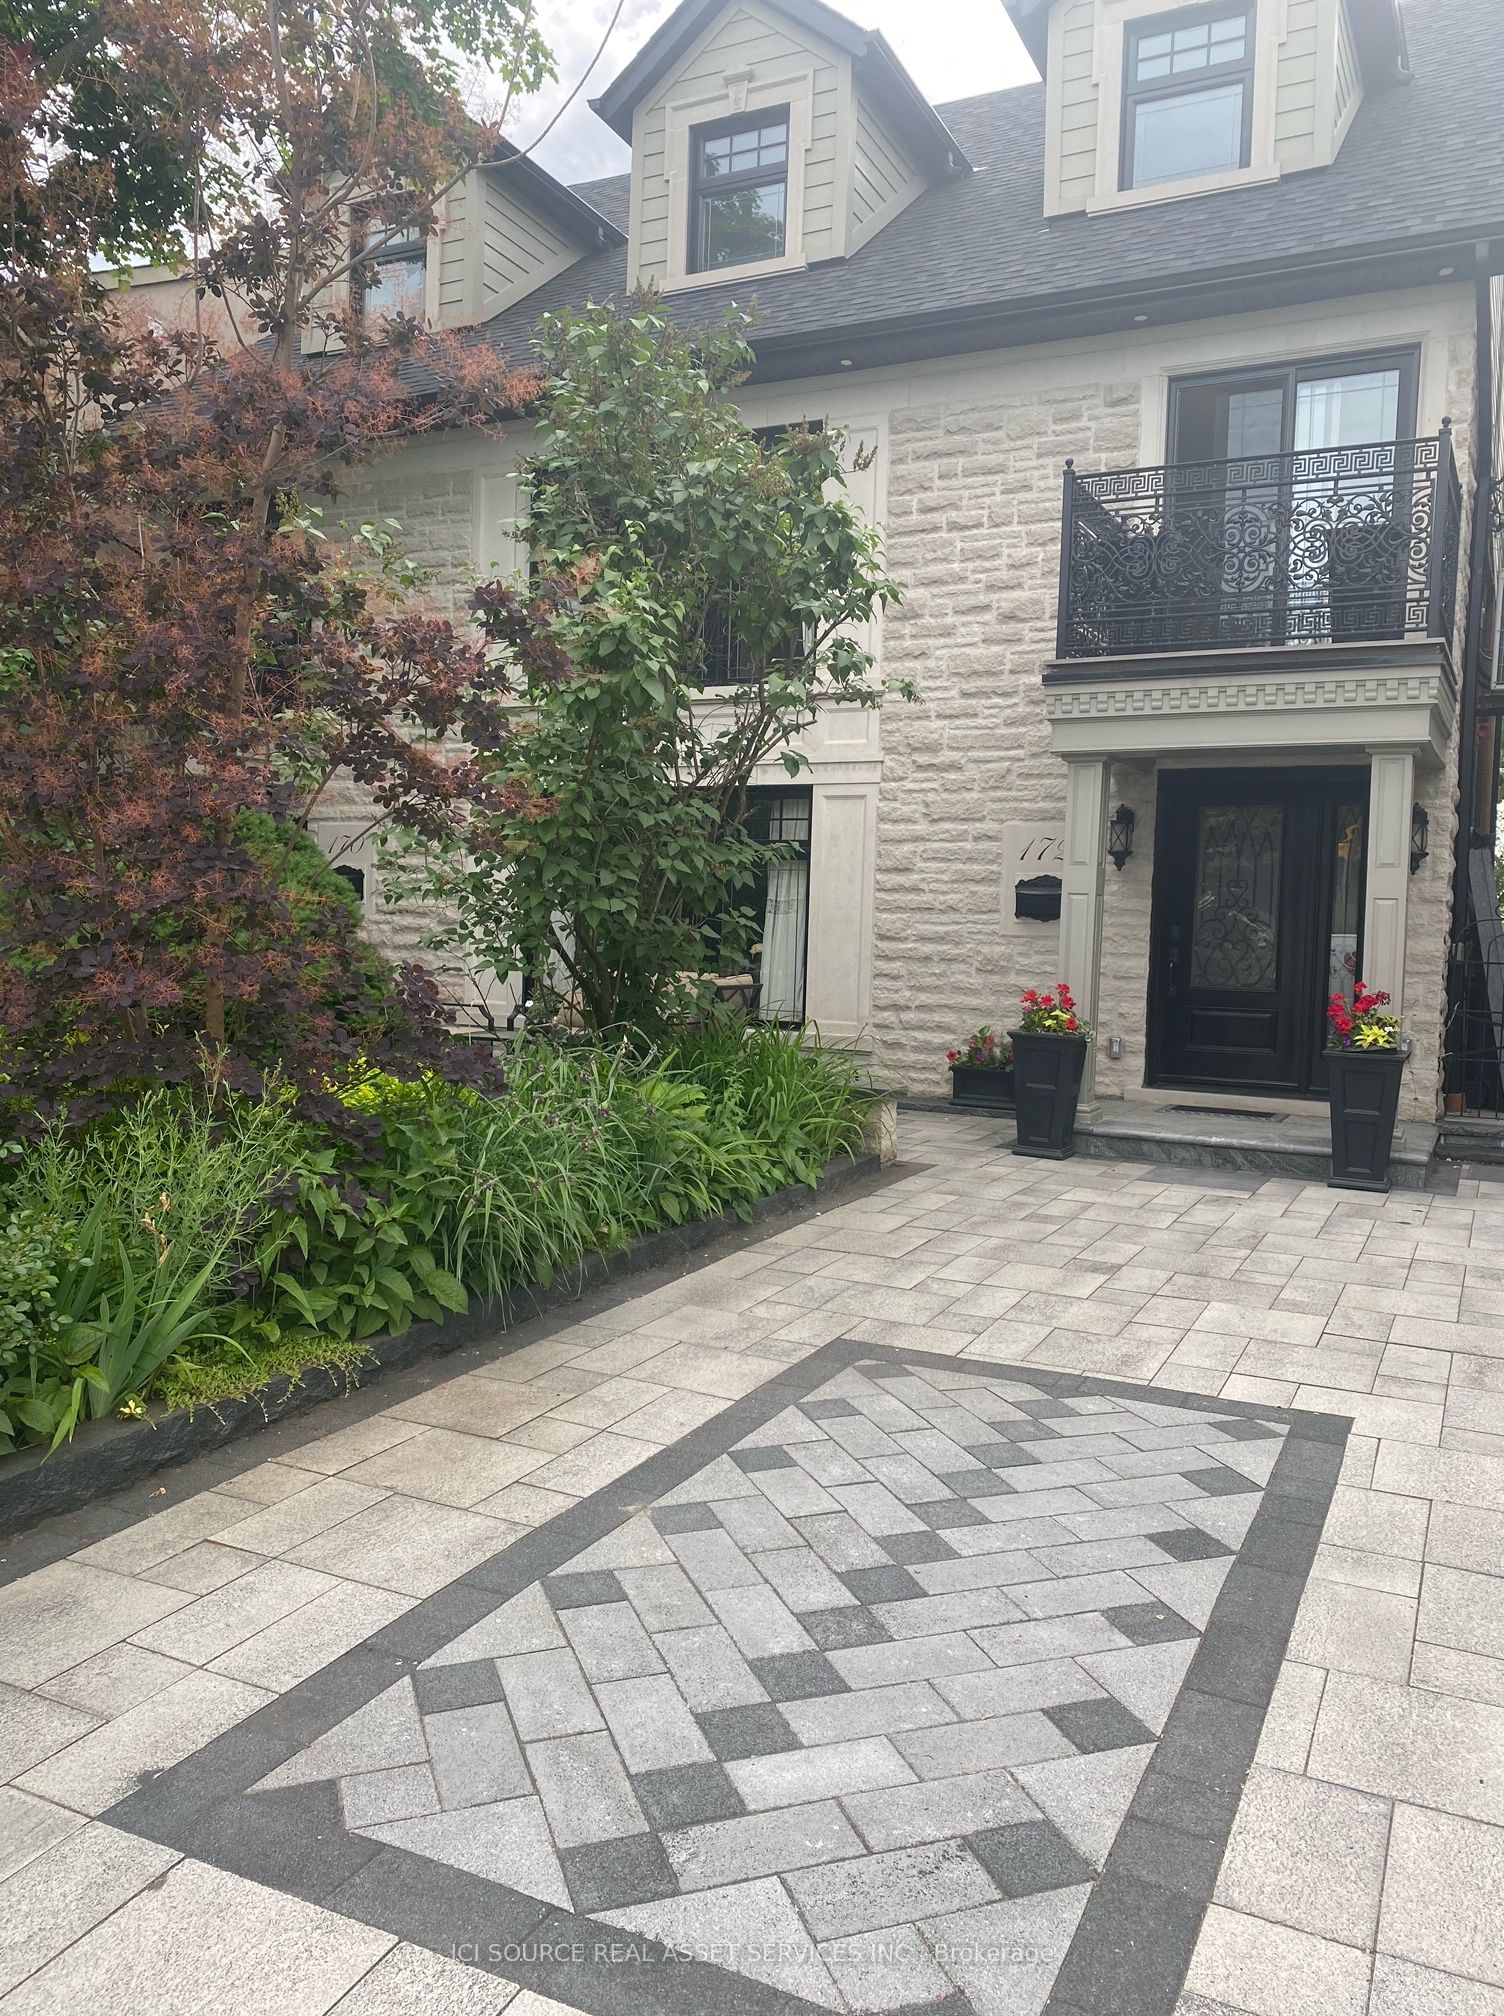
172 Humbercrest Boulevard Main Fl, Toronto, ON M6S 4L3
Toronto County
Key Facts
Description
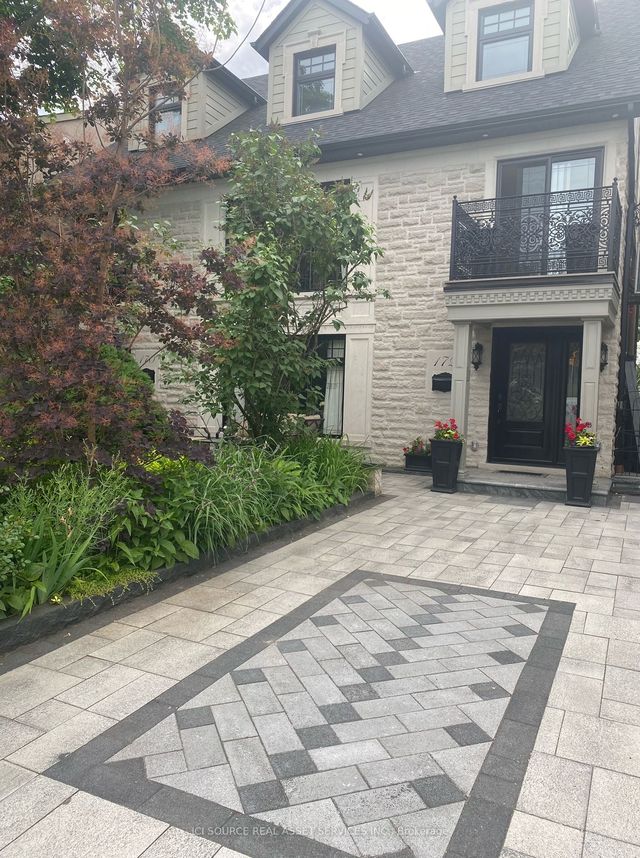
Extra-large, just upgraded studio apartment in a new house in an upscale residential area (Baby Point/Humbercrest Blvd); The apartment features: Self-contained, a very private unit with a separate entry. Large and brand-new modern kitchen, beautiful natural stone tiles, granite countertop. 1 and 1/2 bathrooms. Very spacious, almost like one one-bedroom. Facing a ravine (a lot of greenery during summer and panoramic view during winter). Facing west, a lot of sunshine and natural light. Private laundry with new washer and dryer (part of the rental unit). A lot of closet and storage space. Very quiet location, feels like living in a cottage area. Smoke-free environment. VERY QUIET. Exceptionally convenient, upscale & safe location. Steps to food shops (5' walking to the food market), pharmacy, coffee shops... Parking on the street (permit required). There are lots of bike and walking trails in the area. Walking distance to Old Mill - Humber River parks/tennis courts etc; Walking distance to Baby Point Gates trendy shops, and cafés. Suitable for a single professional or tenant who enjoys quiet, well-maintained premises. *For Additional Property Details Click The Brochure Icon Below*
Property Information
Property Type
Residential Lease
Sub-Type
Duplex
Style
2-Storey
Stories
2
MLS® Listing#
W13469502
Property Features
- Cooling:
- None
- Heating:
- Electric, Baseboard
- Basement:
- None
- Pool:
- None
- Parking:
- None
- Construction:
- Stone
- Roof:
- Shingle
Rooms
- Bedroom4.9 x 5.64Main
HOA & Tax
- Parcel #:
- 105270255
Directions
From Dundas (Jane Street) going west, turn into Humbercrest Blvd. Or from Annette Street (Jane ) turn into Baby Point Rd, and then right into Humbercrest Blvd
Affordability Calculator
$370
Estimated monthly payment
$10/mo
Principal $1,480 · Est. interest $2,065 over 30 yrs
Neighborhood Market Statistics
How this home compares to active listings in Toronto, ON
- CA$786,362
- Median Listing Price
- 48
- Median Days on Market
- 950
- Median Sq Ft
- CA$821
- Median Price / Sq Ft
- 19,842
- Active Listings
- This home’s price is 100% below the area median.
Market statistics compiled from active EXIT Realty® and MLS listings in Toronto, ON.
Location
- 172 Humbercrest Boulevard Main Fl, Toronto, ON M6S 4L3
Nearby Schools
St James Elementary School
Elementary · 0.2 km away
Macaulay Child Development Centre
School · 0.4 km away
Warren Park Junior Public School
Elementary · 0.4 km away
Runnymede Collegiate Institute
Secondary · 0.4 km away
Humbercrest Public School
School · 0.4 km away
Lambton Park Community School
Elementary · 0.6 km away
James Culnan Catholic School
School · 0.8 km away
A Place to Play
School · 0.9 km away
Summit Micro School
Secondary · 1.0 km away
Lambton Kingsway Junior Middle School
Elementary · 1.3 km away
Rockcliffe Middle School
Elementary · 1.3 km away
Bloor West Nursery School
School · 1.4 km away
St Pius X Catholic School
School · 1.5 km away
Kingsway Nursery School
School · 1.6 km away
Runnymede Junior and Senior Public School
Elementary · 1.6 km away
Runnymede Rd at Colbeck St
School · 1.6 km away
St Cecilia Catholic
School · 1.6 km away
The Student School
Secondary · 1.7 km away
Western Technical Commercial School
Secondary · 1.7 km away
Children's Creative Corner Company-OP Nursery School
School · 1.7 km away