50 Graydon Hall Drive 316, Toronto, ON M3A 3A5
Toronto County
Key Facts
Description
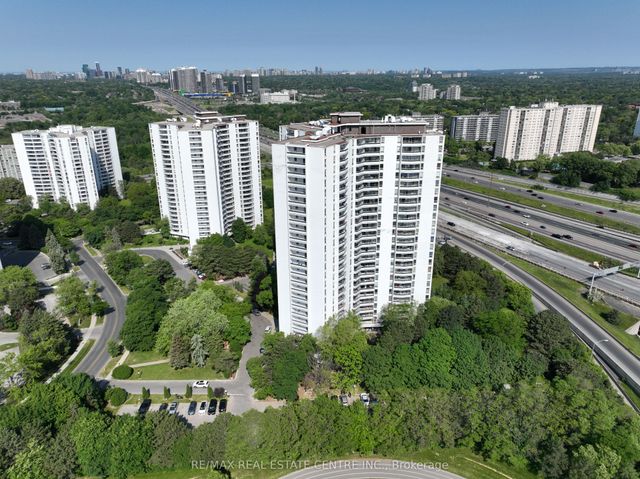
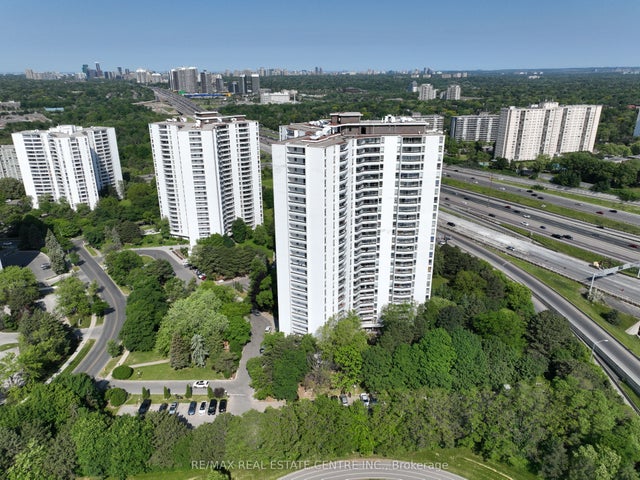
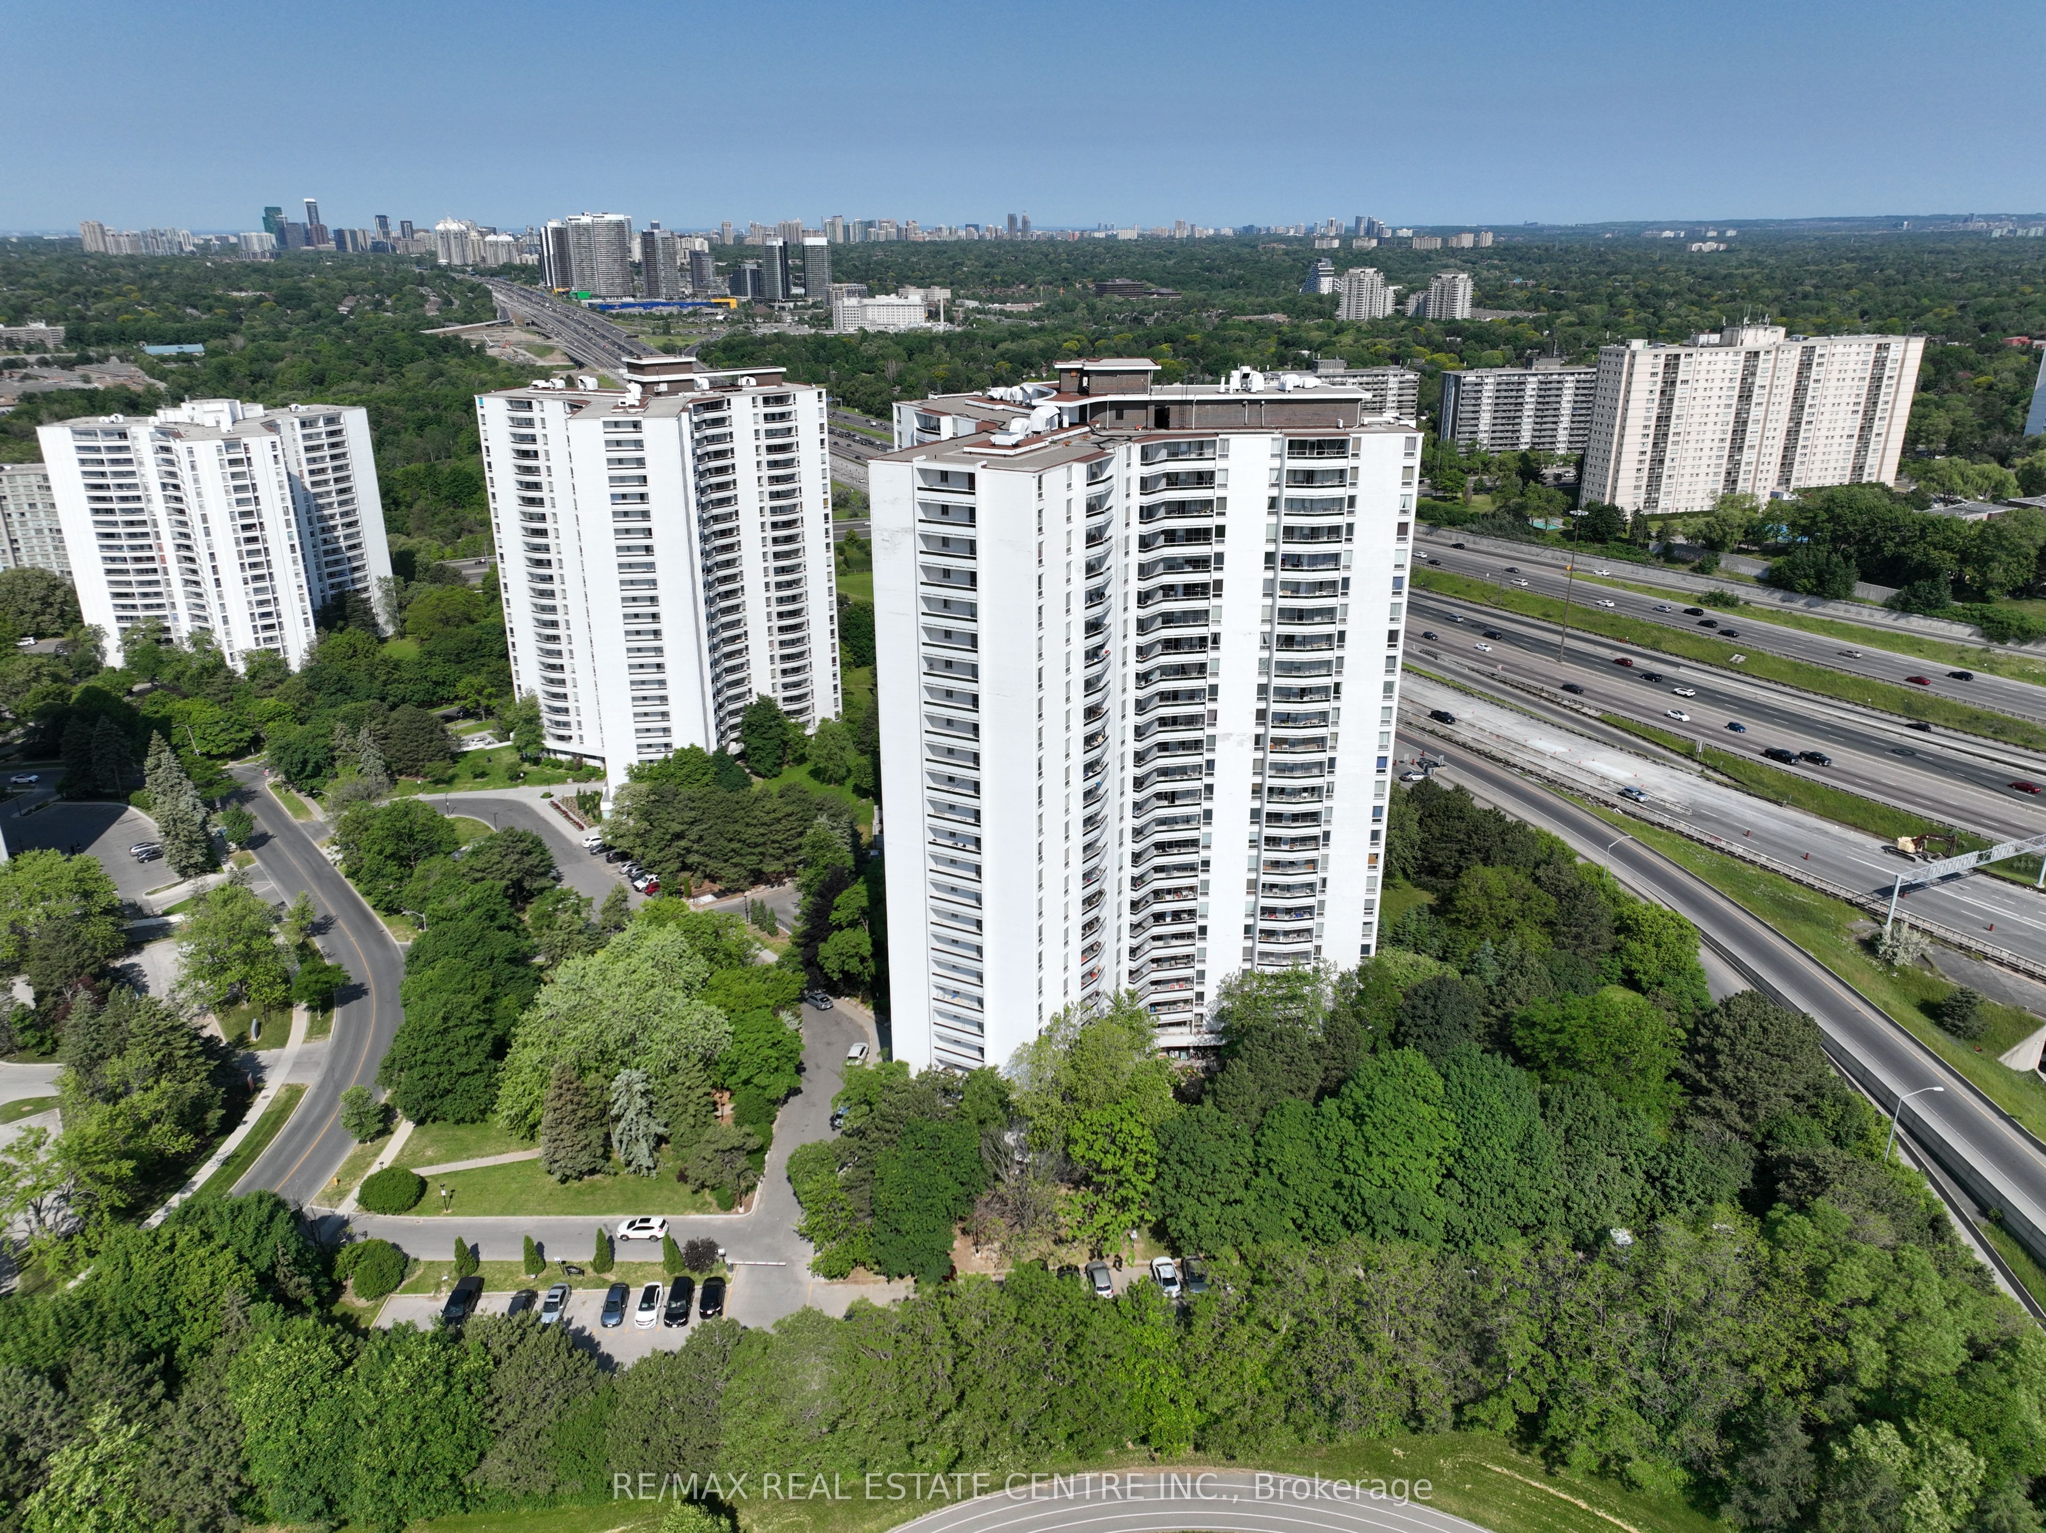
Rare Opportunity To Locate Your Residence Within Nature Lover's Paradise In The Heart Of The Gta. Located Just North Of York Mills & Don Mills Rd, This Beautiful Apartment Features Unencumbered Views So No Buildings Blocking Your Morning Wake Up Or Idle Time Lounging On Your Balcony. Great For Commuting - 401, 404 And Dvp At The Junction. Ttc Outside The Building! 19 Acres To Walk On, Picnic, As Well As Great Biking And Hiking Trails. ***Rent Is Inclusive Of Hydro, Water, Heat*** Underground Parking Additional $130.00/Month & Outside Parking $95.00/Month.***Locker Additional $35/Month***. Graydon Hall Apartments is a professionally managed rental community, offering comfortable, worry-free living in a well-maintained high-rise apartment building (not a condominium).
Property Information
Property Type
Residential Lease
Sub-Type
Condominium
Style
Apartment
Stories
3
Parking Spaces
1
MLS® Listing#
C13549724
Property Features
- Exterior:
- Balcony
- Cooling:
- None
- Heating:
- Natural Gas, Baseboard
- Basement:
- None
- Laundry:
- Common Area
- Construction:
- Brick
HOA & Tax
- HOA:
- 0
- Parcel #:
- 112740032
Directions
York Mills Rd / Don Mills Rd
Affordability Calculator
$365
Estimated monthly payment
$10/mo
Principal $1,460 · Est. interest $2,037 over 30 yrs
Neighborhood Market Statistics
How this home compares to active listings in Toronto, ON
- CA$786,362
- Median Listing Price
- 48
- Median Days on Market
- 950
- Median Sq Ft
- CA$821
- Median Price / Sq Ft
- 19,842
- Active Listings
- This home’s price is 100% below the area median.
Market statistics compiled from active EXIT Realty® and MLS listings in Toronto, ON.
Location
- 50 Graydon Hall Drive 316, Toronto, ON M3A 3A5
Nearby Schools
Bayview Glen School
Elementary · 0.4 km away
Torontoeschool
School · 0.5 km away
Rene Gordon Elementary School
Elementary · 0.5 km away
Sidney Ledson Institute
Elementary · 0.5 km away
George S Henry Academy
School · 0.6 km away
North Bay High School
Secondary · 1.0 km away
Shaughnessy Public School
School · 1.0 km away
Forest Manor Public School
Elementary · 1.0 km away
Brooklyn College
Secondary School · 1.1 km away
Globe Cambridge School
Elementary · 1.1 km away
Alathena International Elementary School
Elementary · 1.2 km away
Central Montessori School
Elementary · 1.2 km away
YMCA
School · 1.2 km away
The Laurel School
Elementary · 1.3 km away
St. Clair College at Ace Acumen Academy
Secondary School · 1.3 km away
Montessori Education Centre
Elementary · 1.3 km away
Hawthorn School
Elementary · 1.4 km away
Donview Middle School
Secondary · 1.4 km away
North Toronto Christian School
School · 1.4 km away
Three Valleys Public School
Elementary · 1.5 km away