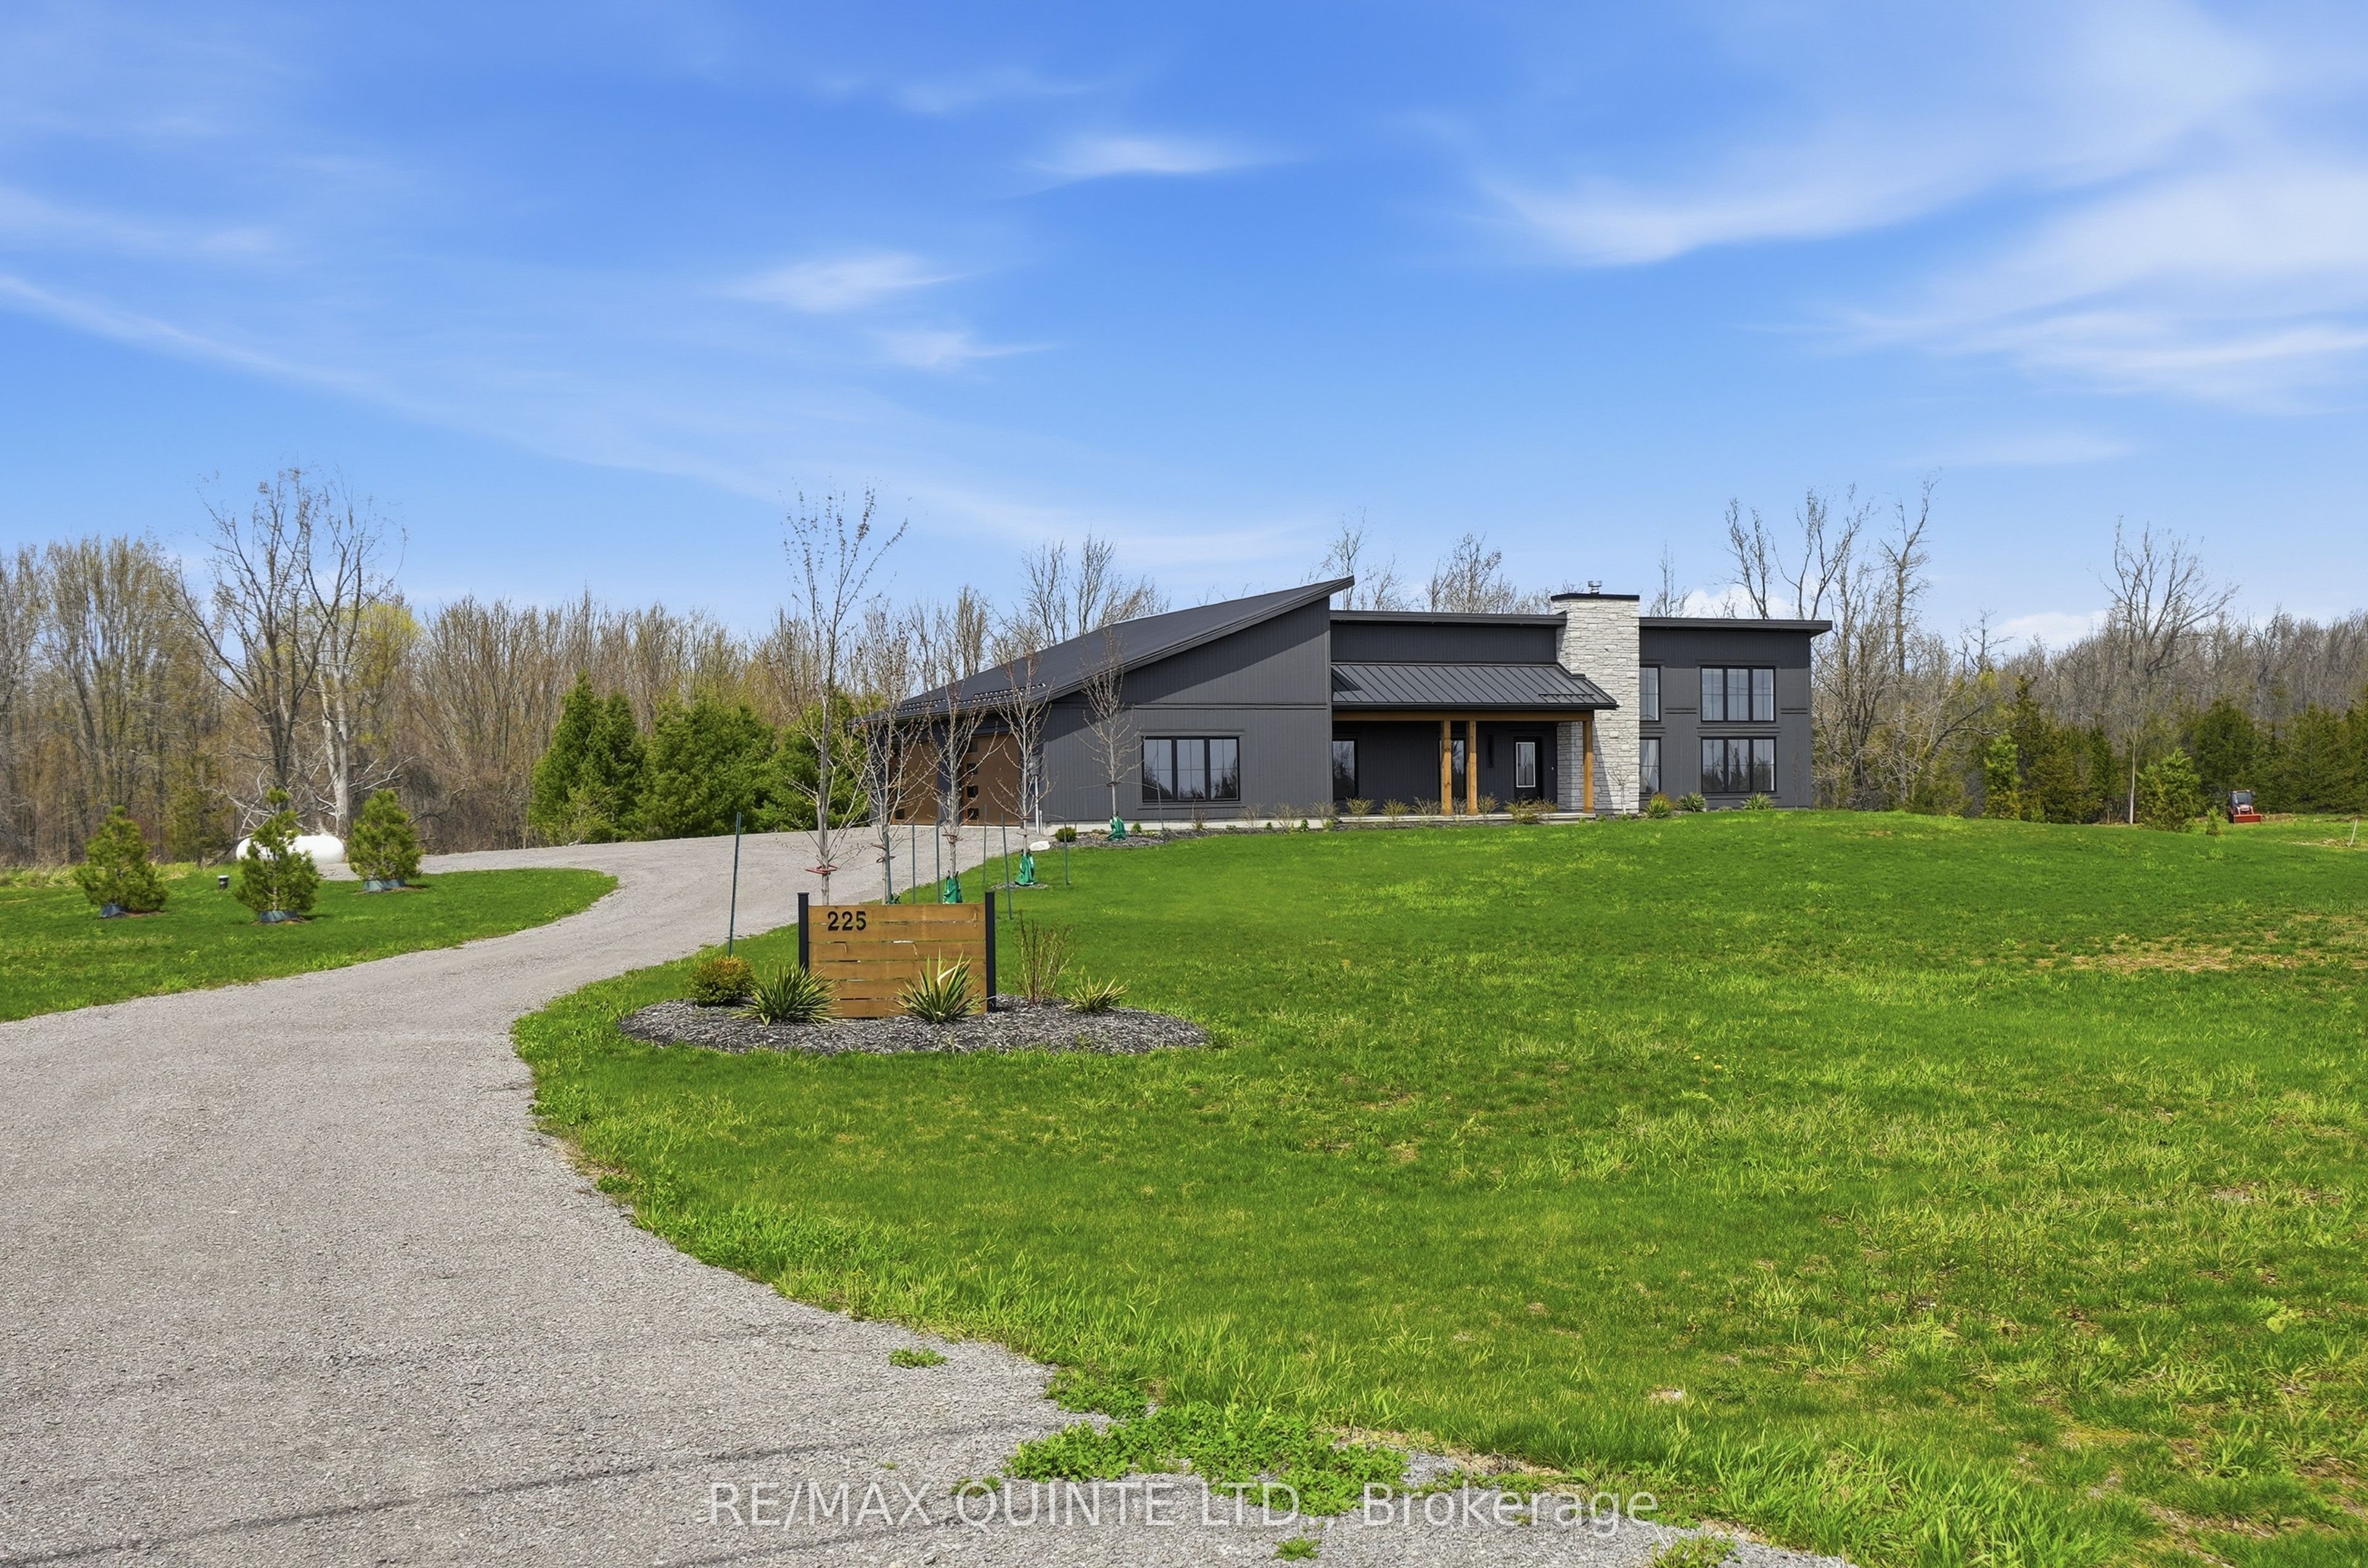
225 Mitchells Crossroad N/A, Prince Edward County, ON K0K 2T0
Prince Edward County County
Key Facts
Description
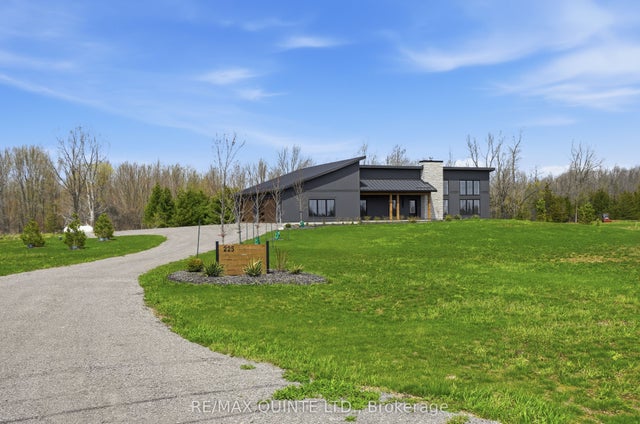
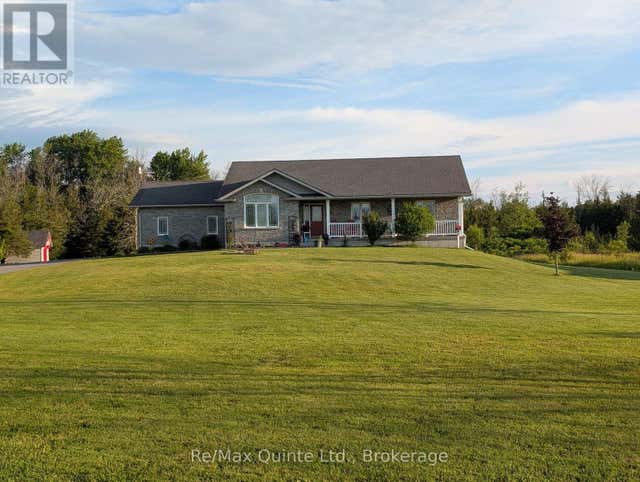
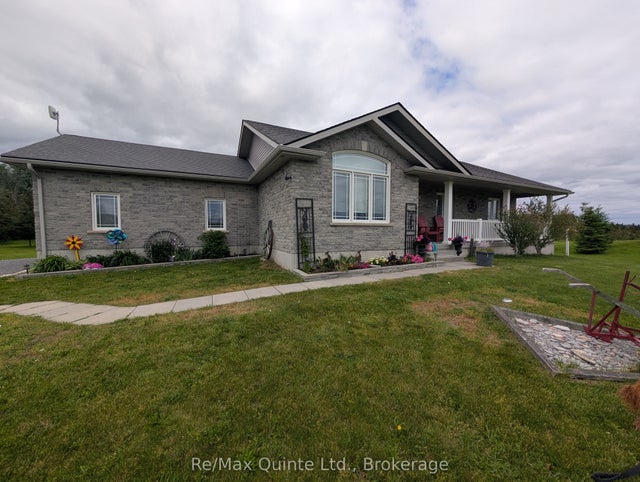
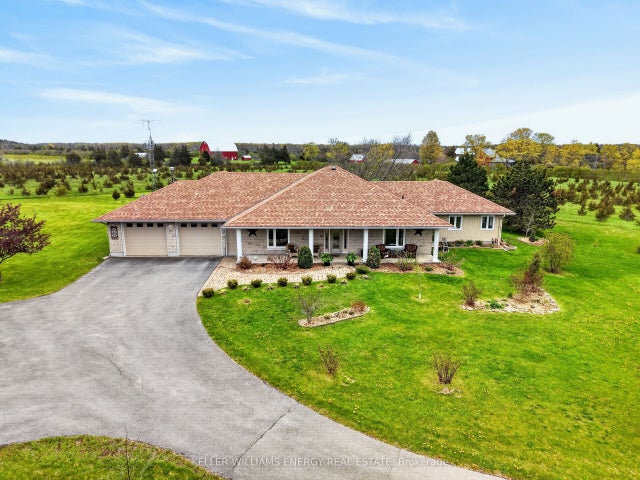
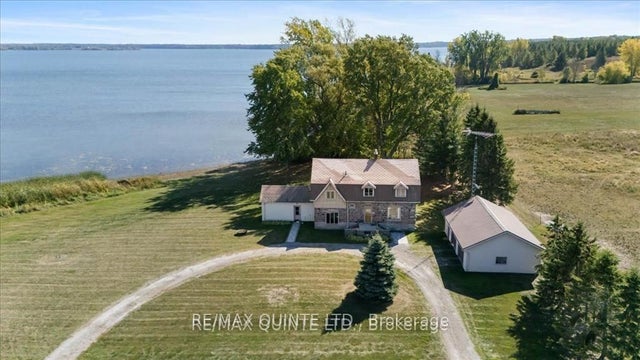
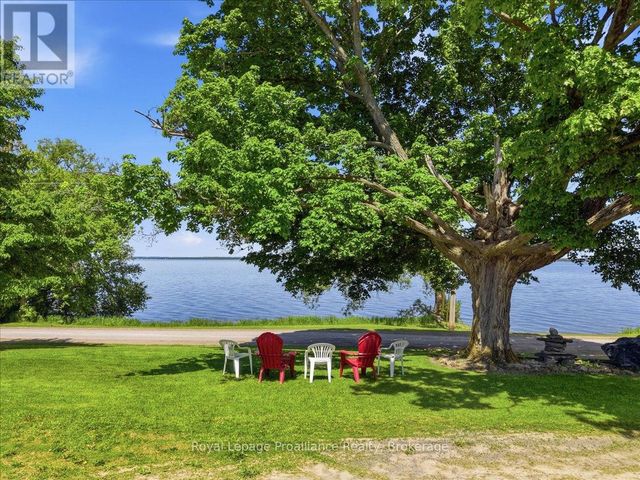
Welcome to this stunning newly built contemporary home, perfectly set on 81+ scenic acres just minutes from Picton and Waupoos. This is the best of Prince Edward County living-central to Condé Nast named food, wineries, and beaches, yet surrounded by the peace and privacy of true country living. The thoughtfully designed 3-bedroom, 2-bathroom home is loaded with modern conveniences and architectural character. Soaring vaulted ceilings create a dramatic sense of space throughout-approximately 15 feet reaching the peak in the living room, and 12 feet in the guest bedrooms. At the heart of the home, a floor-to-ceiling zero-clearance wood-burning fireplace anchors the open-concept living area, offering warmth, ambiance, and a striking focal point. Radiant in-floor heating ensures year-round comfort, including in-floor gas boiler heating in the insulated garage. Outdoors, the property is beautifully landscaped with established perennial flowerbeds and a thoughtful blend of deciduous and coniferous trees, enhancing the natural setting while maintaining low-maintenance appeal. Whether you're seeking a full-time residence or a County retreat, this exceptional property delivers space, style, and location-without compromise.
Property Information
Property Type
Residential
Sub-Type
Single Family Residence
Style
Bungalow
Lot Dimensions
376.08x2137.33
Parking Spaces
14
MLS® Listing#
X13103828
Property Features
- Interior:
- Other
- Appliances:
- Water Heater
- Cooling:
- Central Air
- Heating:
- Propane, Radiant
- Fireplace:
- Wood Burning
- Basement:
- None
- Pool:
- None
- Parking:
- Garage Door Opener, Attached
- Patio:
- Deck
- Lot Features:
- Irregular Lot, Wooded
- Construction:
- Wood Siding, Stone
- Roof:
- Metal
- Security:
- Smoke Detector(s), Carbon Monoxide Detector(s)
- Sewer:
- Septic Tank
- Water Source:
- Well, Private
Rooms
- 1.91 x 3.58Main
- Bathroom2.75 x 2.21Main
- Bathroom4.79 x 2.91Main
- Bedroom 23.33 x 4.02Main
- Bedroom 33.33 x 4.02Main
- Dining Room3.52 x 4.2Main
- Kitchen2.89 x 4.2Main
- Laundry1.92 x 2.45Main
- Living Room5.71 x 5.18Main
- Master Bedroom4.79 x 6.02Main
- Utility Room3.71 x 2.32Main
HOA & Tax
- Annual Tax:
- CA$1,996 (2025)
- Parcel #:
- 550880483
Directions
South on County Rd 17, Left to Mitchells Crossroad, 225 approx 1km down on the North side
Affordability Calculator
$249,980
Estimated monthly payment
$6,652/mo
Principal $999,920 · Est. interest $1,394,977 over 30 yrs
Neighborhood Market Statistics
How this home compares to active listings in Prince Edward County, ON
- CA$642,262
- Median Listing Price
- 48
- Median Days on Market
- 1,300
- Median Sq Ft
- CA$457
- Median Price / Sq Ft
- 930
- Active Listings
- This home’s price is 95% above the area median.
Market statistics compiled from active EXIT Realty® and MLS listings in Prince Edward County, ON.
Location
- 225 Mitchells Crossroad N/A, Prince Edward County, ON K0K 2T0
Nearby Schools
St Gregory Catholic School
School · 6.4 km away
The Hub Child & Family Centre
School · 7.3 km away
Prince Edward Collegiate Institute
Secondary · 7.6 km away
Athol-South Marysburgh PS
Elementary · 9.9 km away
Sophiasburgh Central School
School · 18.3 km away
Ohahase Education Centre
Secondary · 22.6 km away
Quinte Mohawk School
School · 22.8 km away
Deseronto Public School
School · 23.3 km away
Cornerstone Christian Academy
School · 28.5 km away
Southview Public School
School · 29.2 km away
J J O'Neill Catholic School
School · 29.5 km away
Napanee District Secondary School
Secondary · 29.8 km away
The Prince Charles Public School
School · 29.9 km away
Tyendinaga Public School
School · 30.1 km away
Kente Public School
School · 30.3 km away
Bath Public School
School · 31.2 km away
St Joseph Catholic School
School · 31.3 km away
Quinte Detention Centre
School · 31.3 km away
Queen Elizabeth Public School
School · 31.4 km away
Eastside Secondary School
Secondary · 31.5 km away