

7 - 4 BRIDGE STREET Unit 7, Prince Edward County (Picton), ON K0K2T0
Picton
Key Facts
Description
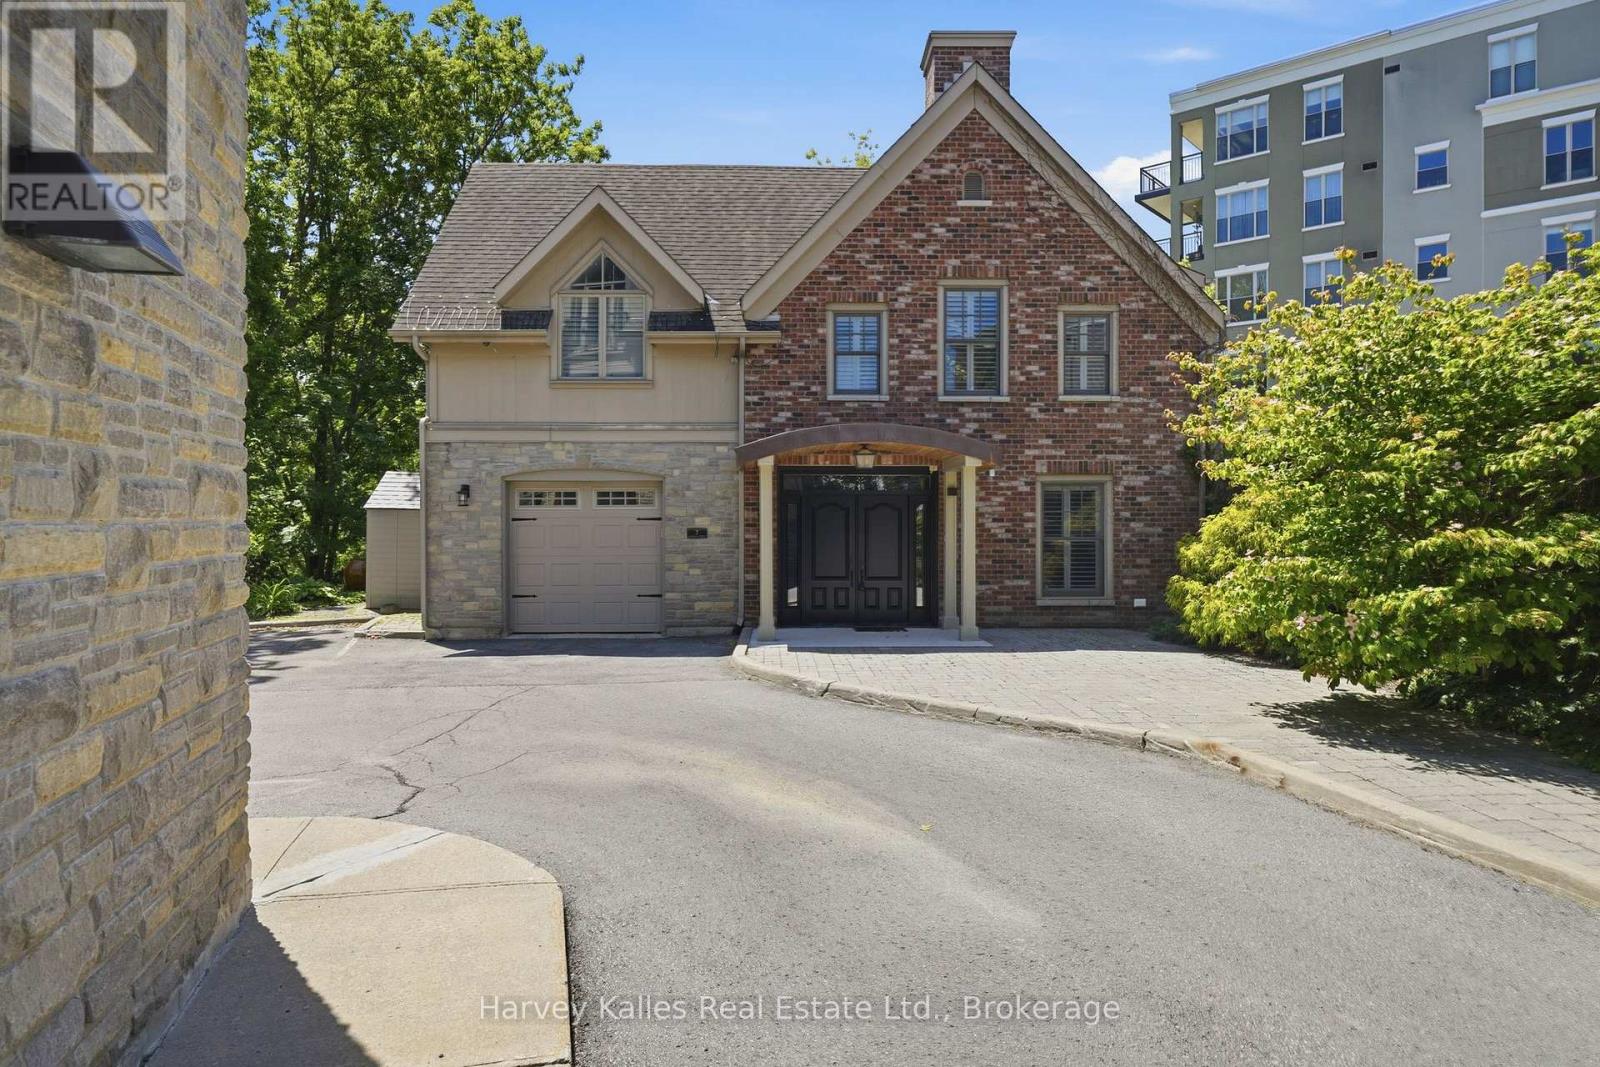
A Rare Find in the Heart of Picton - Now Offered at an Exceptional New Price Some homes are just houses. This one is a conversation piece. Tucked behind the storefronts of downtown Picton, this extraordinary two-storey detached home sits on the former site of the Herrington Dairy coach house - and it wears its history proudly. Exposed stone walls, original heritage beams, soaring vaulted ceilings, and skylights that pour natural light into every corner create an atmosphere that is genuinely one of a kind. You won't find another home like this in Prince Edward County. Full stop. As the only detached home in an intimate 7-unit condominium, you'll enjoy the privacy and presence of a standalone residence with none of the outdoor maintenance headaches. The condo handles the exterior upkeep, leaving you free to simply live - and live well. Inside, the home offers 3 bedrooms and 3 bathrooms across a thoughtfully designed layout. The upper level is anchored by a stunning open-concept kitchen, living, and dining area beneath dramatic vaulted ceilings. Two fireplaces - one in the living room and one in the family room below - mean there's always a warm place to settle in. The ground level delivers two additional bedrooms, a full bathroom, and a generous family room, perfectly suited for hosting guests or welcoming extended family. Step outside to an open deck and a spectacular screened-in room with its own fireplace - a genuine outdoor living room, steps from everything Picton has to offer. Additional features include an attached garage, beautifully appointed bathrooms, a dedicated laundry room, and a setting so serene you'd never guess you were in the middle of town. Substantially repriced and ready for its next chapter. Book your private showing today. (id:31684)
Property Information
Property Type
Residential
Sub-Type
Condominium
Parking Spaces
1
Ownership
Condominium/Strata
Listing #
X13521740
Property Features
Cooling
Heating
Parking
Lot Features
Rooms
- 4.48 m X 3.72 mSecond
- Bathroom 11.38 m X 1.34 mSecond
- Bathroom 25.01 m X 2.46 mSecond
- Bathroom 32.72 m X 1.77 mFirst
- Bedroom 24.62 m X 3.03 mFirst
- Bedroom 34.38 m X 3.42 mFirst
- Dining Room3.02 m X 2.44 mSecond
- Family Room4.43 m X 4.3 mFirst
- Kitchen4.47 m X 3.9 mSecond
- Laundry2.63 m X 1.96 mSecond
- Living Room4.18 m X 3.98 mSecond
- Master Bedroom5.29 m X 4.21 mSecond
Financial Details
HOA
CA$1,019 / Monthly
Affordability Calculator
$175,800
Estimated monthly payment
$4,678/mo
Principal $703,200 · Est. interest $981,027 over 30 yrs
Neighborhood Market Statistics
How this home compares to active listings in Prince Edward County, ON
- CA$643,678
- Median Listing Price
- 47
- Median Days on Market
- 1,300
- Median Sq Ft
- CA$457
- Median Price / Sq Ft
- 941
- Active Listings
- This home’s price is 37% above the area median.
Market statistics compiled from active EXIT Realty® and MLS listings in Prince Edward County, ON.
Location
- 7 - 4 BRIDGE STREET Unit 7, Prince Edward County (Picton), ON K0K2T0
Points of Interest in Prince Edward County (Picton), ON
Showing the Prince Edward County (Picton) area map.
Nearby Schools
St Gregory Catholic School
School · 0.6 km away
Prince Edward Collegiate Institute
Secondary · 0.7 km away
The Hub Child & Family Centre
School · 0.9 km away
Athol-South Marysburgh PS
Elementary · 8.3 km away
Sophiasburgh Central School
School · 12.6 km away
Quinte Mohawk School
School · 19.8 km away
Ohahase Education Centre
Secondary · 19.9 km away
Deseronto Public School
School · 22.3 km away
Kente Public School
School · 23.4 km away
St Joseph Catholic School
School · 25.0 km away
Queen Elizabeth Public School
School · 25.1 km away
Eastside Secondary School
Secondary · 25.3 km away
Belleville Montessori School
Elementary · 25.4 km away
Harry J Clarke Public School
Secondary · 25.4 km away
Tyendinaga Public School
School · 25.5 km away
Albert College
School · 26.2 km away
Queen Victoria School
Elementary · 26.2 km away
Sir James Whitney School for the Deaf
Secondary · 26.3 km away
Nicholson Catholic College
Secondary School · 26.4 km away
Abigail's Learning Centre
School · 26.6 km away
Commute Calculator
Nearby Homes



Similar Homes Nearby


Similar Home Values
Comparable nearby listings and their asking prices.
| Address | Price | Beds | Baths | Sq Ft |
|---|---|---|---|---|
| 12 Clara Drive 409, Prince Edward County, ON | CA$616,000 | 2 | 2 | — |
| 409 - 12 CLARA DRIVE, Prince Edward County (Picton Ward), ON | CA$616,000 | 2 | 2 | — |
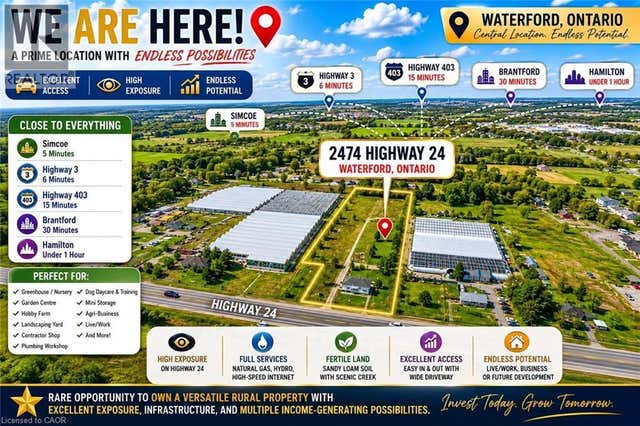
| 2474 HIGHWAY 24, Norfolk County, ON | CA$619,000 | 3 | 2 | 1,012 |
| 75 MARKLAND AVENUE, Prince Edward County (Picton Ward), ON | CA$619,000 | 3 | 3 | — |
| 75 Markland Avenue, Prince Edward County, ON | CA$619,000 | 3 | 3 | — |
| 78 Stirling Crescent, Prince Edward County, ON | CA$619,900 | 3 | 2 | — |
Moving Cost Estimate
EXIT Agents in Prince Edward County (Picton)



Listing Courtesy: HARVEY KALLES REAL ESTATE LTD.
Data Terms of Use
This website is operated by HARVEY KALLES REAL ESTATE LTD., a brokerage who is a member of The Canadian Real Estate Association (CREA). The content on this website is owned or controlled by CREA. By accessing this website, the user agrees to be bound by these terms of use as amended from time to time, and agrees that these terms of use constitute a binding contract between the user, HARVEY KALLES REAL ESTATE LTD., and CREA.
Copyright
The content on this website is protected by copyright and other laws, and is intended solely for the private, non-commercial use by individuals. Any other reproduction, distribution or use of the content, in whole or in part, is specifically prohibited. Prohibited uses include commercial use, “screen scraping”, “database scraping”, and any other activity intended to collect, store, reorganize or manipulate the content of this website.
Trademarks
REALTOR®, REALTORS®, and the REALTOR® logo are certification marks that are owned by REALTOR® Canada Inc. and licensed exclusively to The Canadian Real Estate Association (CREA). These certification marks identify real estate professionals who are members of CREA and who must abide by CREA’s By-Laws, Rules, and the REALTOR® Code. The MLS® trademark and the MLS® logo are owned by CREA and identify the professional real estate services provided by members of CREA.
Liability and Warranty Disclaimer
The information contained on this website is based in whole or in part on information that is provided by members of CREA, who are responsible for its accuracy. CREA reproduces and distributes this information as a service for its members, and assumes no responsibility for its completeness or accuracy.
Amendments
HARVEY KALLES REAL ESTATE LTD. may at any time amend these Terms of Use by updating this posting. All users of this site are bound by these amendments should they wish to continue accessing the website, and should therefore periodically visit this page to review any and all such amendments.