

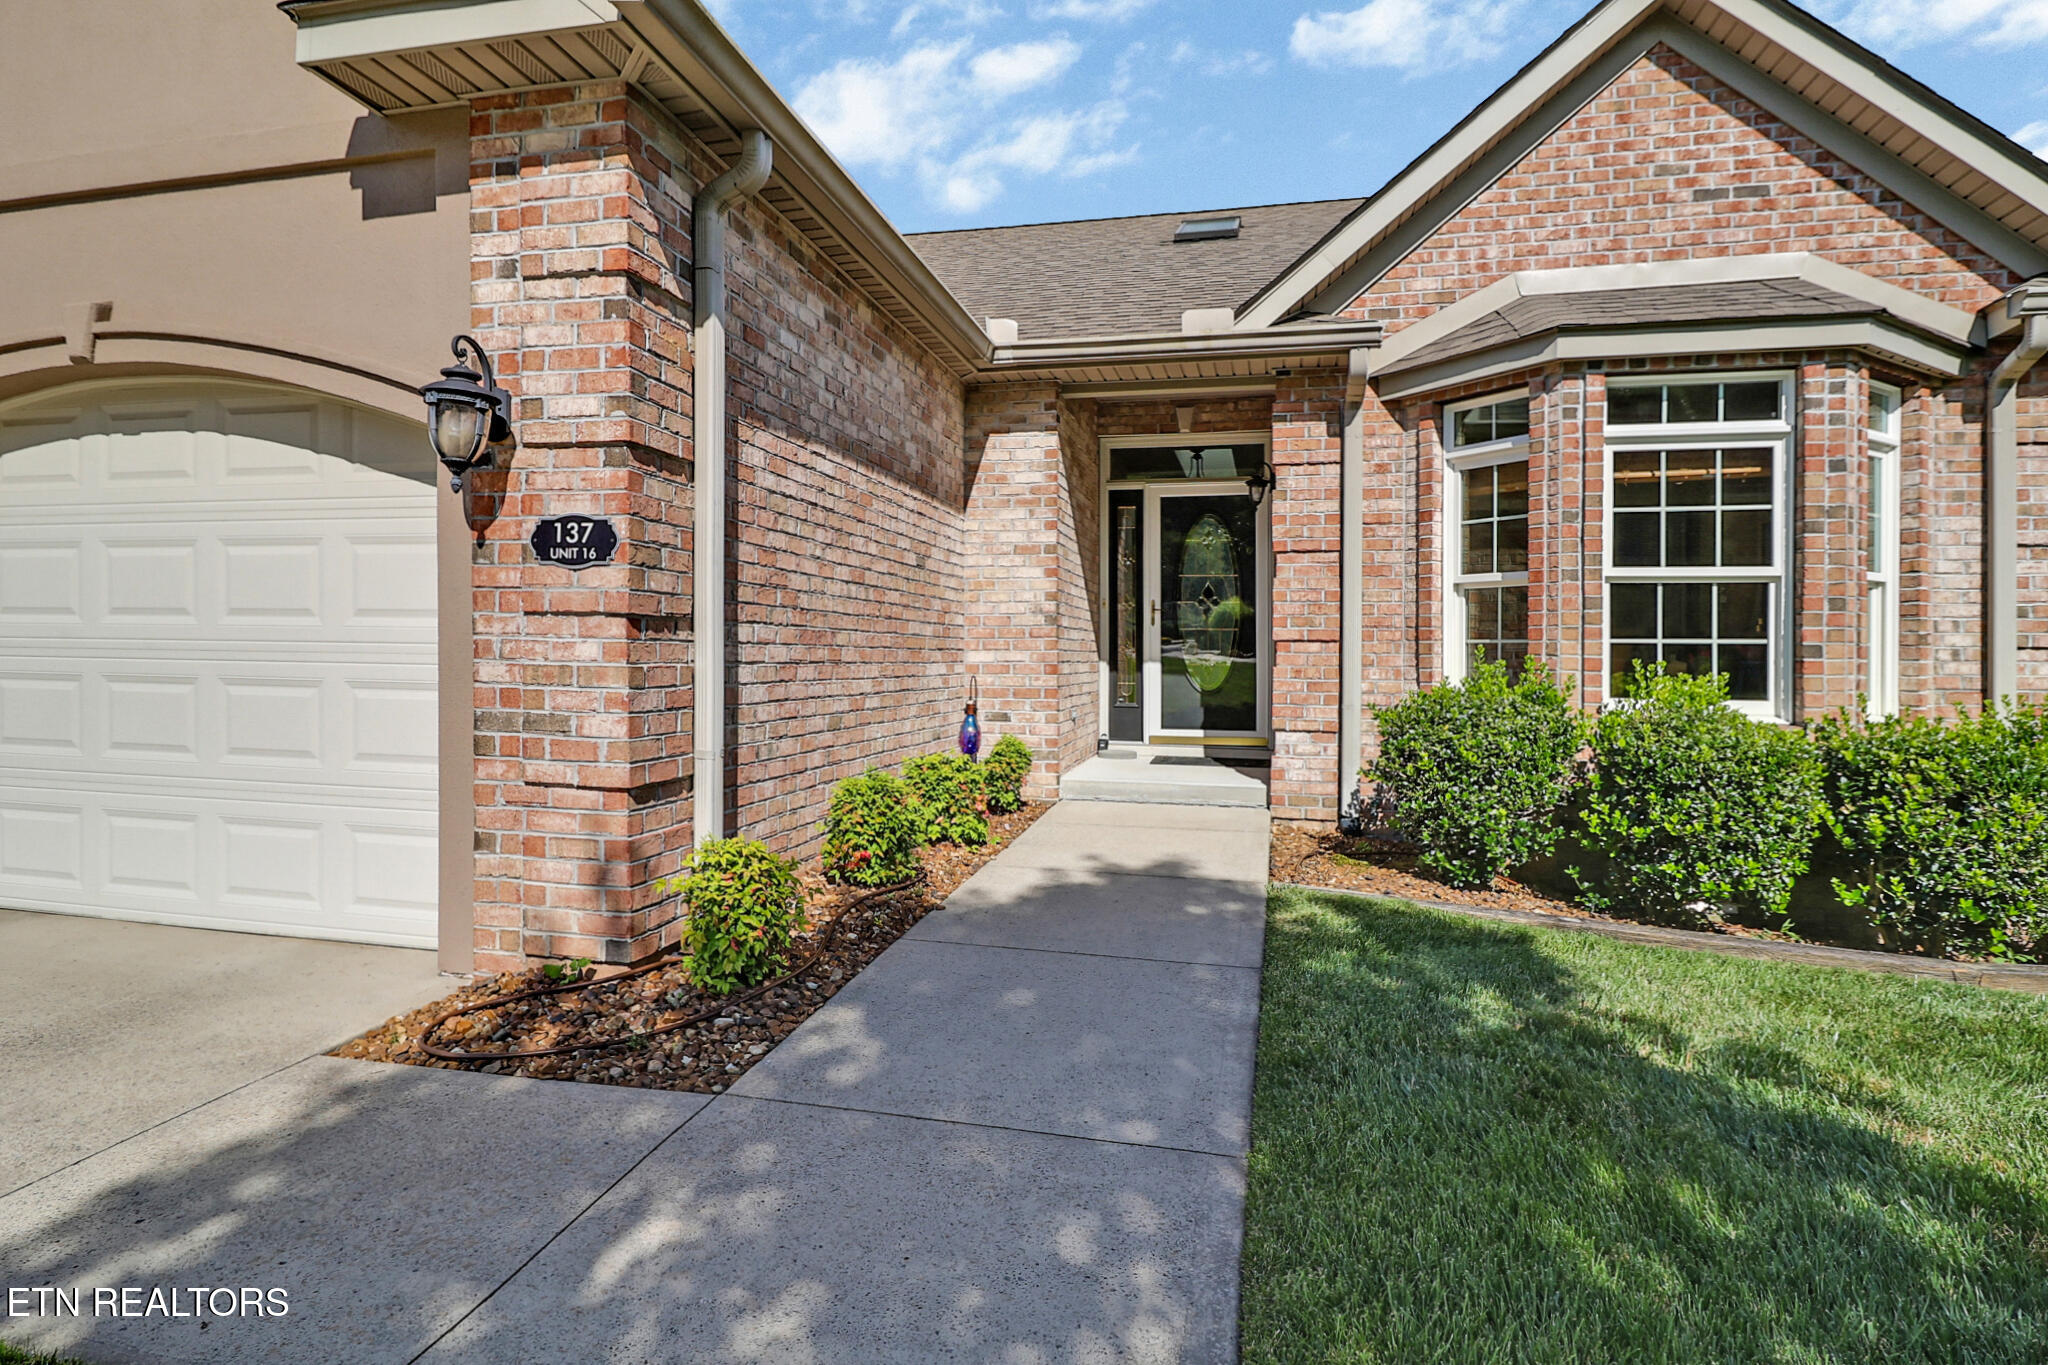
137 Lafayette 16, Crossville, TN 38558
Glastowbury Pointe Twnhs · Cumberland County - 34 County
Key Facts
Description
Welcome to this beautiful LAKEFRONT home located in the desirable Glastowbury Townhome Community. This 2,637-square-foot lakefront home is a must see!! The main level features three spacious bedrooms, a dedicated office(with gorgeous views of the lake), and two full bathrooms, providing an ideal layout for everyday living. The kitchen was updated with luxury vinyl plank (LVP) flooring approximately two years ago, and the home also features a newer HVAC system, brand new deck, oversized two-car garage offers ample space for vehicles, storage, or hobbies. Crawl space, with dehumidifier has plenty of extra room for storage as well. Step outside to enjoy the new deck, where you can relax and take in the lakefront setting. The property also provides easy access to the walking trail that runs along the lake, making it simple to enjoy outdoor recreation and scenic views. Buyer to verify all measurements and information before making an informed offer. Call today to schedule your personal tour before it is gone!!!
Property Information
Property Type
Residential
Sub-Type
Condominium
Style
Traditional
Year Built
2005
Stories
2
Living Area
2,637 sq ft
Lot Size
0.10 acres
Lot Dimensions
30.72 x 151.12
Garage Spaces
2
MLS® Listing#
1346248
Property Features
- Interior:
- Walk-In Closet(s), Cathedral Ceiling(s), Pantry, Eat-in Kitchen, Master Downstairs
- Appliances:
- Dishwasher, Dryer, Microwave, Range, Refrigerator, Self Cleaning Oven, Washer
- Cooling:
- Central Air, Ceiling Fan(s)
- Heating:
- Heat Pump, Propane, Electric
- Flooring:
- Carpet, Tile
- Fireplace:
- Electric, Stone
- Basement:
- Crawl Space
- Patio:
- Porch, Covered
- Lot Features:
- Cul-De-Sac, Waterfront, Landscaped
- Construction:
- Vinyl Siding, Brick, Frame
- Security:
- Security Service, Smoke Detector(s)
- Community:
- Sidewalks, Clubhouse, Golf, Playground, Pool, Tennis Court(s)
- Sewer:
- Public Sewer
- Water Source:
- Public
Rooms
- Bathroom
- Bedroom 2
- Bedroom 3
- Bedroom 4
- Dining Room
- Kitchen
- Living Room
- Master Bedroom
- Office
Schools
- Elementary:
- Crab Orchard
- Middle:
- Crab Orchard
- High:
- Stone Memorial
HOA & Tax
- HOA:
- $457/Monthly
- Parcel #:
- 090F K 01400 000
Directions
Peavine Road, right onto St. George Drive, right on Manchester Road, left into Lafayette Pointe. Continue as road curves to the right. Home is on the left.
Affordability Calculator
$130,000
Estimated monthly payment
$3,460/mo
Principal $520,000 · Est. interest $725,446 over 30 yrs
Neighborhood Market Statistics
How this home compares to active listings in Crossville, TN
- $380,196
- Median Listing Price
- 77
- Median Days on Market
- 1,834
- Median Sq Ft
- $212
- Median Price / Sq Ft
- 871
- Active Listings
- This home’s price is 71% above the area median.
- Its price per sq ft is 16% above the area median.
Market statistics compiled from active EXIT Realty® and MLS listings in Crossville, TN.
Location
- 137 Lafayette 16, Crossville, TN 38558
Nearby Schools
Crab Orchard Elementary School
Elementary · 5.1 mi away
Crossville Christian School
School · 6.7 mi away
Stone Memorial High School
Secondary · 7.2 mi away
Stone Elementary
Elementary · 7.3 mi away
Homestead Elementary School
Elementary · 8.1 mi away
Cumberland Mountain School
School · 8.8 mi away
Bright Futures Early Learning Ctr
School · 8.9 mi away
Cumberland County High School
Secondary · 9.0 mi away
The Phoenix School
Secondary · 9.1 mi away
Glenn Martin Elementary School
Elementary · 9.2 mi away
Cumberland County High School
Secondary · 9.3 mi away
Inez Wrenn Sda School
School · 9.6 mi away
Pine View Elementary
Elementary · 9.9 mi away
North Cumberland Elementary
Elementary · 11.1 mi away
South Cumberland Elementary School
Elementary · 11.6 mi away
Rockwood High School
Secondary · 13.0 mi away
Rockwood Middle School
Secondary · 13.1 mi away
Frank P Brown Elementary
Elementary · 13.3 mi away
Harriman Pentecostal Lighthouse Church
School · 15.8 mi away
Oakdale School
School · 16.7 mi away
Commute Calculator
Nearby Homes
Similar Homes Nearby



Moving Cost Estimate
EXIT Agents in Crossville


Listing Courtesy: Atlas Real Estate - 9312872855