

152 Lafayette Terrace #25 Unit #25, Crossville, TN 38558
Glastowbury Pointe Townhomes · Cumberland County - 34 County
Key Facts
Description
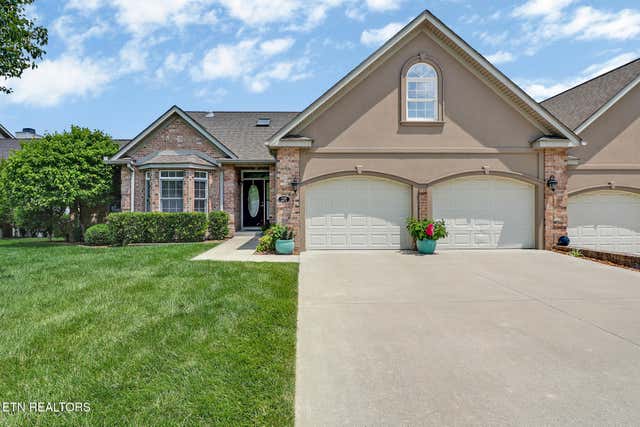
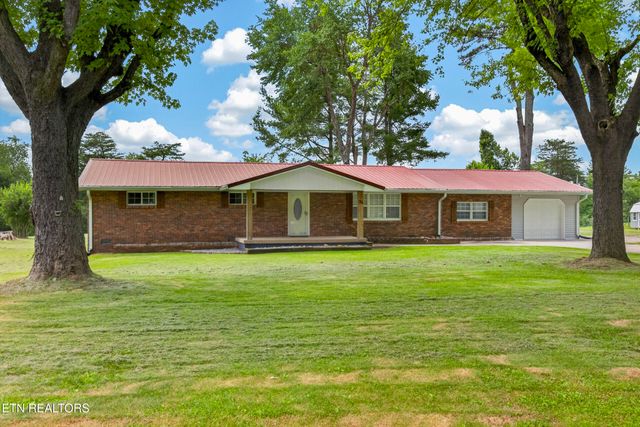
*Upscale, Low-Maintenance Townhome Living in Glastowbury Pointe* Welcome to Glastowbury Pointe Townhomes in the beautiful Fairfield Glade community, where upscale style meets easy, low-maintenance living. This townhome offers the rare benefit of owning the land, unlike a traditional condo, while the POA handles outdoor maintenance so you can spend more time enjoying Fairfield Glade's resort-style amenities. PROPERTY HIGHLIGHTS: • Land ownership with townhome convenience- enjoy the benefit of owning the land while still having outdoor maintenance handled by the POA. • Located in Fairfield Glade, a sought-after resort-style community with 5 championship golf courses, 11 lakes, two marinas, indoor and outdoor racquet facilities, swimming, fitness, dining, walking paths, nature trails, hiking trails & community clubs. • Beautiful curb appeal with brick and stucco front exterior, attractive landscaping, an irrigation system, an oversized 2-car garage, and an extra-wide concrete driveway. • Spotless and beautifully cared for, with thoughtful upgrades throughout that make this home feel like a true showplace. • Main-level living with 2 bedrooms, 2 full baths, office, kitchen, dining area, sunroom, laundry room, and an easy-flowing open layout. • Open living, kitchen, and dining area with vaulted ceiling, large windows, wonderful natural light, and a new modern-style fireplace with remote. • Beautiful kitchen featuring custom soft-close cabinetry, deep drawers, spice rack cabinet, granite countertops, tile backsplash, under-cabinet lighting, stainless appliances, glass-top cooktop, double ovens, over-the-range microwave, dishwasher, garbage disposal, large pantry, bar seating & modern pendant lighting. • Spacious main-level primary suite with fresh paint, two walk-in closets, and a well-appointed bath with two granite-top vanities, updated lighting & faucets, jetted tub, and tile walk-in shower with double niches, corner bench & handheld sprayer. • Private split-bedroom layout with a comfortable main-level guest bedroom featuring a bay window with transoms, ceiling fan & closet. • Updated guest bath with oversized granite-top vanity, tub/shower combination with glass doors, new lighting, new faucet & updated hardware. • Office with custom built-ins, ceiling fan, French doors, and direct access to the sunroom. • Sunroom with private entry to the open side of the rear deck, offering a peaceful spot to relax and enjoy the setting. • Convenient main-level laundry room with cabinet storage, closet storage & utility sink. • Upstairs 3rd bedroom or bonus room with mini split, full bath, walk-in shower with glass doors, pedestal sink, and floored attic storage -- ideal for guests, hobbies, media, or additional living space. • Outstanding storage options, including floored attic storage, walkout basement concrete-floor storage, and an encapsulated crawlspace. • Inviting outdoor living with covered and uncovered deck areas for relaxing or entertaining. • Upgraded covered deck with tongue-and-groove ceiling and ceiling fan, creating a wonderful outdoor retreat. • Patio furniture remains, making the deck ready to enjoy. • Additional features include hardwood floors throughout, tile in the baths and laundry, split-system HVAC replaced approximately 2 years ago, and two water heaters. • Move-in ready and beautifully maintained, offering style, comfort, storage, thoughtful upgrades, and the ease of low-maintenance living in one of Fairfield Glade's desirable townhome communities. *Buyer to verify all information & measurements before making an informed offer*
Property Information
Property Type
Residential
Sub-Type
Single Family Residence
Style
Traditional
Year Built
2007
Stories
2
Living Area
2,528 sq ft
Lot Size
0.19 acres
Lot Dimensions
32.22x116.69 IRR
Garage Spaces
2
MLS® Listing#
1341892
Property Features
- Interior:
- Walk-In Closet(s), Cathedral Ceiling(s), Kitchen Island, Pantry, Breakfast Bar, Eat-in Kitchen, Master Downstairs
- Appliances:
- Dishwasher, Disposal, Microwave, Range
- Cooling:
- Central Air, Ceiling Fan(s)
- Heating:
- Fireplace Insert, Central, Other, Electric
- Flooring:
- Hardwood, Tile
- Fireplace:
- Electric, Insert
- Basement:
- Crawl Space, Walk-Out Access
- Parking:
- Off Street, Garage Door Opener, Attached, Garage
- Patio:
- Porch, Covered, Deck
- Lot Features:
- Rolling Slope, Cul-De-Sac, Irregular Lot, Level, Landscaped
- Construction:
- Stucco, Vinyl Siding, Brick, Block, Frame
- Security:
- Security Service, Smoke Detector(s)
- Community:
- Sidewalks, Fitness Center, Clubhouse, Golf, Pool, Tennis Court(s)
- Sewer:
- Public Sewer
- Water Source:
- Public
Rooms
- Bathroom
- Bathroom
- Bathroom
- Bedroom 2
- Bedroom 3
- Dining Room
- Kitchen
- Living Room
- Master Bedroom
- Office
- Utility Room
Financial Details
HOA
$457 / Monthly
Parcel Number
090F K 00500 000
Directions
From I-40 @ Peavine Rd: Take Peavine Rd, Turn RIGHT onto St George Dr. Turn RIGHT onto Manchester Dr. Turn LEFT onto Lafayette Terrace. Address is 152 Lafayette Terrace Unit 25.
Affordability Calculator
$124,000
Estimated monthly payment
$3,300/mo
Principal $496,000 · Est. interest $691,964 over 30 yrs
Neighborhood Market Statistics
How this home compares to active listings in Crossville, TN
- $380,196
- Median Listing Price
- 77
- Median Days on Market
- 1,834
- Median Sq Ft
- $212
- Median Price / Sq Ft
- 871
- Active Listings
- This home’s price is 63% above the area median.
- Its price per sq ft is 16% above the area median.
Market statistics compiled from active EXIT Realty® and MLS listings in Crossville, TN.
Location
- 152 Lafayette Terrace #25 Unit #25, Crossville, TN 38558
Points of Interest in Crossville, TN
Showing the Crossville area map.
Nearby Schools
Crab Orchard Elementary School
Elementary · 5.1 mi away
Crossville Christian School
School · 6.6 mi away
Stone Memorial High School
Secondary · 7.2 mi away
Stone Elementary
Elementary · 7.3 mi away
Homestead Elementary School
Elementary · 8.1 mi away
Cumberland Mountain School
School · 8.7 mi away
Bright Futures Early Learning Ctr
School · 8.9 mi away
Cumberland County High School
Secondary · 9.0 mi away
The Phoenix School
Secondary · 9.0 mi away
Glenn Martin Elementary School
Elementary · 9.1 mi away
Cumberland County High School
Secondary · 9.2 mi away
Inez Wrenn Sda School
School · 9.6 mi away
Pine View Elementary
Elementary · 10.0 mi away
North Cumberland Elementary
Elementary · 11.1 mi away
South Cumberland Elementary School
Elementary · 11.6 mi away
Rockwood High School
Secondary · 13.0 mi away
Rockwood Middle School
Secondary · 13.1 mi away
Frank P Brown Elementary
Elementary · 13.3 mi away
Harriman Pentecostal Lighthouse Church
School · 15.8 mi away
Oakdale School
School · 16.8 mi away
Commute Calculator
Nearby Homes
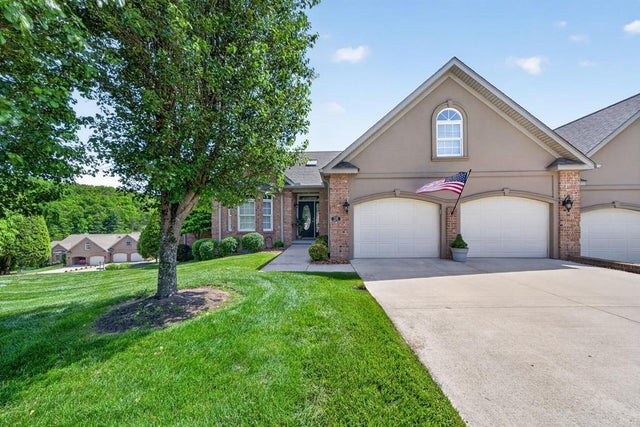
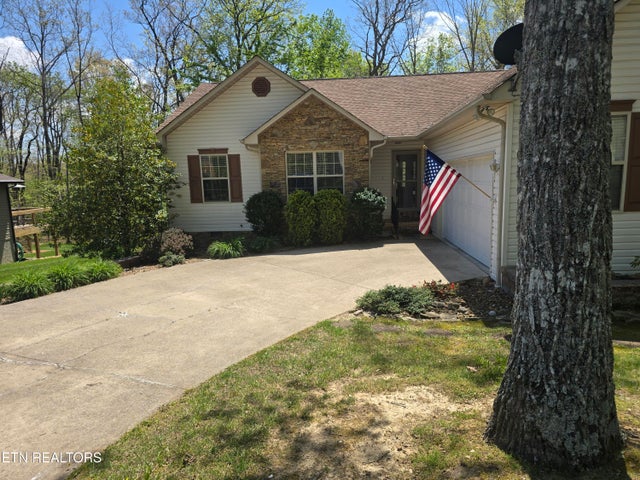
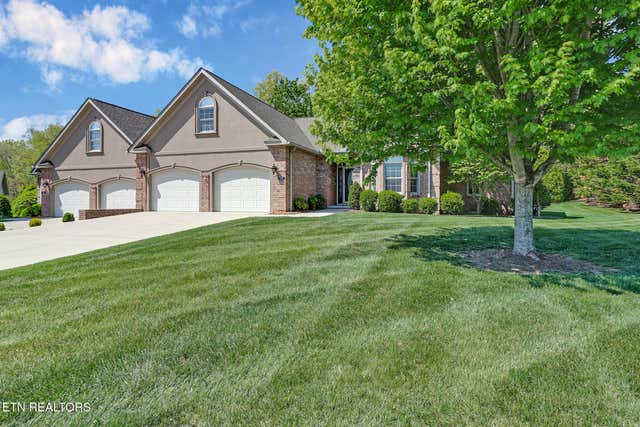
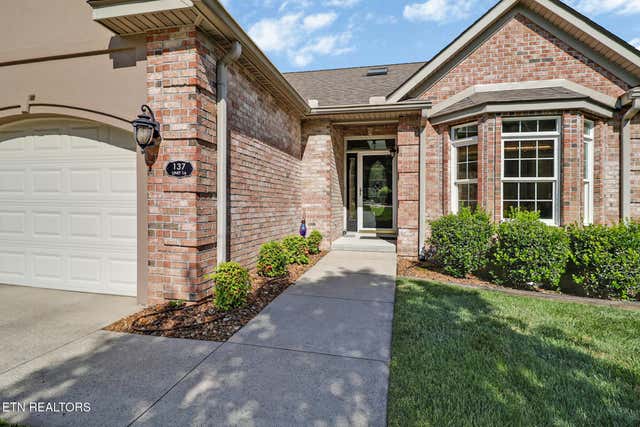
Similar Homes Nearby


Similar Home Values
Comparable nearby listings and their asking prices.
| Address | Price | Beds | Baths | Sq Ft |
|---|---|---|---|---|
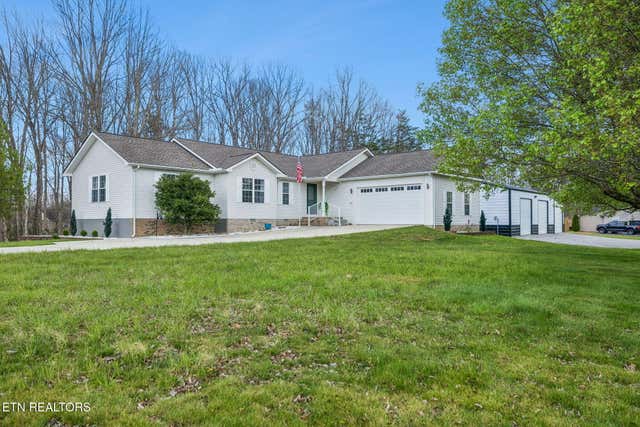
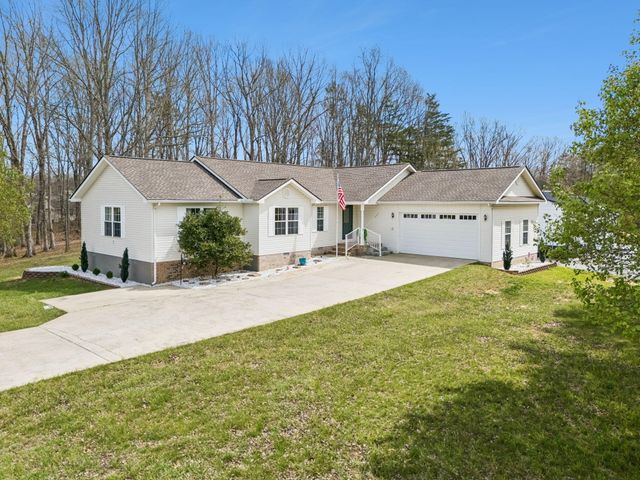
| 18 Sundown Lane, Crossville, TN | $434,000 | 3 | 3 | 1,940 |
| 18 Sundown Lane, Crossville, TN | $434,000 | 3 | 3 | 1,940 |
| 18 Sundown Lane, Crossville, TN | $434,000 | 3 | 3 | 1,940 |
| 104 Flossmoor Circle, Crossville, TN | $434,900 | 3 | 3 | 2,984 |
| 74 Farmer Rd, Crossville, TN | $434,929 | 3 | 2 | 2,286 |
| 74 Farmer Rd, Crossville, TN | $434,929 | 3 | 2 | 2,286 |
Moving Cost Estimate
EXIT Agents in Crossville


Listing Courtesy: Isham-Jones Realty - 9319940022