

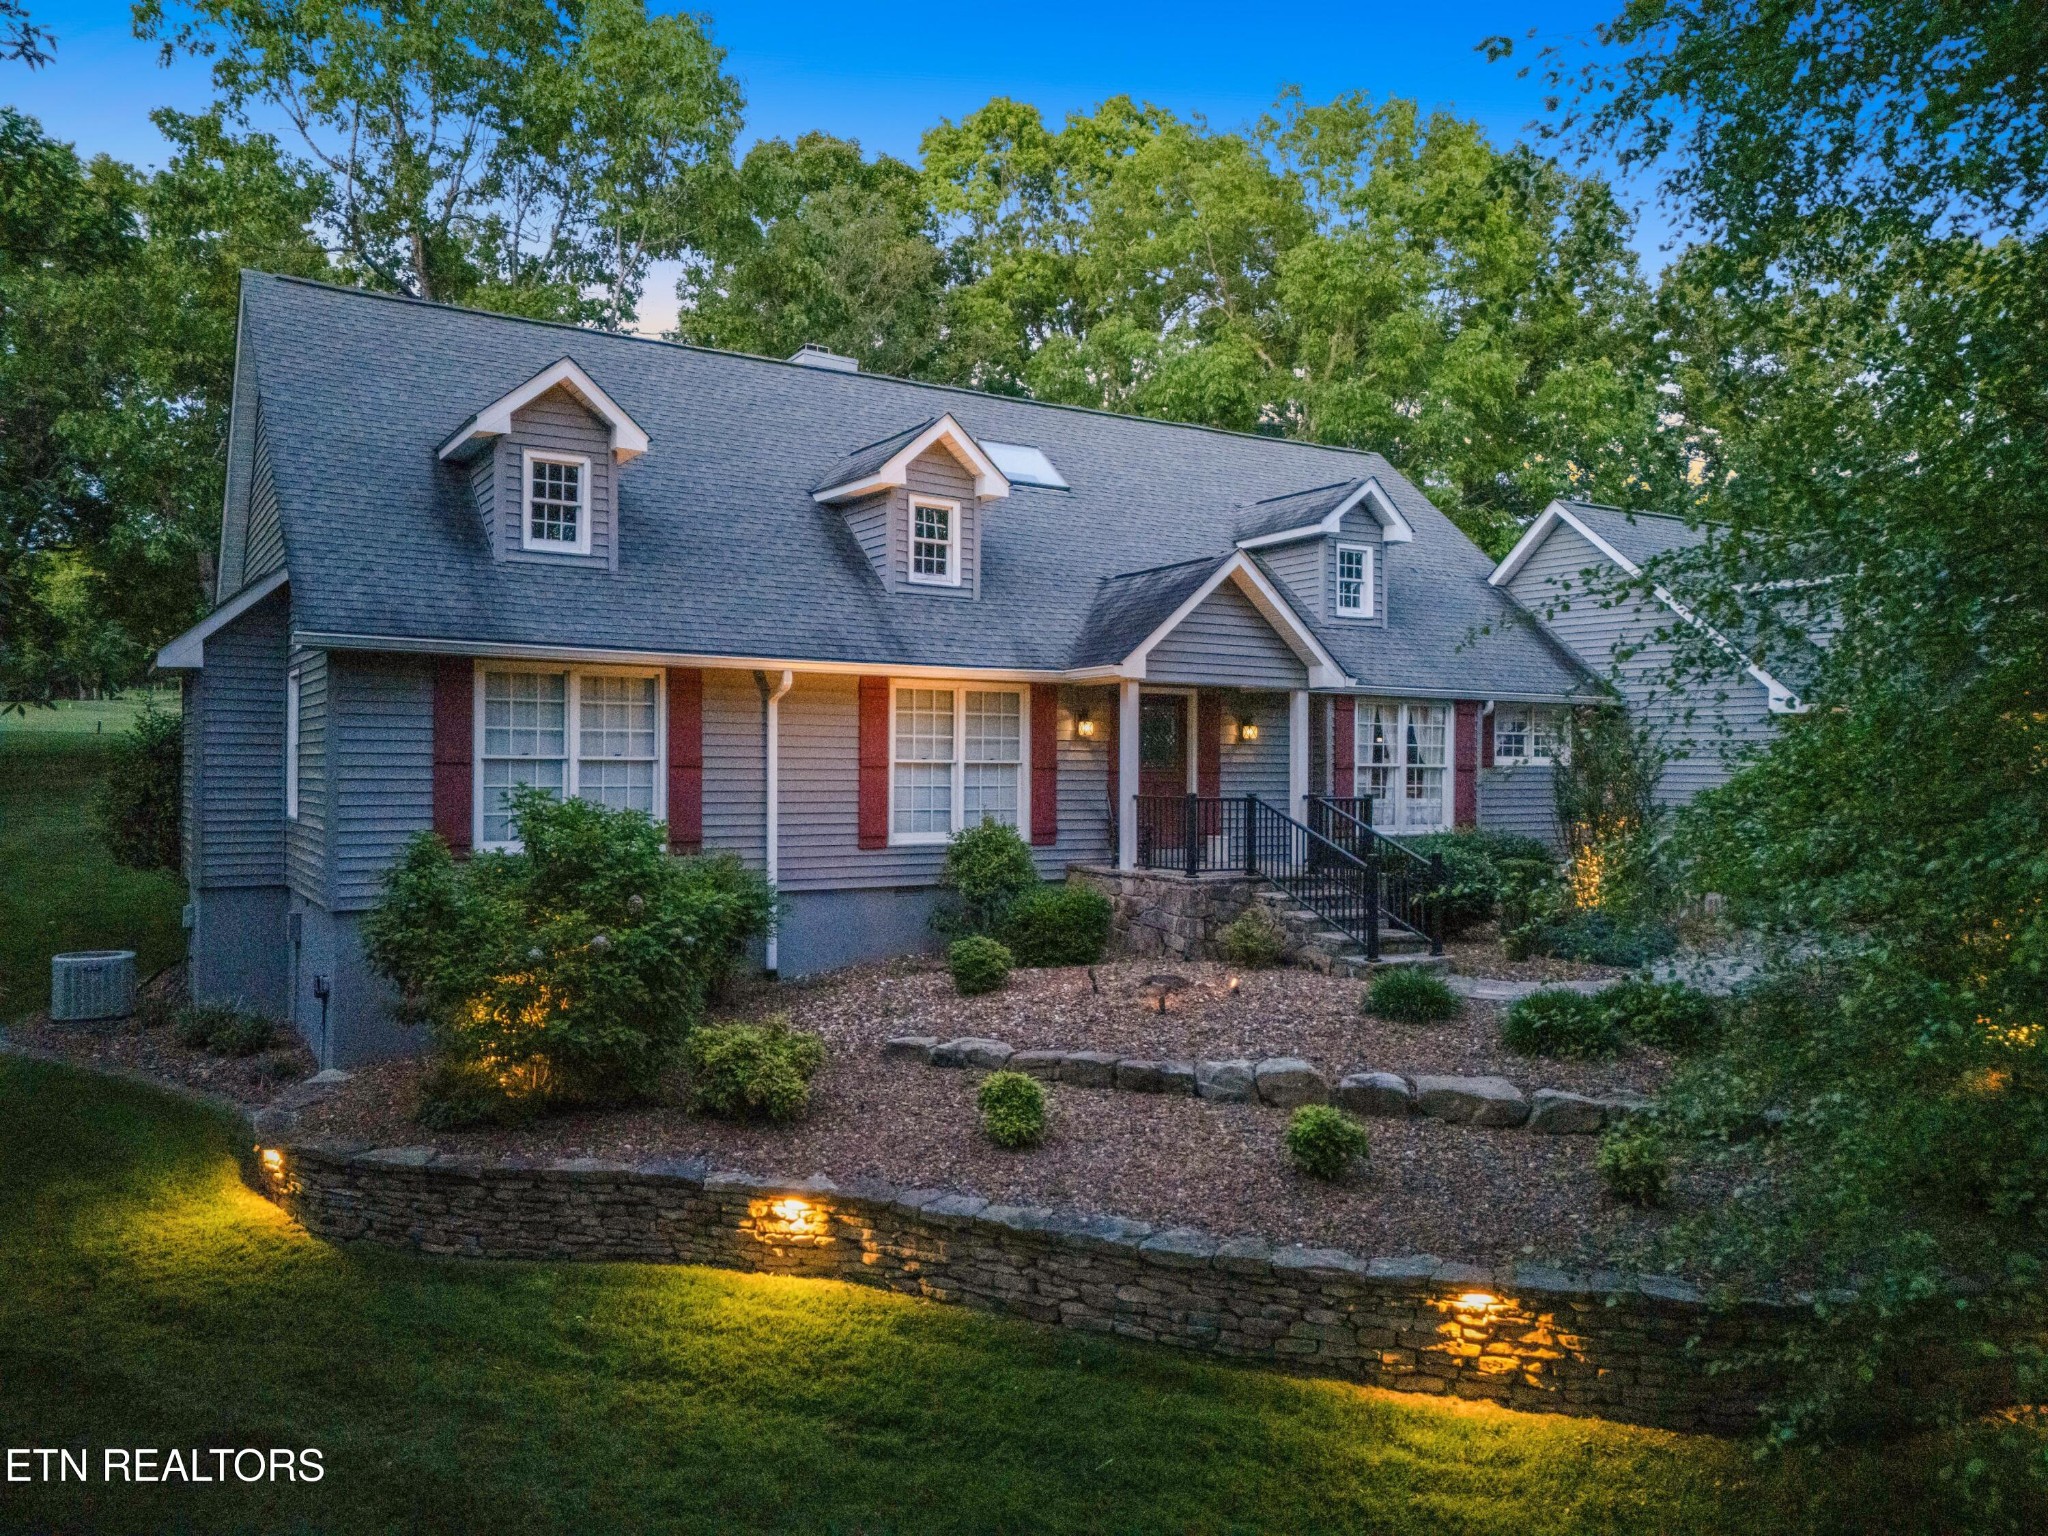
15 Cloverdale Circle, Crossville, TN 38558
Lake Catherine Part Replat · Cumberland County
Key Facts
Description
''Welcome Home'' Welcome to 15 Cloverdale Circle, in Fairfield Glade Resort Community, a beautifully crafted Cape Cod home set on an extraordinary 285.7 feet of frontage along Druid Hills Golf Course, Hole #5. Located on a quiet cul-de-sac, this property offers rare privacy, breathtaking views, and custom features throughout. Step inside to a spacious foyer that opens into a dramatic living area with vaulted ceilings, a stone wood-burning fireplace, and a wet bar, perfect for entertaining. Large windows and a four-season sunroom capture sweeping golf-course views and fill the home with natural light. A sunken dining area adds architectural interest and warmth. The main level features 3 generous bedrooms, including a well-appointed primary suite with a whirlpool tub and walk-in tiled shower. A private 4th bedroom/bonus suite, above the garage, includes it own full bath - ideal for guests or a quiet retreat. The kitchen offers abundant storage with 3 pantries, ample cabinetry, under-cabinet lighting, a breakfast nook, and beautiful views of the fairway. Car enthusiasts and hobbyists will appreciate the over-sized two car garage with easy to maintained granite flooring and exceptional storage options. This home combines comfort, character, and one of the most desirable golf-course settings in one of Tennessee's most distinctive resort communities. Residents can enjoy access to 5 golf courses, 11 stocked lakes, 2 marinas, 2 beaches, swimming, hiking, tennis, pickleball, and SO much more. All of this conveniently situated between Knoxville and Nashville, offering a unique country resort living with modern conveniences close by. 'Come On Home' Buyers to verify information before making an informed offer. n
Property Information
Property Type
Residential
Sub-Type
Single Family Residence
Style
Traditional
Year Built
1987
Stories
2
Living Area
2,761 sq ft
Lot Size
0.51 acres
Lot Dimensions
91 X 241 IRR
Garage Spaces
2
Parking Spaces
2
Days on Market
55
MLS® Listing#
3215079
Property Features
Interior
Appliances
Cooling
Heating
Flooring
Basement
Parking
Laundry
Patio
Lot Features
Construction
Utilities
Sewer
Water Source
Rooms
- Bedroom 1
- Dining Room
- Kitchen
- Living Room
Schools
- Elementary:
- Crab Orchard Elementary
- High:
- Stone Memorial High School
Financial Details
HOA
$137 / Monthly
Annual Taxes
$1,001
Parcel Number
077J G 01400 000
Directions
Turn onto Snead Drive off of Peavine Rd; Turn left onto Cloverdale Circle; Home on left; Sign on Property
Affordability Calculator
$91,500
Estimated monthly payment
$2,435/mo
Principal $366,000 · Est. interest $510,603 over 30 yrs
Neighborhood Market Statistics
How this home compares to active listings in Crossville, TN
- $376,386
- Median Listing Price
- 76
- Median Days on Market
- 1,831
- Median Sq Ft
- $211
- Median Price / Sq Ft
- 868
- Active Listings
- This home’s price is 22% above the area median.
- Its price per sq ft is 22% below the area median.
Market statistics compiled from active EXIT Realty® and MLS listings in Crossville, TN.
Location
- 15 Cloverdale Circle, Crossville, TN 38558
Getting Around
Points of Interest in Crossville, TN
Showing the Crossville area map.
Nearby Schools
Crab Orchard Elementary School
Elementary · 6.0 mi away
Crossville Christian School
School · 6.1 mi away
Stone Memorial High School
Secondary · 6.3 mi away
Stone Elementary
Elementary · 6.6 mi away
Cumberland Mountain School
School · 7.9 mi away
Homestead Elementary School
Elementary · 8.2 mi away
Bright Futures Early Learning Ctr
School · 8.4 mi away
Cumberland County High School
Secondary · 8.5 mi away
The Phoenix School
Secondary · 8.5 mi away
Glenn Martin Elementary School
Elementary · 8.7 mi away
Cumberland County High School
Secondary · 8.8 mi away
Inez Wrenn Sda School
School · 8.8 mi away
North Cumberland Elementary
Elementary · 9.8 mi away
South Cumberland Elementary School
Elementary · 11.3 mi away
Pine View Elementary
Elementary · 11.3 mi away
Frank P Brown Elementary
Elementary · 13.3 mi away
Rockwood High School
Secondary · 14.3 mi away
Rockwood Middle School
Secondary · 14.4 mi away
Heritage Academy
School · 15.9 mi away
Pleasant Hill Elementary
Elementary · 16.8 mi away
Commute Calculator
Nearby Homes


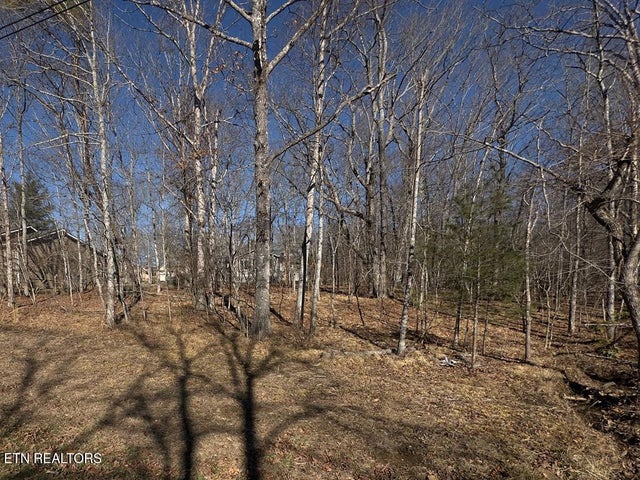
Similar Homes Nearby
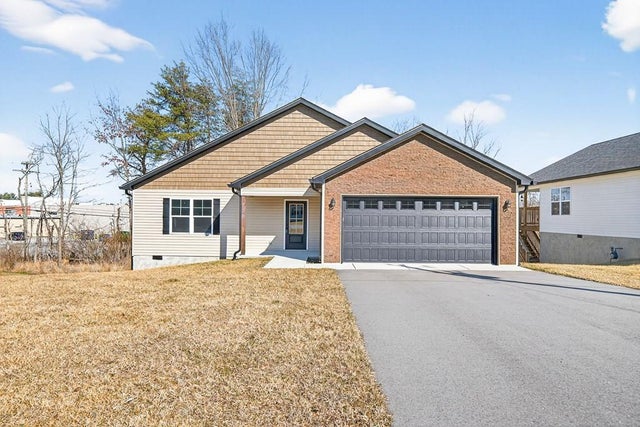
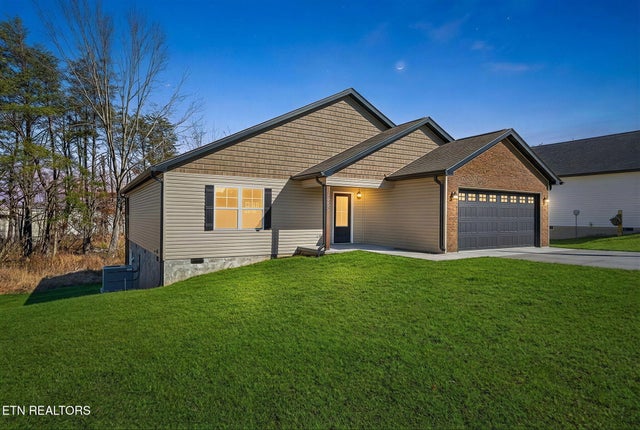

Similar Home Values
Comparable nearby listings and their asking prices.
| Address | Price | Beds | Baths | Sq Ft |
|---|---|---|---|---|
| 158 Sky View Meadow Drive, Crossville, TN | $321,770 | 3 | 2 | 1,594 |
| 158 Sky View Meadow Drive, Crossville, TN | $321,770 | 3 | 2 | 1,594 |
| 158 Sky View Meadow Dr, Crossville, TN | $321,770 | 3 | 2 | 1,594 |
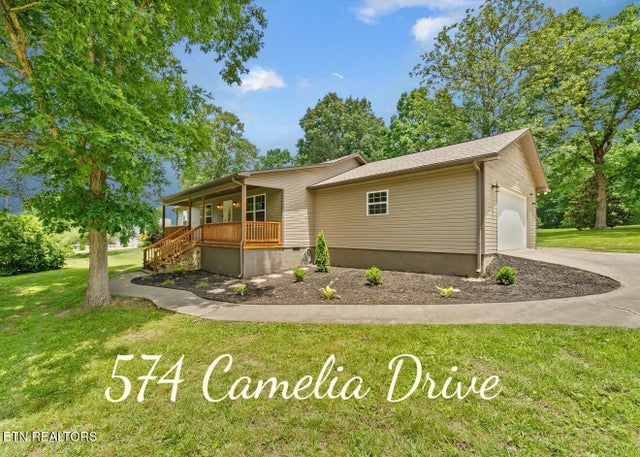
| 574 Camelia Drive, Crossville, TN | $324,900 | 3 | 2 | 1,410 |
| 11 Stoneview Dr, Crossville, TN | $324,900 | 4 | 2 | 1,810 |
| 11 Stoneview Drive, Crossville, TN | $324,900 | 4 | 2 | 1,810 |
Moving Cost Estimate
EXIT Agents in Crossville



Listing Courtesy: Crye-Leike Brown Realty - 9312873475
Last Updated: 2026-05-18