

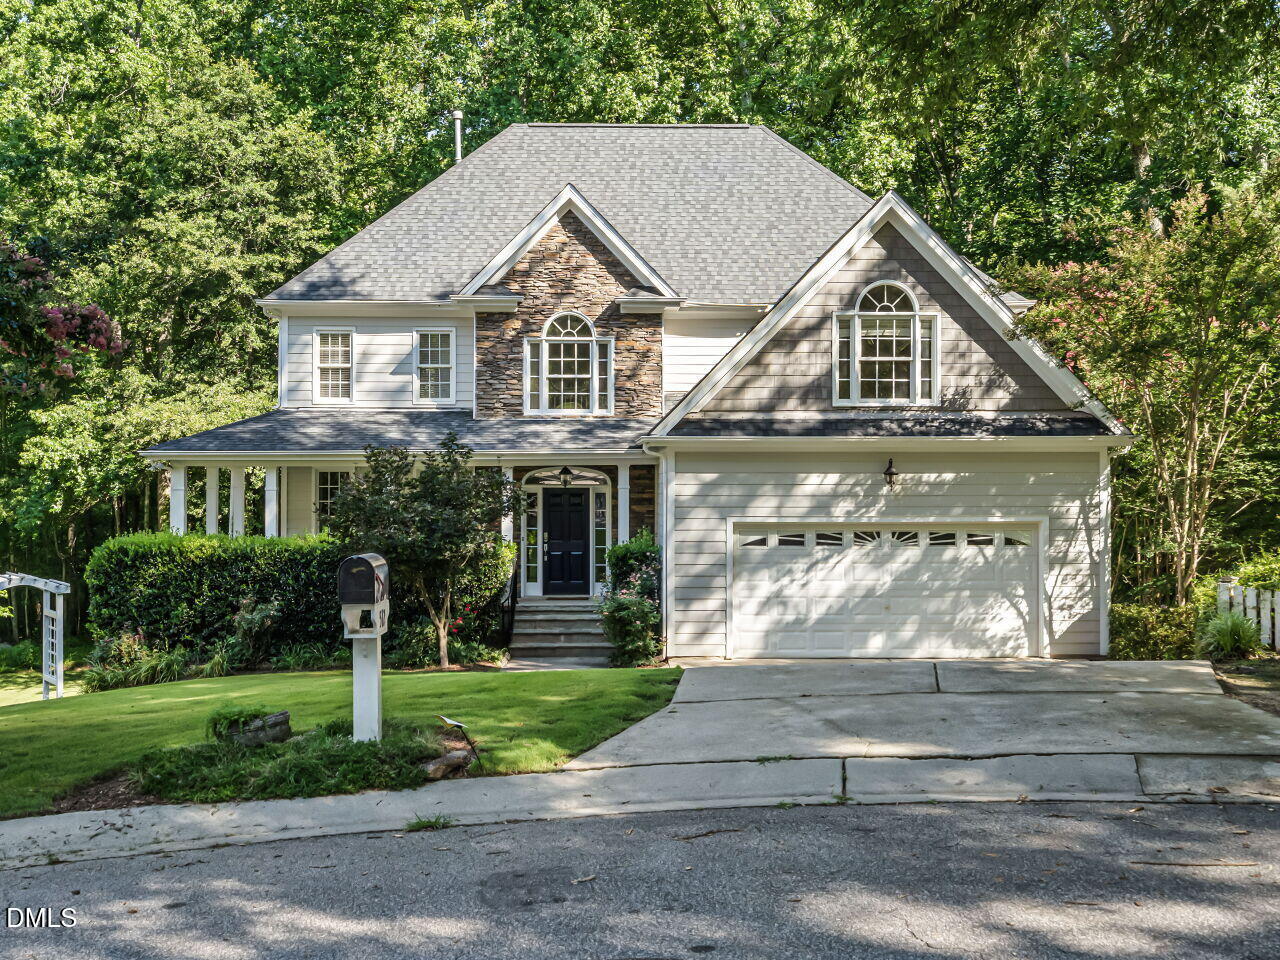
512 Hillswick Place, Wake Forest, NC 27587
Olde Mill Stream · Wake County
Key Facts
Description
Welcome to this hidden gem in the Olde Mill Stream community in Wake Forest, NC. This home sits nestled in a cul de sac on a generous .38 acre lot, offering ample outdoor space and privacy. Walk onto the welcoming rocking chair front porch and begin your tour of this well kept home. Upon entering the home, you will notice all of the natural lighting that floods each room, lights up the freshly painted walls and adding extra shine to the newly resurfaced, site finished, hardwood floors. The living room to your left leads seamlessly into your formal dining room that features wainscotting & crown molding. Head on through to the well appointed eat in kitchen with center island, granite counter tops & SS appliances. The kitchen is connected to the great room that boasts floor to ceiling windows, a fireplace, built ins on either side and and entertainment cabinet above the mantle. The half bath and convenience of a separate laundry room complete the first floor features. Head on upstairs and enjoy the brand new carpeting that has recently been installed throughout the 2nd floor where you will find the primary suite. This oasis comes complete with an ensuite featuring dual vanities, a jetted soaking tub, walk in closet & shower. Also find 3 additional guest bedrooms and a full sized bonus room that completes the upstairs living space. I you are looking to expand to the 3rd floor, simply walk up the stairs to find and additional 1800 plus square feet to use as you see fit. Head back downstairs and find the staircase leading to the walkout basement that has a cement foundation featuring 4 framed room and a safe room that is located in the front and below the front porch. Head on outside to your covered porch and flat/shaded backyard where you are greeted by privacy and tranquility. Head on up the outside staircase and enjoy the deck that has plenty of space for guests, outdoor dining and grilling! Above all, enjoy the peace of mind knowing that a brand new roof was installed in the last week of June 2026. The only thing missing is you!
Property Information
Property Type
Residential
Sub-Type
Single Family Residence
Style
Transitional
Year Built
2003
Living Area
2,695 sq ft
Lot Size
0.38 acres
Garage Spaces
2
Zoning
GR3
Days on Market
3
MLS® Listing#
10177757
Property Features
- Exterior:
- Rain Gutters
- Cooling:
- Ceiling Fan(s), Dual, Electric
- Heating:
- Central, Natural Gas, None
- Flooring:
- Carpet, Ceramic Tile, Hardwood
- Basement:
- Walk-Out Access
- Parking:
- Attached, Driveway, Garage
- Patio:
- Covered, Deck, Front Porch, Porch
- Lot Features:
- Gentle Sloping, Sloped
- Construction:
- Concrete, HardiPlank Type, Shake Siding, Stone
- Foundation:
- Concrete Perimeter
- Roof:
- Shingle
- Sewer:
- Public Sewer
- Water Source:
- Public
Rooms
- Master BedroomSecond
Schools
- Elementary:
- Wake - Richland Creek Elementary School
- Middle:
- Wake - Wake Forest Middle School
- High:
- Wake - Wake Forest High School
HOA & Tax
- HOA:
- None
- Annual Tax:
- $4,988 (2025)
- Assessed Value:
- $530,131
- Parcel #:
- 184107597683000 0287451
Directions
Capital Bl To Harris Rd Follow to Barnford Mill And Turn Left Onto Olde Mill Stream Follow to Hillswick and Turn Left.
Affordability Calculator
$106,980
Estimated monthly payment
$2,847/mo
Principal $427,920 · Est. interest $596,986 over 30 yrs
Neighborhood Market Statistics
How this home compares to active listings in Wake Forest, NC
- $498,876
- Median Listing Price
- 58
- Median Days on Market
- 2,459
- Median Sq Ft
- $207
- Median Price / Sq Ft
- 682
- Active Listings
- This home’s price is 7% above the area median.
- Its price per sq ft is 4% below the area median.
Market statistics compiled from active EXIT Realty® and MLS listings in Wake Forest, NC.
Location
- 512 Hillswick Place, Wake Forest, NC 27587
Nearby Schools
Richland Creek Elementary
Elementary · 0.6 mi away
Montessori Children's House
Elementary · 0.9 mi away
Richland Creek Elementary School
Elementary · 1.1 mi away
Wake Forest-Rolesville High School
Secondary · 1.3 mi away
Sebts Women Around SE
School · 1.4 mi away
Wake Forest Istem Magnet Elementary School
Elementary · 1.7 mi away
Youngsville Elementary School
Elementary · 2.0 mi away
St. Catherine of Siena Parish
School · 2.1 mi away
Franklin Academy
School · 2.1 mi away
North Wake College and Career Academy
School · 2.6 mi away
Wakefield 9th Grade Center
School · 2.6 mi away
Franklin Academy
School · 3.3 mi away
Thales Academy
School · 3.4 mi away
Wake Forest Middle School
Secondary · 3.5 mi away
Heritage Children's Academy
School · 3.5 mi away
Wake County Public Schools
School · 3.6 mi away
Primrose Schools
Elementary · 3.6 mi away
Heritage Elementary School
Elementary · 3.8 mi away
Youngsville Academy
School · 3.9 mi away
Goddard School
School · 3.9 mi away
Commute Calculator
Nearby Homes


Similar Homes Nearby


Moving Cost Estimate
EXIT Agents in Wake Forest



Listing Courtesy: RE/MAX EXECUTIVE - 9198281830
Last Updated: 2026-07-02