

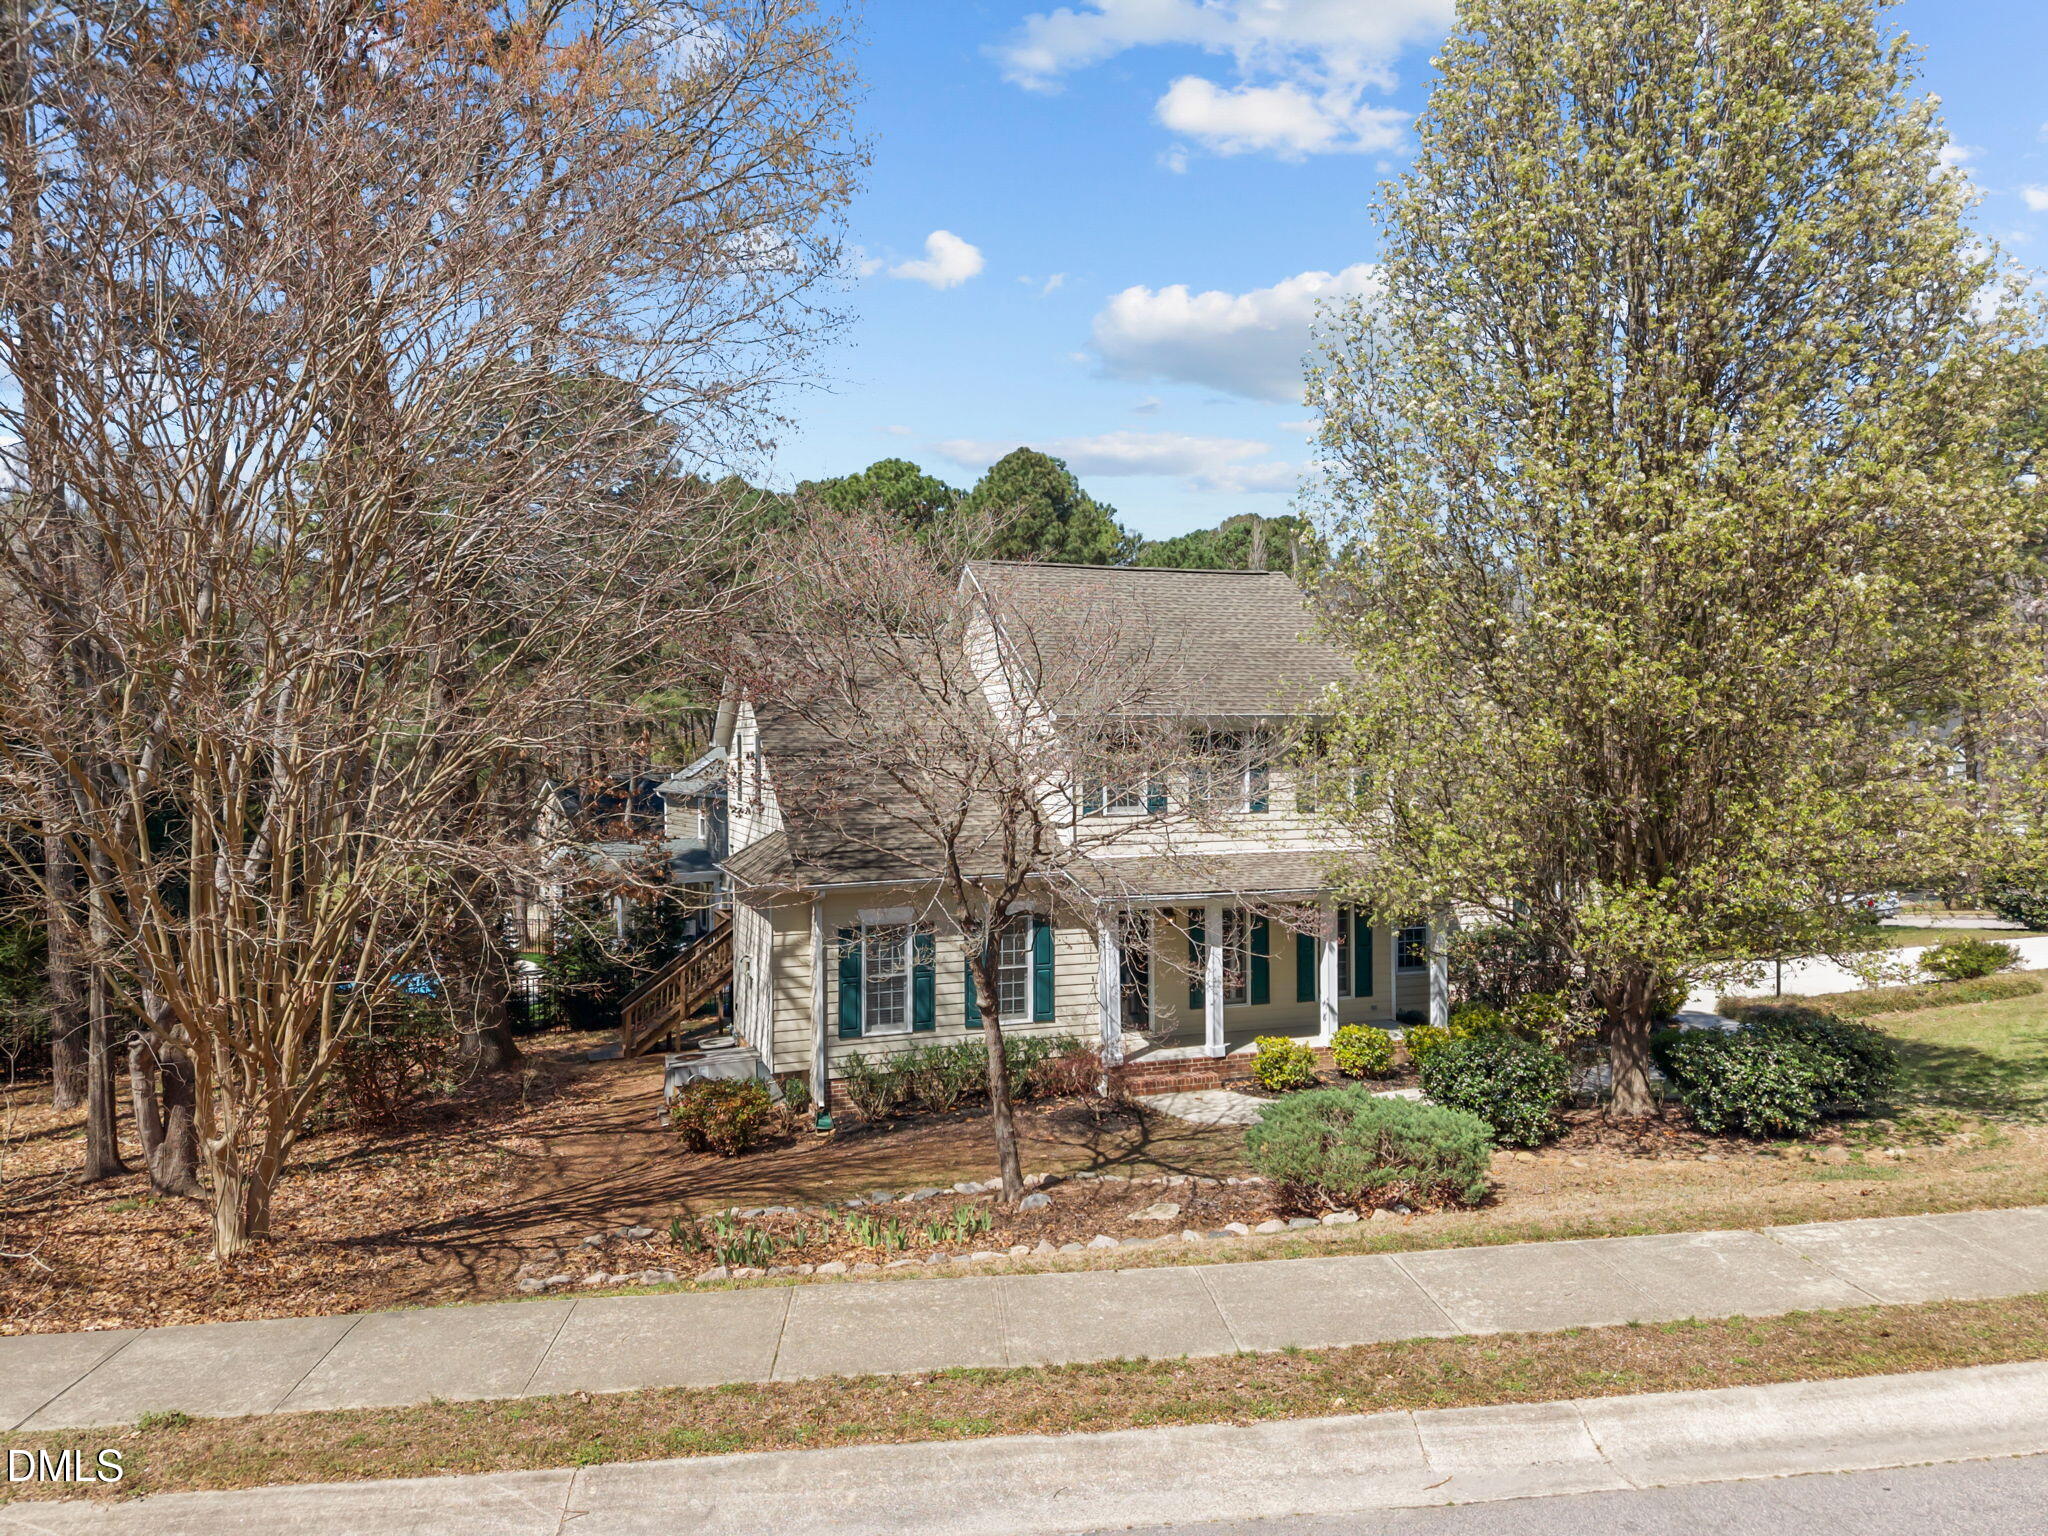
1011 Barnford Mill Road, Wake Forest, NC 27587
Olde Mill Stream · Wake County
Key Facts
Description
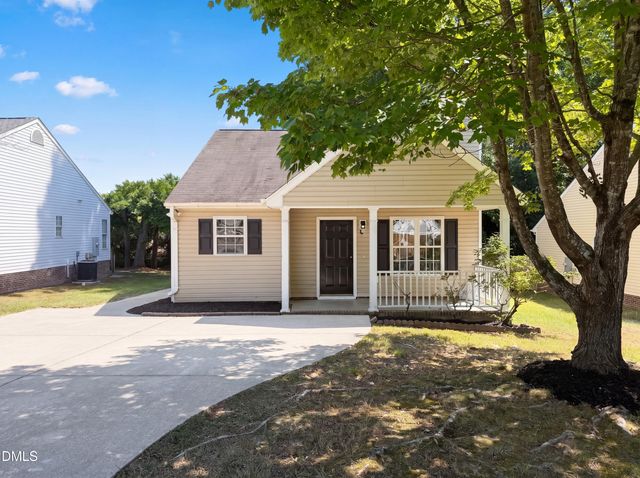
Seller offering up to $15,500 toward buyer closing costs, prepaid expenses, and/or interest rate buydown when using the Seller's preferred lender. Incentive subject to lender approval, loan program restrictions, and terms outlined in the executed contract. Fall in love with this beautifully situated CORNER LOT home in desirable Olde Mill Stream -- with NO HOA and just moments from E. Carroll Joyner Park! Step through the front door into a dramatic TWO-STORY LIVING ROOM featuring a cozy FIREPLACE and elegant ARCHED BUILT-INS that frame the space beautifully. An arched entryway leads into the formal dining room, creating a natural flow that's perfect for both everyday living and entertaining. The EAT-IN KITCHEN offers generous space for gathering and opens into a bright SUNROOM, filling the home with natural light. From there, step out onto the LARGE DECK -- ideal for hosting, relaxing, or enjoying peaceful evenings outdoors. Just off the kitchen, you'll find a DIRECT STAIRCASE leading to a spacious BONUS ROOM with a closet, offering flexibility for a media room, playroom, or additional living area. The main floor also features a versatile FLEX ROOM with FRENCH DOORS and access to a FULL BATH, making it ideal as a home office, guest suite, or additional bedroom. Upstairs, the PRIMARY SUITE provides an en suite bath and convenient access to the bonus room. A secondary bedroom also features its own PRIVATE BATH, offering comfort and privacy for family or guests. Each bedroom enjoys access to its own bathroom, providing a thoughtful and functional layout. With its architectural character, flexible living spaces, corner lot location, and proximity to one of Wake Forest's most beloved parks, this home offers charm, convenience, and room to grow -- all without the restrictions of an HOA. Come see all that 1011 Barnford Mill Rd has to offer!
Property Information
Property Type
Residential
Sub-Type
Single Family Residence
Structure Type
House
Year Built
1997
Stories
2
Living Area
2,274 sq ft
Lot Size
0.36 acres
Garage Spaces
2
Zoning
GR3
Days on Market
121
MLS® Listing#
10148599
Property Features
- Interior:
- Built-in Features, Ceiling Fan(s), Chandelier, Crown Molding, Double Vanity, High Ceilings, Laminate Counters, Pantry, Soaking Tub, Tray Ceiling(s), Vaulted Ceiling(s), Walk-In Closet(s)
- Exterior:
- Balcony, Rain Gutters
- Appliances:
- Dishwasher, Electric Range, Free-Standing Electric Range, Free-Standing Range, Gas Water Heater, Microwave, Range, Water Heater
- Cooling:
- Ceiling Fan(s), Central Air
- Heating:
- Forced Air
- Flooring:
- Vinyl, Wood
- Basement:
- Crawl Space
- Parking:
- Paved, Attached, Driveway, Garage, Garage Door Opener, Garage Faces Side
- Laundry:
- Electric Dryer Hookup, Inside, Laundry Closet, Laundry Room, Upper Level, Washer Hookup
- Patio:
- Covered, Deck, Front Porch, Porch
- Lot Features:
- Corner Lot
- Construction:
- Fiber Cement
- Foundation:
- Concrete Perimeter, Raised
- Roof:
- Shingle
- Windows:
- Blinds, Skylight(s)
- Community:
- Sidewalks, Suburban
- Sewer:
- Public Sewer
- Water Source:
- Public
Rooms
- Main
- Bathroom 2Main
- Bathroom 3Second
- Bedroom 2Main
- Bedroom 3Second
- Bonus RoomSecond
- Dining RoomMain
- KitchenMain
- LaundrySecond
- Living RoomMain
- Master BathroomSecond
- Master BedroomSecond
Schools
- Elementary:
- Wake - Richland Creek Elementary School
- Middle:
- Wake - Wake Forest Middle School
- High:
- Wake - Wake Forest High School
HOA & Tax
- HOA:
- None
- Annual Tax:
- $4,080 (2025)
- Assessed Value:
- $433,222
- Parcel #:
- 184107586913000 0205374
Directions
From US 1, turn on Harris Rd. Turn on Barnford Mill Rd.
Affordability Calculator
$79,980
Estimated monthly payment
$2,128/mo
Principal $319,920 · Est. interest $446,317 over 30 yrs
Neighborhood Market Statistics
How this home compares to active listings in Wake Forest, NC
- $498,876
- Median Listing Price
- 58
- Median Days on Market
- 2,459
- Median Sq Ft
- $207
- Median Price / Sq Ft
- 682
- Active Listings
- This home’s price is 20% below the area median.
- Its price per sq ft is 15% below the area median.
Market statistics compiled from active EXIT Realty® and MLS listings in Wake Forest, NC.
Location
- 1011 Barnford Mill Road, Wake Forest, NC 27587
Nearby Schools
Richland Creek Elementary
Elementary · 0.7 mi away
Montessori Children's House
Elementary · 0.8 mi away
Richland Creek Elementary School
Elementary · 1.0 mi away
Wake Forest-Rolesville High School
Secondary · 1.1 mi away
Sebts Women Around SE
School · 1.2 mi away
Wake Forest Istem Magnet Elementary School
Elementary · 1.6 mi away
St. Catherine of Siena Parish
School · 1.9 mi away
Franklin Academy
School · 2.0 mi away
Youngsville Elementary School
Elementary · 2.2 mi away
North Wake College and Career Academy
School · 2.5 mi away
Wakefield 9th Grade Center
School · 2.5 mi away
Franklin Academy
School · 3.1 mi away
Thales Academy
School · 3.3 mi away
Wake Forest Middle School
Secondary · 3.3 mi away
Heritage Children's Academy
School · 3.3 mi away
Wake County Public Schools
School · 3.5 mi away
Primrose Schools
Elementary · 3.5 mi away
Heritage Elementary School
Elementary · 3.6 mi away
Goddard School
School · 3.8 mi away
Forest Pines Drive Elementary School
Elementary · 3.8 mi away
Commute Calculator
Nearby Homes

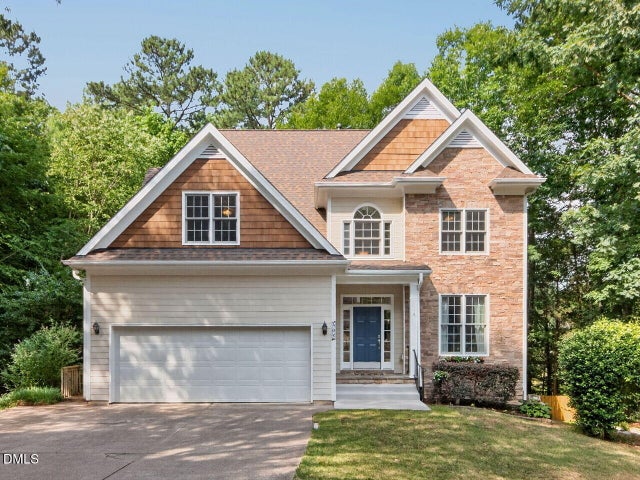
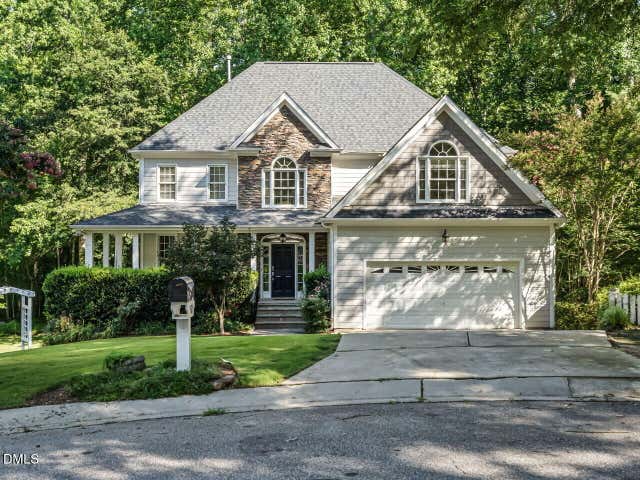


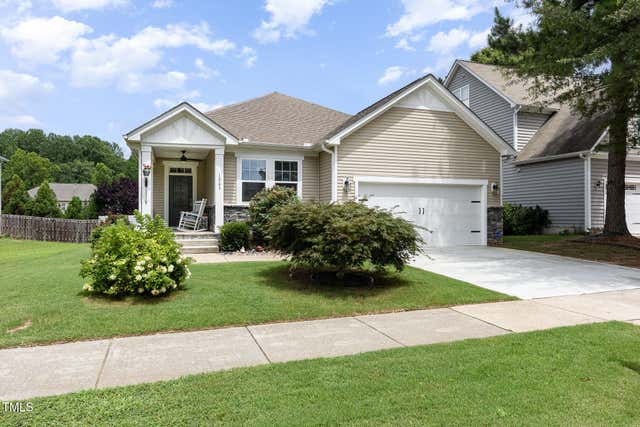
Similar Homes Nearby
Moving Cost Estimate
EXIT Agents in Wake Forest



Listing Courtesy: Integra Realty - 9197144663
Last Updated: 2026-02-25