

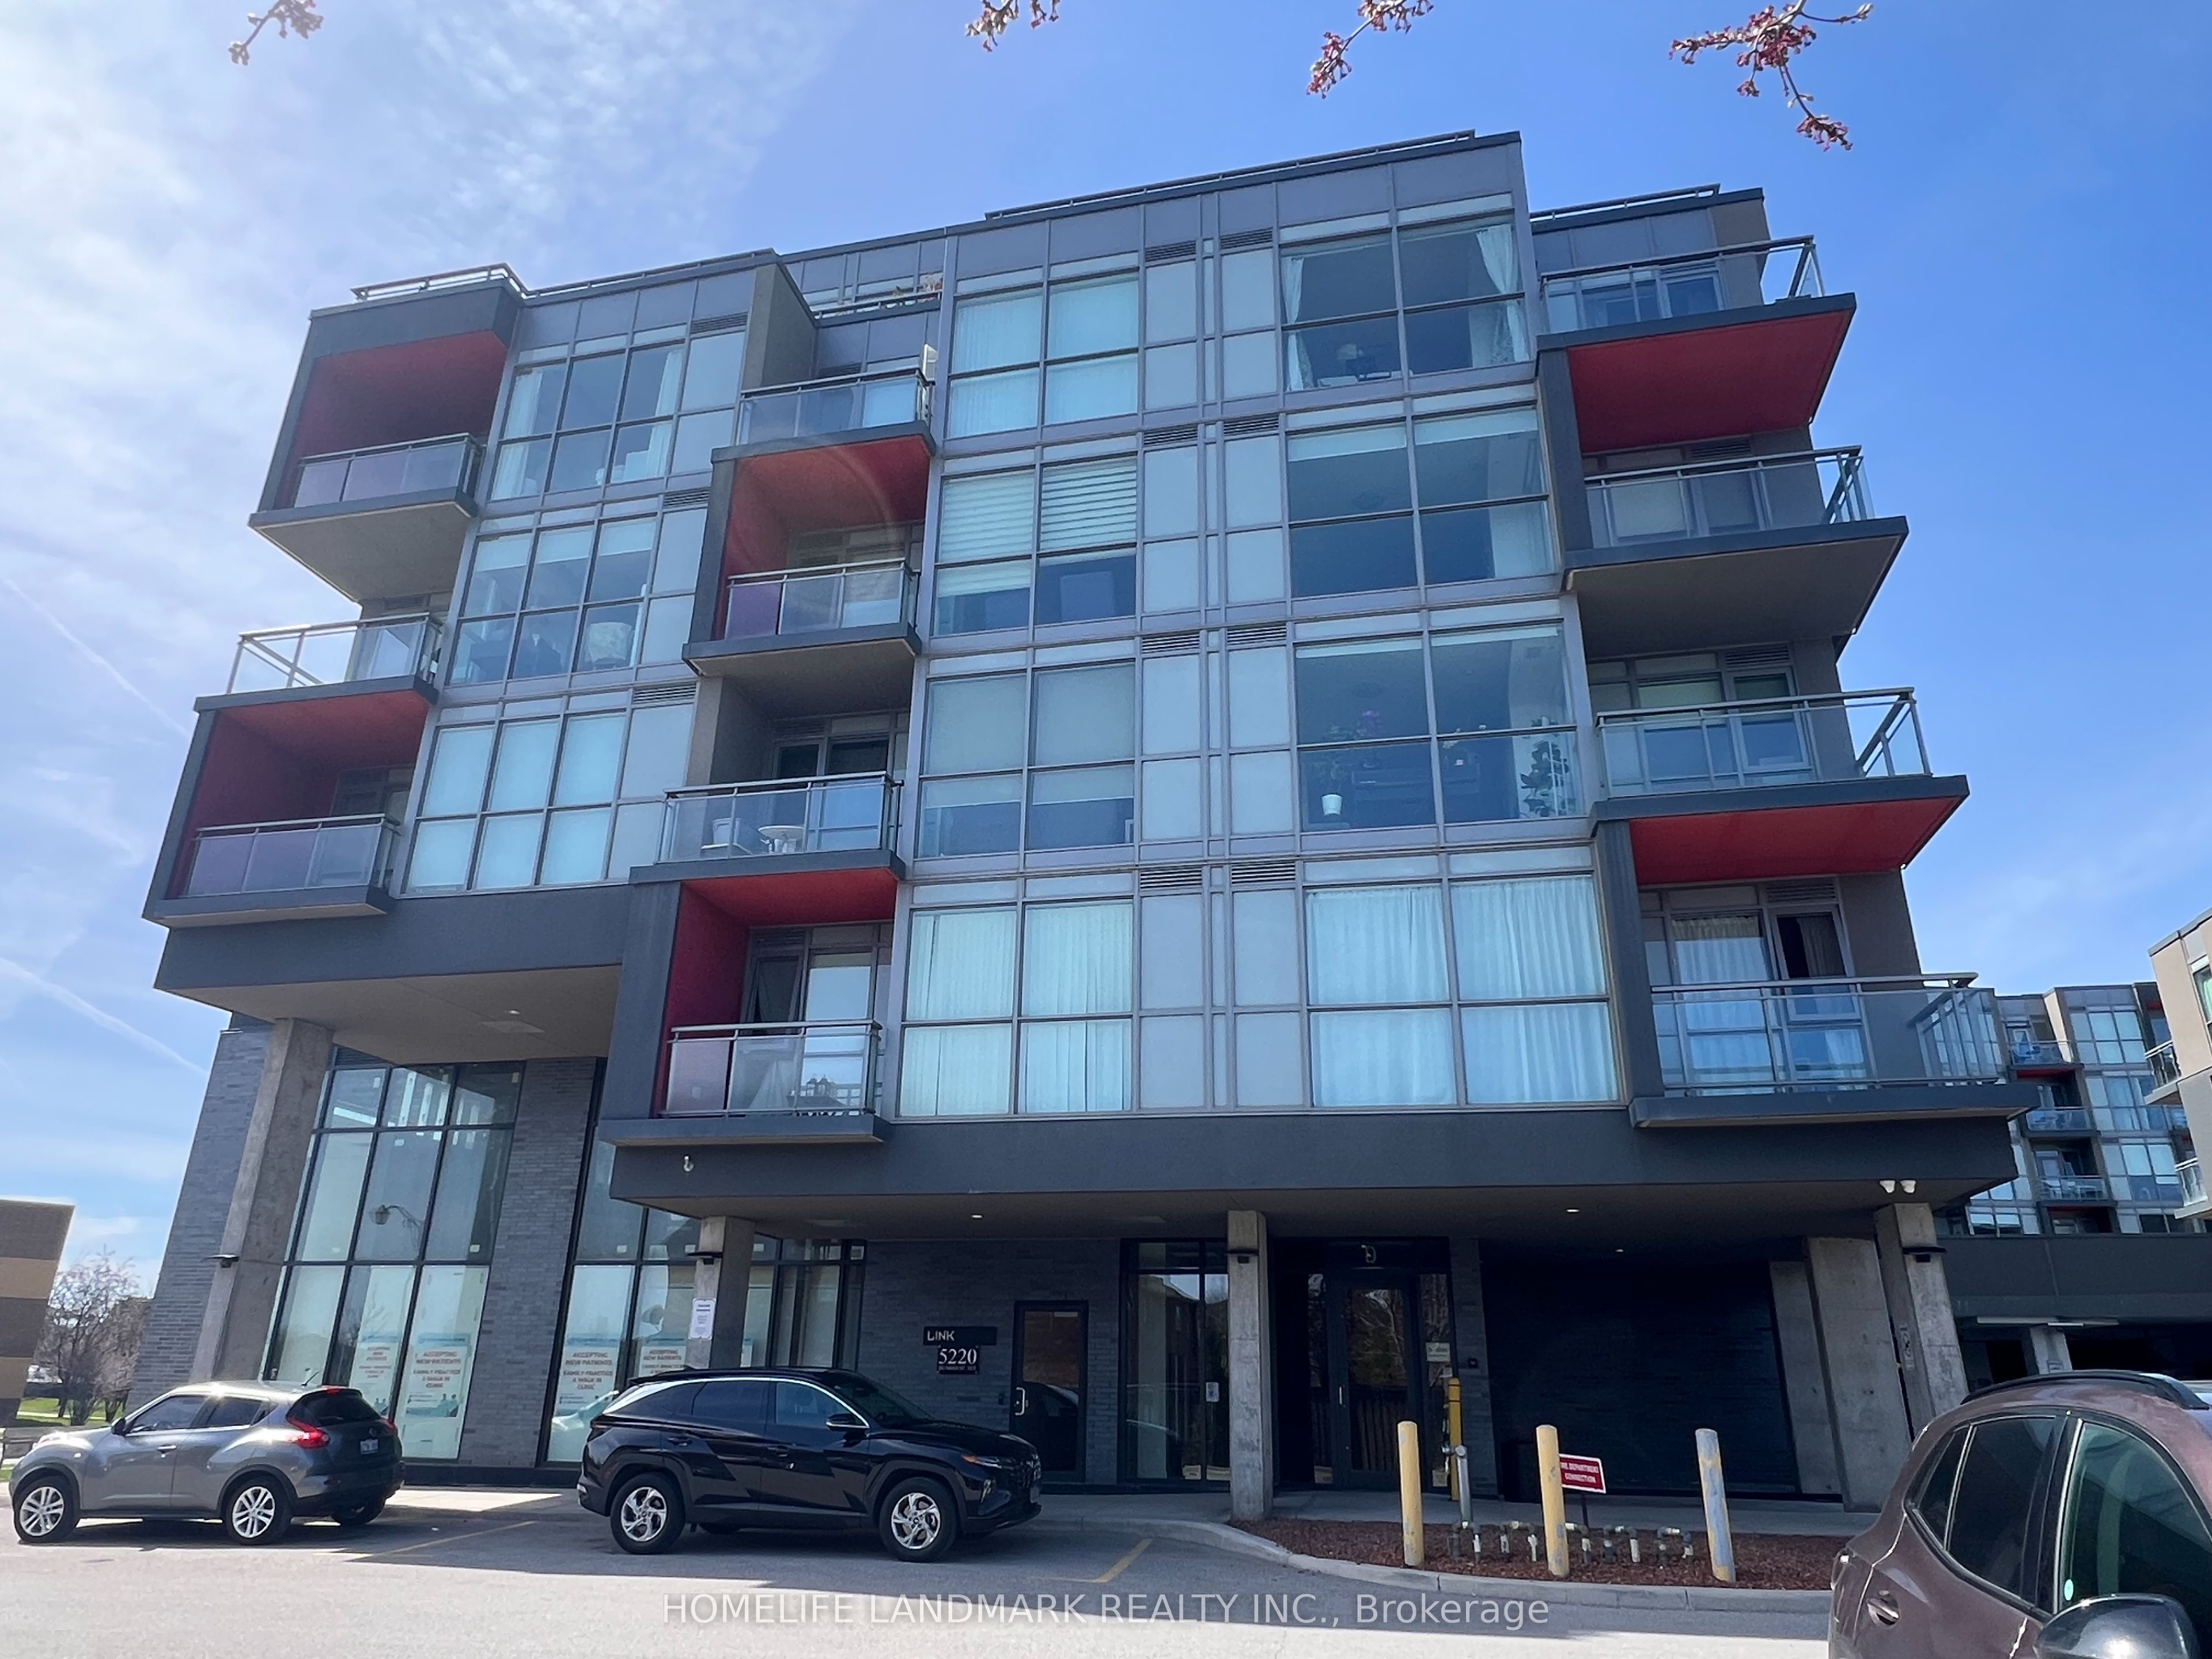
5220 Dundas Street D414, Burlington, ON L7L 0J4
Halton County
Key Facts
Description
Welcome to this bright and well maintained end-unit condo in the heart of Burlington. This beautifully designed residence offers 2 bedrooms and 2 bathrooms, floor-to-ceiling windows, an open-concept layout, and a walk-out to a private balcony showcasing a serene and relaxing view. Residents enjoy an impressive collection of premium amenities, including concierge and security services, sauna, hot and cold plunge pools, a fully equipped fitness centre and a landscaped courtyard. Unbeatable location with shops at your doorstep and convenient access to public transit, Highways 407 and QEW, restaurants, shopping, parks, and schools. Option to keep the bunk bed, table, and drawer in one bedroom.
Property Information
Property Type
Residential Lease
Sub-Type
Condominium
Style
Apartment
Stories
4
Parking Spaces
1
MLS® Listing#
W13068846
Property Features
- Exterior:
- Balcony
- Appliances:
- Oven, Range
- Cooling:
- Central Air
- Basement:
- None
- Parking:
- Garage Door Opener
- Construction:
- Concrete, Other
- Security:
- Security System, Smoke Detector(s), Carbon Monoxide Detector(s)
Rooms
- Bedroom10.3 x 10.0
HOA & Tax
- HOA:
- Halton
- Parcel #:
- 259830061
Directions
Sutton & Dundas
Affordability Calculator
$520
Estimated monthly payment
$14/mo
Principal $2,080 · Est. interest $2,902 over 30 yrs
Neighborhood Market Statistics
How this home compares to active listings in Burlington, ON
- CA$896,785
- Median Listing Price
- 34
- Median Days on Market
- 1,407
- Median Sq Ft
- CA$635
- Median Price / Sq Ft
- 2,018
- Active Listings
- This home’s price is 100% below the area median.
Market statistics compiled from active EXIT Realty® and MLS listings in Burlington, ON.
Location
- 5220 Dundas Street D414, Burlington, ON L7L 0J4
Nearby Schools
John William Boich Public School
School · 0.1 km away
St Christopher Catholic School
School · 0.6 km away
Orchard Park Public School
Elementary · 1.2 km away
Halton Waldorf School
Elementary · 1.2 km away
Alexander's Public School
School · 1.4 km away
Charles R Beaudoin Public School
School · 1.8 km away
Corpus Christi Catholic Secondary School
Secondary · 2.1 km away
Dr. Frank J. Hayden Secondary School
Secondary · 2.1 km away
Alton Village Public School
School · 2.5 km away
Alton Kids Child Care Center
School · 2.8 km away
St. Mary Catholic Elementary School
Elementary · 2.8 km away
Sacred Heart of Jesus Catholic School
School · 2.9 km away
Trinity Christian School
School · 2.9 km away
Teaching Gurus
Elementary · 2.9 km away
Florence Meares Public School
School · 2.9 km away
Palermo Public School
Secondary · 2.9 km away
The Orchard Children's Centre
School · 3.0 km away
Ecole Secondaire Catholique Sainte Trinite
Secondary · 3.6 km away
Captain R Wilson Public School
School · 3.9 km away
Summerhill Day School
Elementary · 3.9 km away
Commute Calculator
Nearby Homes


Similar Homes Nearby


Moving Cost Estimate
EXIT Agents in Burlington


Listing Courtesy: HOMELIFE LANDMARK REALTY INC. - 9053051600
Presented by: MADELYN ACENA-COSTALES