

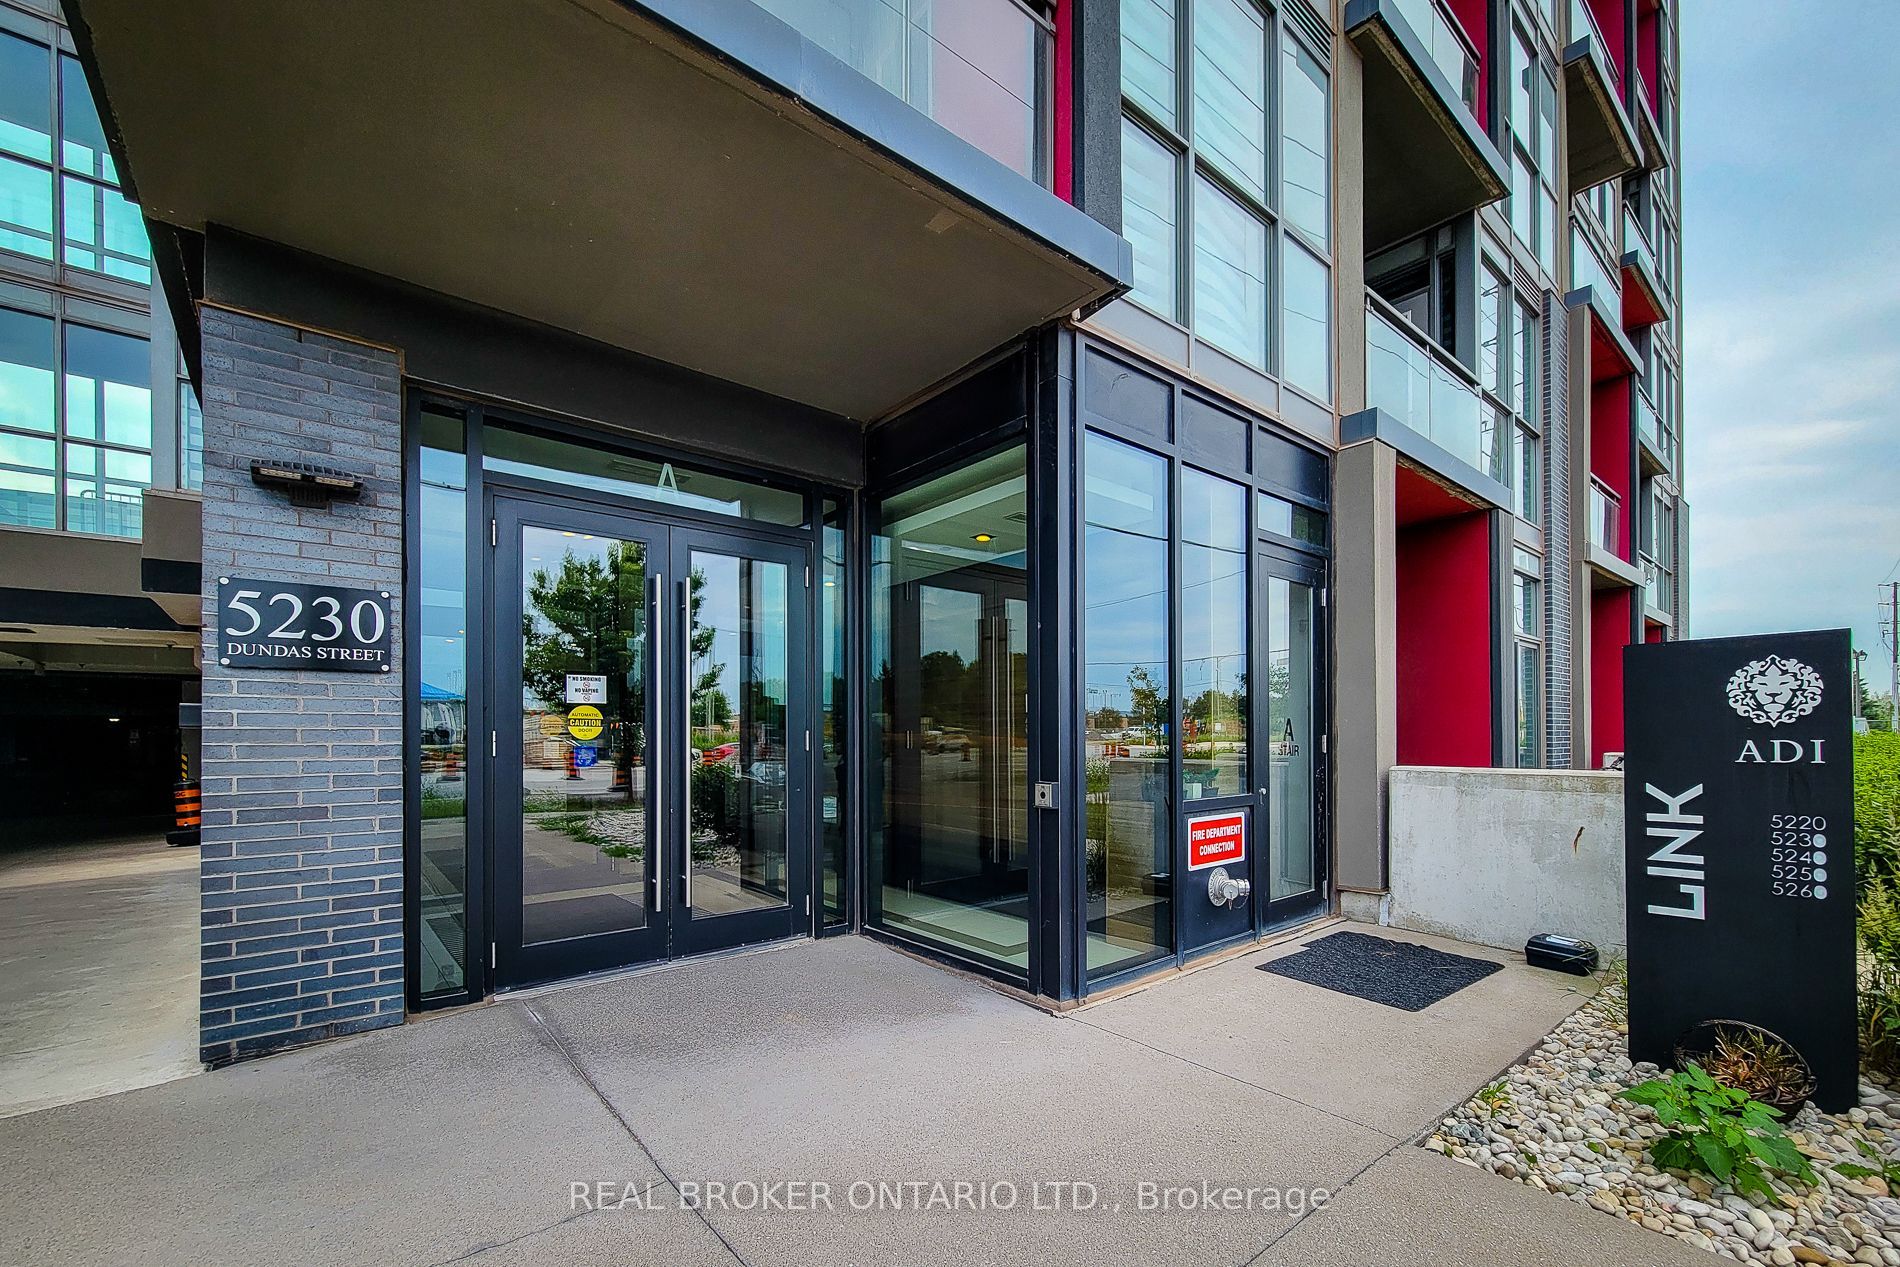
5230 Dundas Street A307, Burlington, ON L7L 0J5
Halton County
Key Facts
Description
Sun-drenched & stylish, this 1-bed, 1-bath condo delivers 9-ft ceilings, sleek laminate floors, and floor-to-ceiling windows that pour in natural light. The designer kitchen stuns with quartz counters, custom cabinetry, and a central island with a statement chandelier. Step out to your private balcony and enjoy morning coffee with a view. Building amenities elevate everyday living: hot & cold plunge pools, steam room, sauna, fully equipped gym, party room, and concierge. Includes 1 underground parking spot. Perfectly located with seamless access to transit, major highways, shops, and schools. This is more than a condo, it's a lifestyle upgrade.
Property Information
Property Type
Residential Lease
Sub-Type
Condominium
Style
Apartment
Stories
3
Parking Spaces
1
MLS® Listing#
W13505466
Property Features
Interior
Cooling
Heating
Basement
Parking
Construction
Financial Details
HOA
Yes
HSCC
Parcel Number
259830024
Directions
Dundas/Appleby Line
Affordability Calculator
$370
Estimated monthly payment
$10/mo
Principal $1,480 · Est. interest $2,065 over 30 yrs
Neighborhood Market Statistics
How this home compares to active listings in Burlington, ON
- CA$895,298
- Median Listing Price
- 32
- Median Days on Market
- 1,405
- Median Sq Ft
- CA$629
- Median Price / Sq Ft
- 2,043
- Active Listings
- This home’s price is 100% below the area median.
Market statistics compiled from active EXIT Realty® and MLS listings in Burlington, ON.
Location
- 5230 Dundas Street A307, Burlington, ON L7L 0J5
Points of Interest in Burlington, ON
Showing the Burlington area map.
Nearby Schools
John William Boich Public School
School · 0.1 km away
St Christopher Catholic School
School · 0.6 km away
Orchard Park Public School
Elementary · 1.2 km away
Halton Waldorf School
Elementary · 1.3 km away
Alexander's Public School
School · 1.4 km away
Charles R Beaudoin Public School
School · 1.8 km away
Corpus Christi Catholic Secondary School
Secondary · 2.1 km away
Dr. Frank J. Hayden Secondary School
Secondary · 2.1 km away
Alton Village Public School
School · 2.5 km away
St. Mary Catholic Elementary School
Elementary · 2.7 km away
Alton Kids Child Care Center
School · 2.8 km away
Sacred Heart of Jesus Catholic School
School · 2.9 km away
Trinity Christian School
School · 2.9 km away
Teaching Gurus
Elementary · 2.9 km away
Palermo Public School
Secondary · 2.9 km away
Florence Meares Public School
School · 3.0 km away
The Orchard Children's Centre
School · 3.1 km away
Ecole Secondaire Catholique Sainte Trinite
Secondary · 3.6 km away
Captain R Wilson Public School
School · 3.9 km away
Summerhill Day School
Elementary · 3.9 km away
Commute Calculator
Nearby Homes




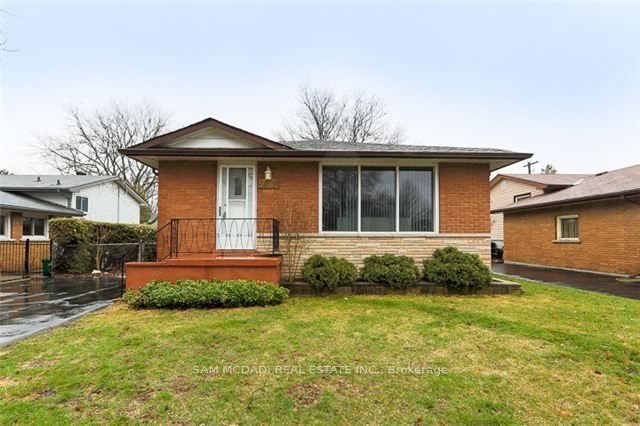
Similar Homes Nearby
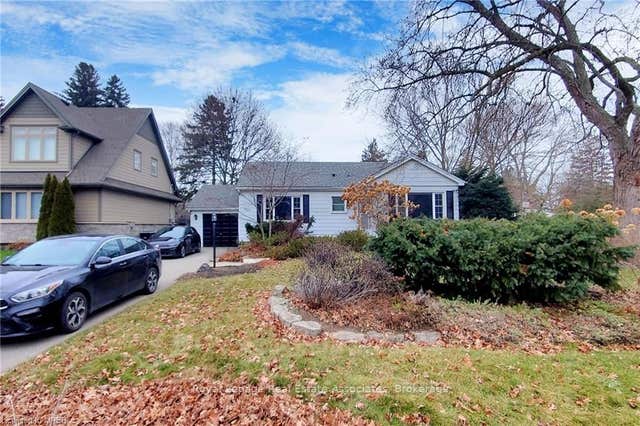

Similar Home Values
Comparable nearby listings and their asking prices.
| Address | Price | Beds | Baths | Sq Ft |
|---|---|---|---|---|
| 3456 Rexway Drive BSMT, Burlington, ON | CA$1,350/mo | 1 | 1 | — |
| 925 Kingsway Drive Basement, Burlington, ON | CA$1,600/mo | 1 | 1 | — |
| 2361 Barclay Road BASEMNET, Burlington, ON | CA$1,700/mo | 1 | 1 | — |
| BASEMENT - 2251 Joyce Street, Burlington, ON | CA$1,700/mo | 1 | 1 | — |
| 5285 Woodhaven Court BSMT, Burlington, ON | CA$1,700/mo | 1 | 1 | — |
| 486 Holtby Avenue 3, Burlington, ON | CA$1,725/mo | 1 | 1 | — |


