

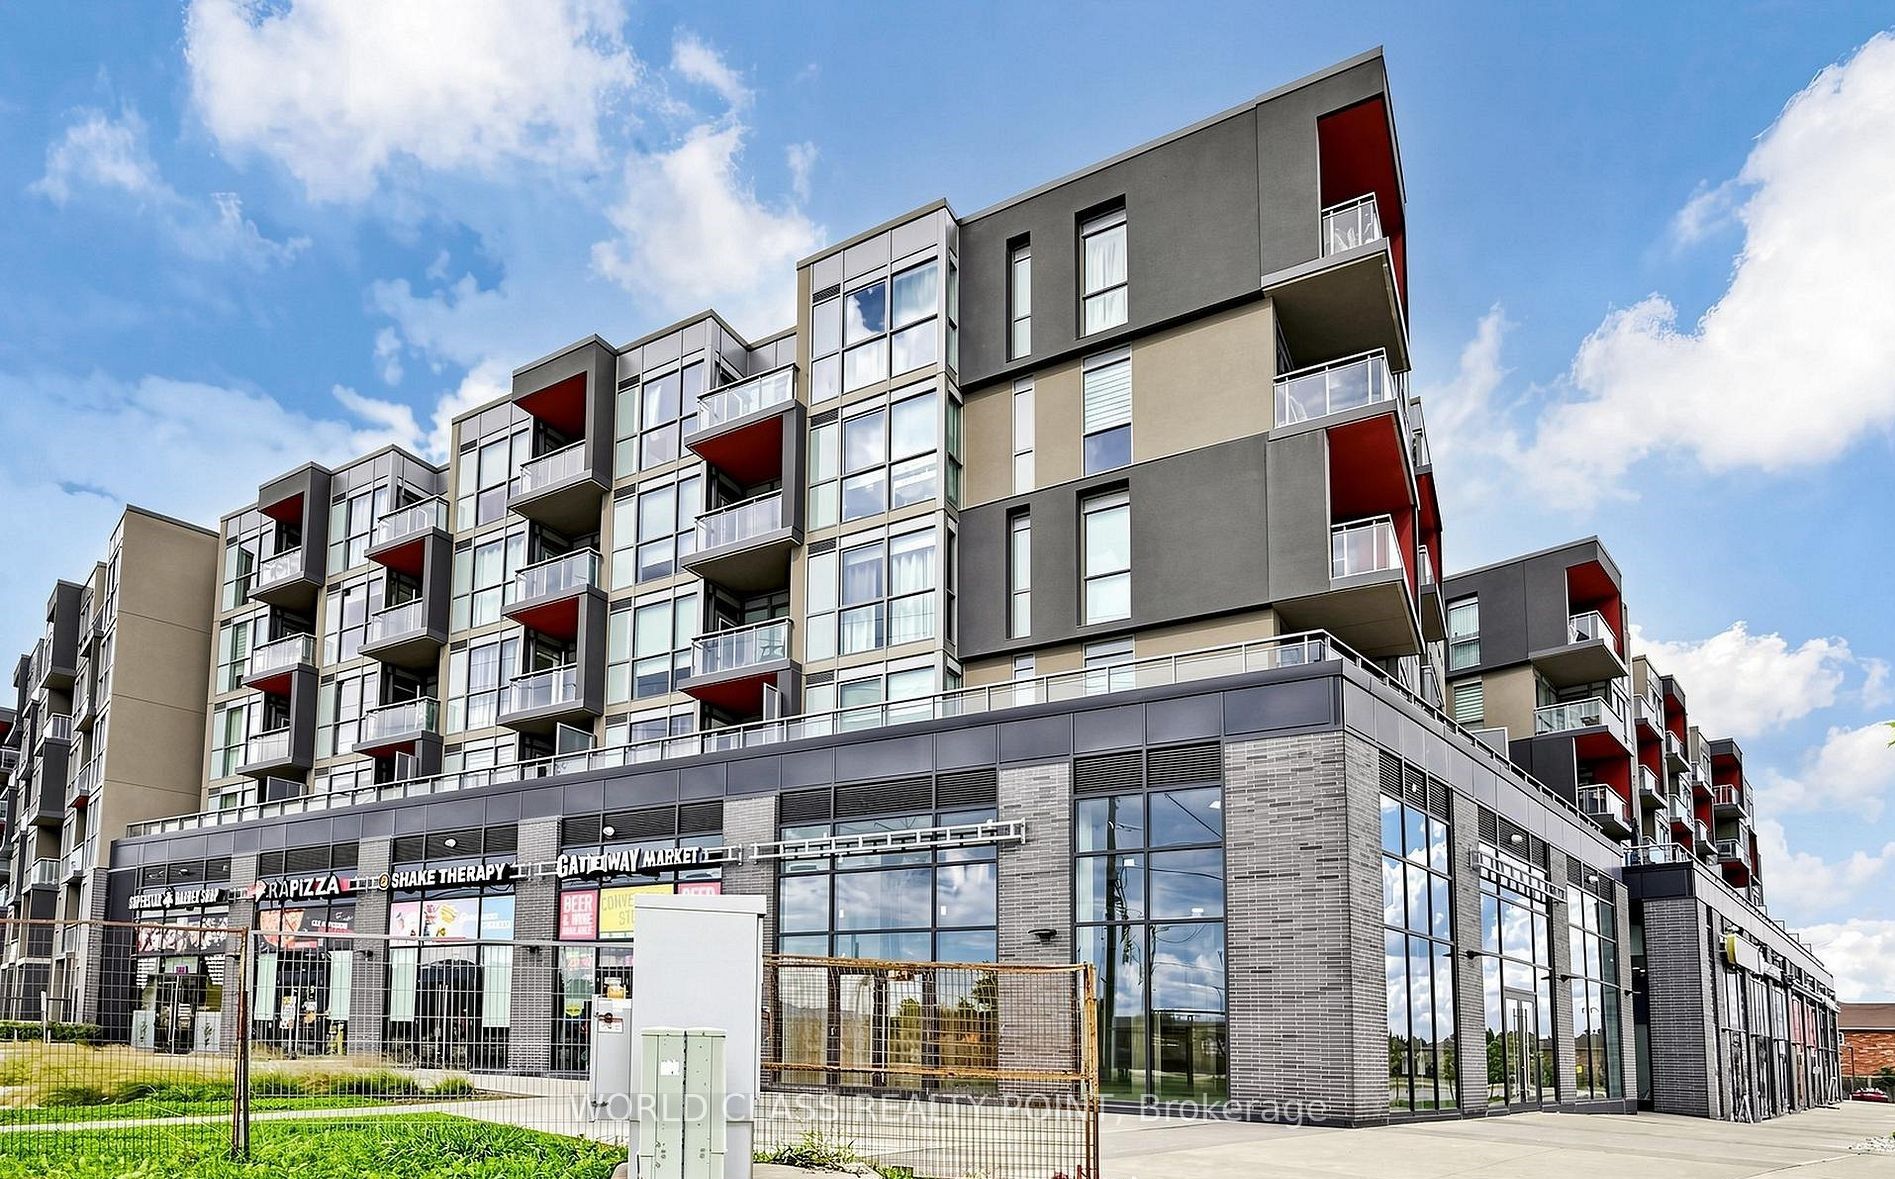
5220 DUNDAS Street W D513, Burlington, ON L7L 0J4
Halton County
Key Facts
Description
Welcome to Burlington's highly sought-after Orchard community. This bright and well-maintained One Bedroom condo offers a functional open-concept layout with modern finishes, 9-ft ceilings, laminate flooring, floor-to-ceiling windows, and in-suite laundry. Featuring stainless steel appliances and a private balcony with beautiful east-facing views. The unit includes 1 underground parking space. Residents enjoy exceptional amenities including a fitness centre, sauna, hot and cold plunge pools, party room, rooftop terrace, games room, concierge/security services, and a landscaped courtyard. Ideally located steps to Bronte Creek trails and close to top-rated schools, shopping, restaurants, transit, Oakville Hospital, and major highways including the QEW and 407, offering the perfect blend of comfort, convenience, and low-maintenance living.
Property Information
Property Type
Residential Lease
Sub-Type
Condominium
Style
Apartment
Stories
5
Parking Spaces
1
MLS® Listing#
W13491326
Property Features
Interior
Cooling
Heating
Basement
Parking
Lot Features
Construction
Rooms
- Great Room4.59 x 2.75
- Kitchen2.44 x 2.3
- Master Bedroom3.96 x 2.74
Financial Details
HOA
Yes
HSCP
Directions
Dundas St / Sutton Dr
Affordability Calculator
$380
Estimated monthly payment
$10/mo
Principal $1,520 · Est. interest $2,121 over 30 yrs
Neighborhood Market Statistics
How this home compares to active listings in Burlington, ON
- CA$895,298
- Median Listing Price
- 32
- Median Days on Market
- 1,405
- Median Sq Ft
- CA$629
- Median Price / Sq Ft
- 2,043
- Active Listings
- This home’s price is 100% below the area median.
Market statistics compiled from active EXIT Realty® and MLS listings in Burlington, ON.
Location
- 5220 DUNDAS Street W D513, Burlington, ON L7L 0J4
Points of Interest in Burlington, ON
Showing the Burlington area map.
Nearby Schools
John William Boich Public School
School · 0.1 km away
St Christopher Catholic School
School · 0.6 km away
Orchard Park Public School
Elementary · 1.2 km away
Halton Waldorf School
Elementary · 1.2 km away
Alexander's Public School
School · 1.4 km away
Charles R Beaudoin Public School
School · 1.8 km away
Corpus Christi Catholic Secondary School
Secondary · 2.1 km away
Dr. Frank J. Hayden Secondary School
Secondary · 2.1 km away
Alton Village Public School
School · 2.5 km away
Alton Kids Child Care Center
School · 2.8 km away
St. Mary Catholic Elementary School
Elementary · 2.8 km away
Sacred Heart of Jesus Catholic School
School · 2.9 km away
Trinity Christian School
School · 2.9 km away
Teaching Gurus
Elementary · 2.9 km away
Florence Meares Public School
School · 2.9 km away
Palermo Public School
Secondary · 2.9 km away
The Orchard Children's Centre
School · 3.0 km away
Ecole Secondaire Catholique Sainte Trinite
Secondary · 3.6 km away
Captain R Wilson Public School
School · 3.9 km away
Summerhill Day School
Elementary · 3.9 km away
Commute Calculator
Nearby Homes


Similar Homes Nearby
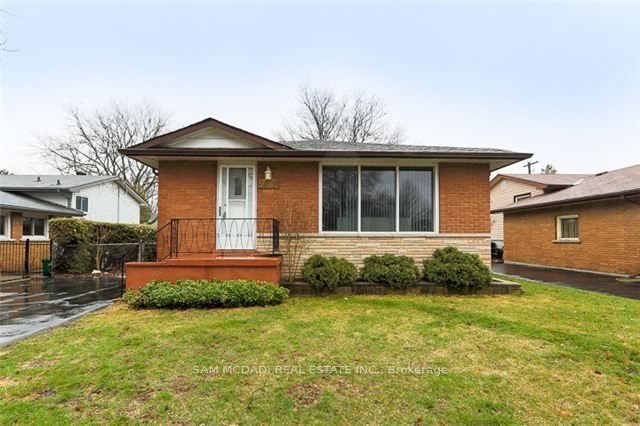
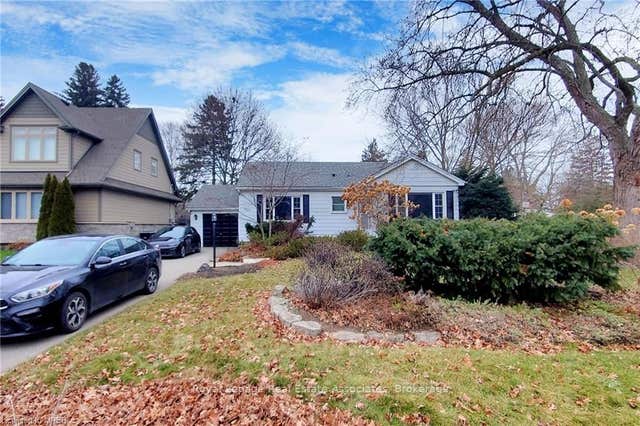

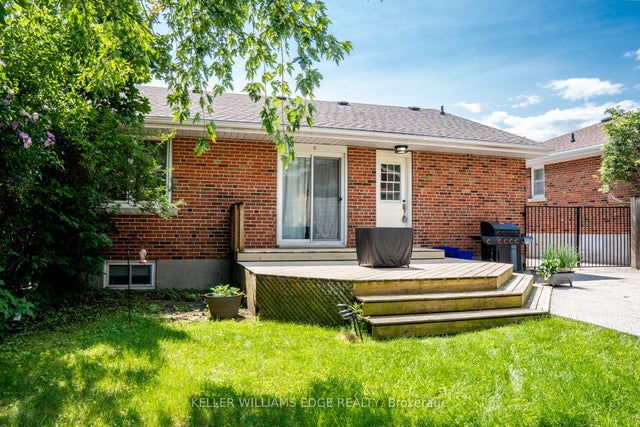
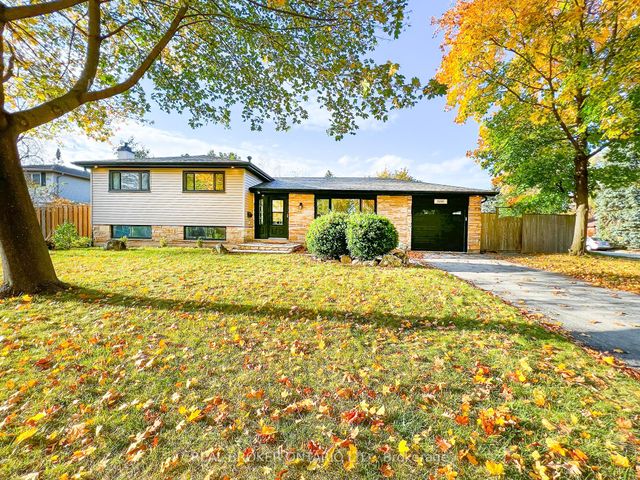
Similar Home Values
Comparable nearby listings and their asking prices.
| Address | Price | Beds | Baths | Sq Ft |
|---|---|---|---|---|
| 3456 Rexway Drive BSMT, Burlington, ON | CA$1,350/mo | 1 | 1 | — |
| 925 Kingsway Drive Basement, Burlington, ON | CA$1,600/mo | 1 | 1 | — |
| 2361 Barclay Road BASEMNET, Burlington, ON | CA$1,700/mo | 1 | 1 | — |
| BASEMENT - 2251 Joyce Street, Burlington, ON | CA$1,700/mo | 1 | 1 | — |
| 5285 Woodhaven Court BSMT, Burlington, ON | CA$1,700/mo | 1 | 1 | — |
| 486 Holtby Avenue 3, Burlington, ON | CA$1,725/mo | 1 | 1 | — |


