

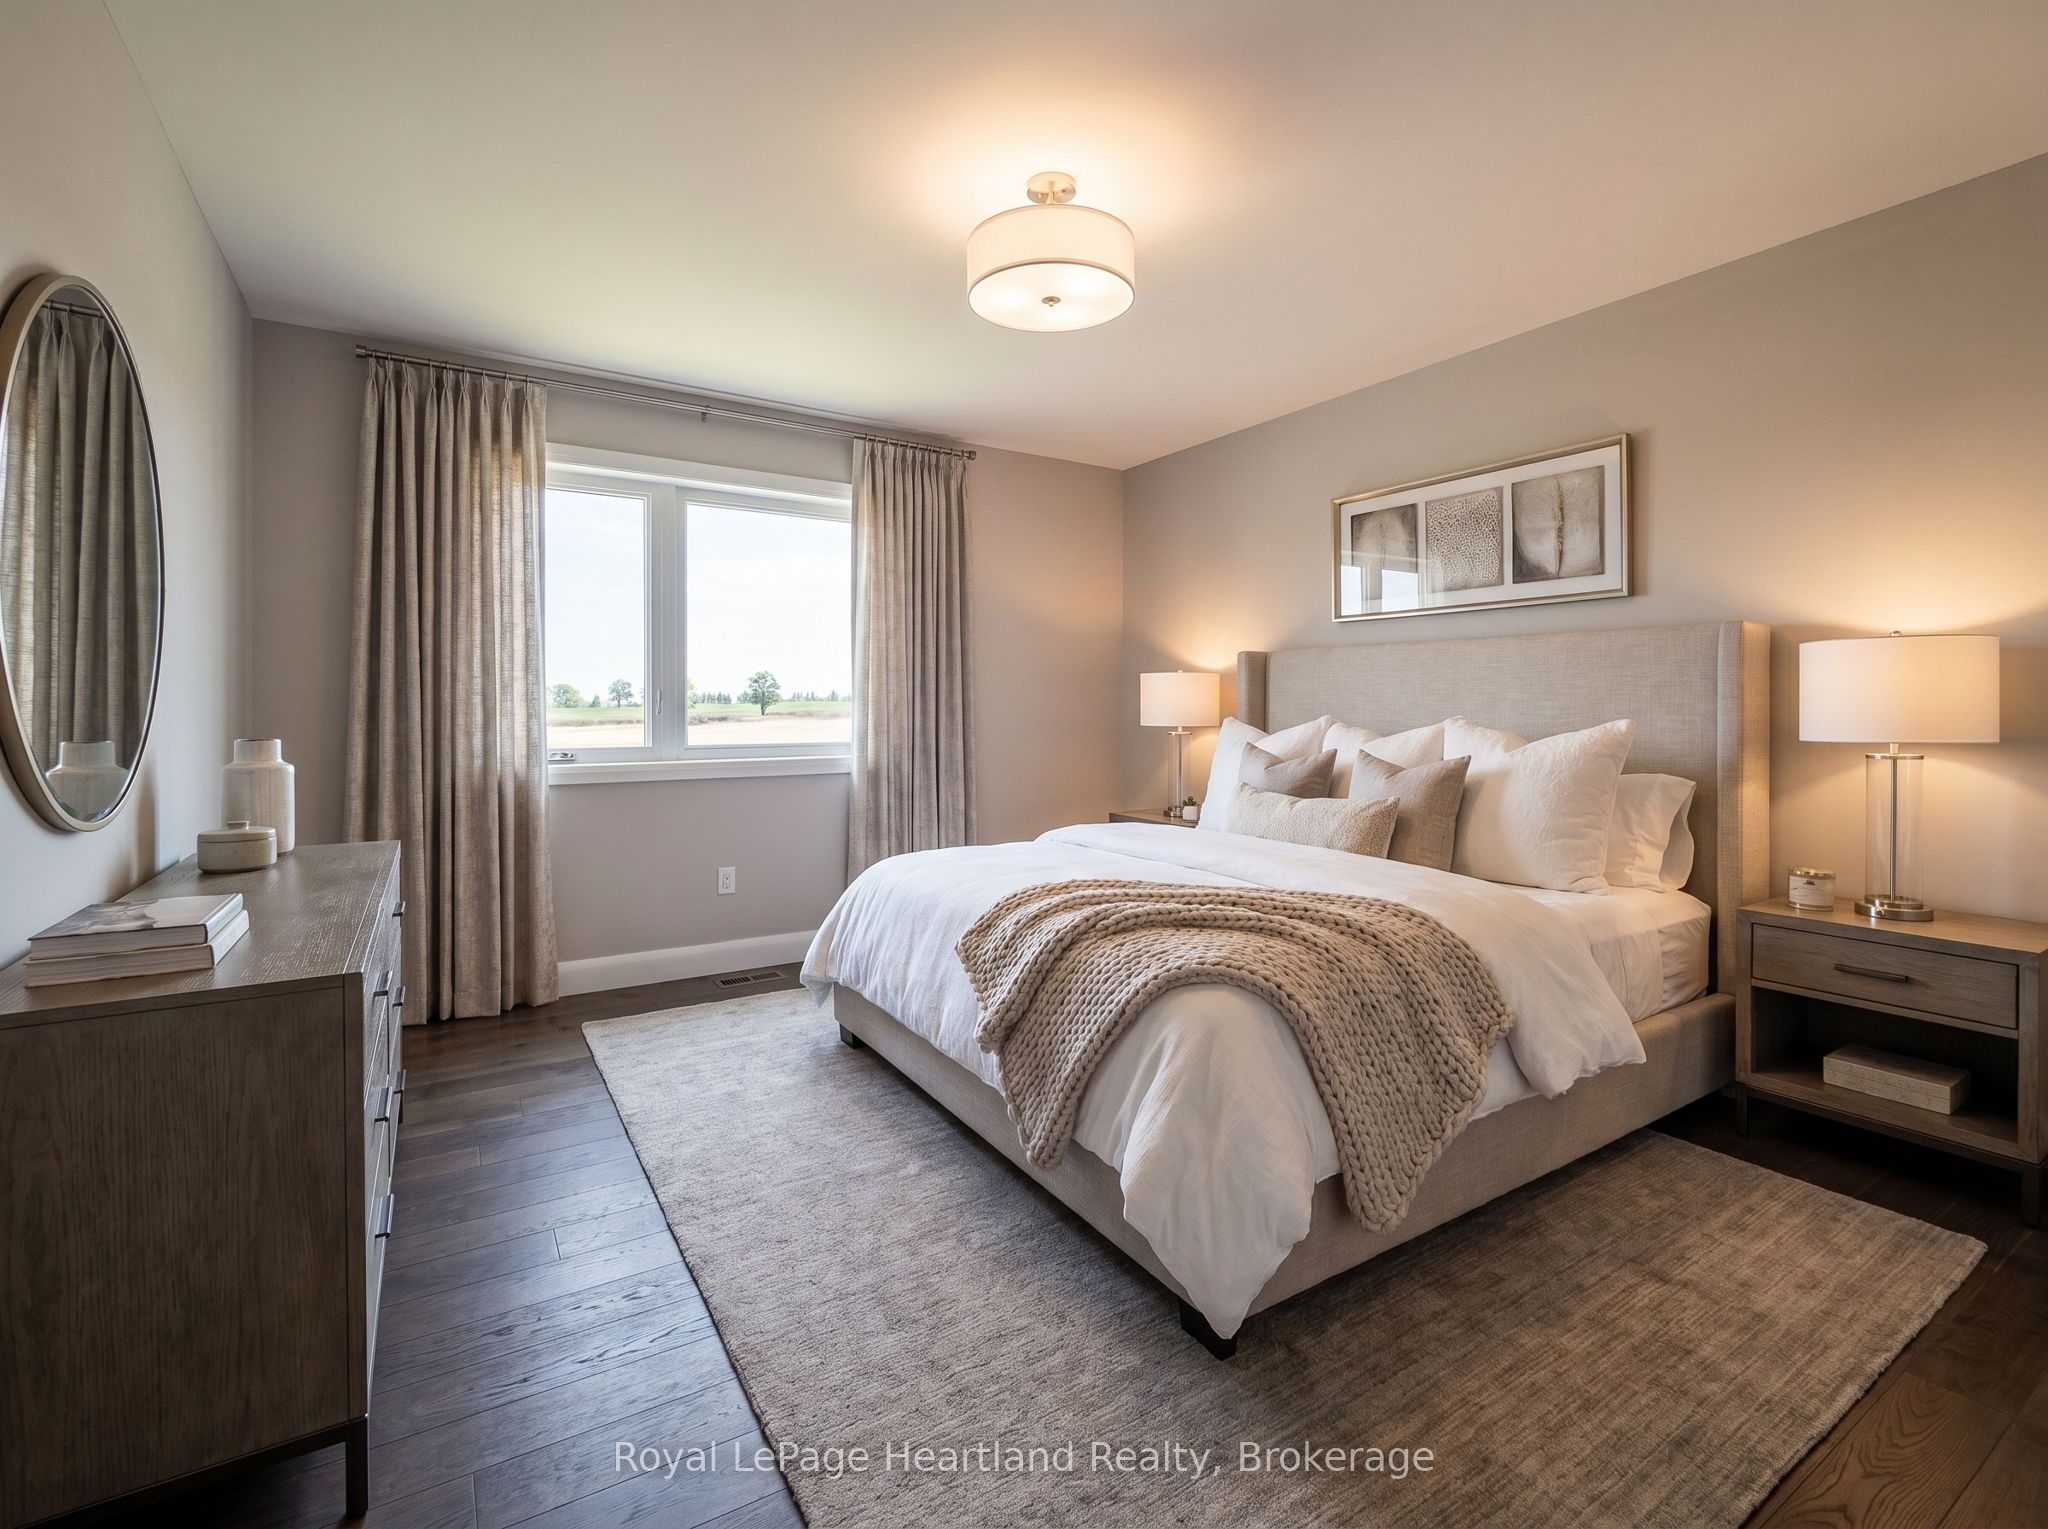
15 Cassidy Street 6, South Bruce, ON N0G 2S0
Bruce County
Key Facts
Description
Throw away the shovel, snow blower and lawn mower, it's time to start enjoying life and making memories in this generous 1367 SQ FT of beautifully designed Suite at The Meadows at Tesswater. This suite provides a level of luxury you have been dreaming about in your family home, enhanced by an inviting exterior patio ideal for outdoor dining, relaxing, or extending your living area to enjoy stunning outdoor scenic views. Each bedroom features its own spacious walk-in closet, offering exceptional storage, organization, and a touch of luxury in every private suite. Expansive, well-proportioned rooms, with large bedroom layouts that provide comfort, flexibility, and space for king-sized furnishings. Thoughtfully designed two-level configuration, creating a natural separation between the main living area and the bedrooms - perfect for privacy, noise control, and a more home-like feel. With full 9' ceiling height throughout this brand new suite truly feels expansive and luxurious with a bright, open, and airy atmosphere. In-suite Laundry, 2 Parking Spaces and Heated Sidewalks are just a few perks of this brand new Suite. It's time to throw the shovel and lawn mower away and start enjoying life at 15 Cassidy St, Teeswater. *Current Photos have been digitally enhanced as suite is still under construction. Occupancy available July 1, 2026*
Property Information
Property Type
Residential Lease
Sub-Type
Multi Family
Style
2-Storey
Stories
2
Parking Spaces
2
MLS® Listing#
X13418318
Property Features
Cooling
Heating
Basement
Pool
Construction
Roof
Utilities
Directions
From Clinton St S turn West onto Cassidy St. Turn Left at Intersection to property on Left.
Affordability Calculator
$480
Estimated monthly payment
$13/mo
Principal $1,920 · Est. interest $2,679 over 30 yrs
Neighborhood Market Statistics
How this home compares to active listings in South Bruce, ON
- CA$656,591
- Median Listing Price
- 53
- Median Days on Market
- 1,500
- Median Sq Ft
- CA$466
- Median Price / Sq Ft
- 4,968
- Active Listings
- This home’s price is 100% below the area median.
Market statistics compiled from active EXIT Realty® and MLS listings in South Bruce, ON.
Location
- 15 Cassidy Street 6, South Bruce, ON N0G 2S0
Points of Interest in South Bruce, ON
Showing the South Bruce area map.
Nearby Schools
Paisley Central School
School · 6.1 km away
Saugeen District Senior School
Secondary · 11.3 km away
Ecole Port Elgin Saugeen Central School
School · 12.0 km away
St Joseph's School
School · 12.1 km away
Northport Elementary School
Elementary · 12.6 km away
GC Huston Public School
School · 17.3 km away
Arran-Tara Elementary School
Elementary · 19.2 km away
Mary Immaculate School
School · 21.8 km away
Sullivan Community School
School · 25.7 km away
Sacred Heart High School
Secondary · 27.7 km away
Walkerton District Community School
School · 28.6 km away
St Teresa of Calcutta Catholic School
School · 28.8 km away
Kincardine Township-Tiverton Public School
Elementary · 30.2 km away
Hanover Heights Community School
Elementary · 31.1 km away
Hanover Montessori Children's House
Elementary · 31.2 km away
Holy Family School
School · 31.4 km away
Kincardine District Secondary School
Secondary · 31.9 km away
Dawnview Public School
Elementary · 32.0 km away
Huron Heights Public School
School · 32.0 km away
St Anthony's School
School · 32.1 km away
Commute Calculator
Nearby Homes


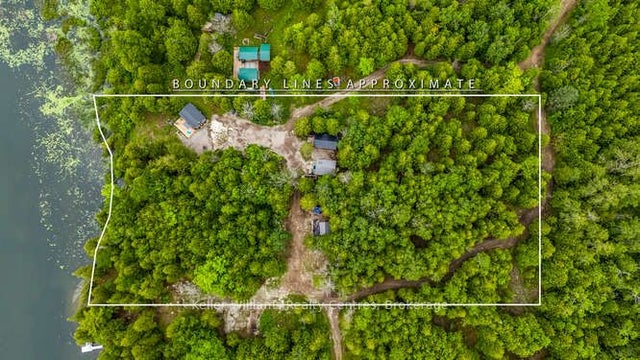
Similar Homes Nearby
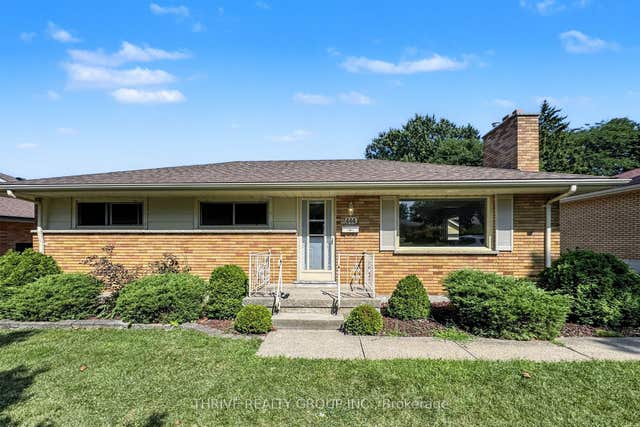

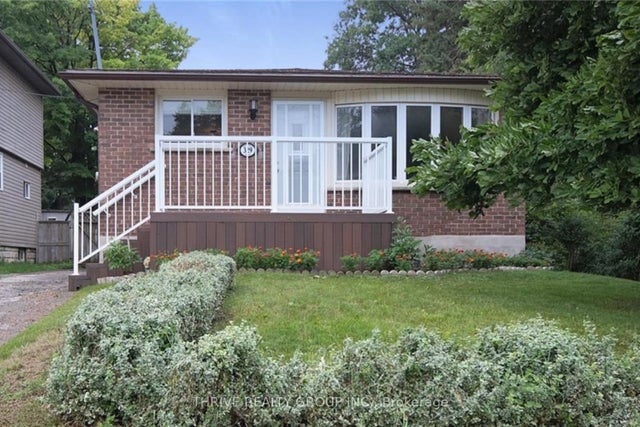

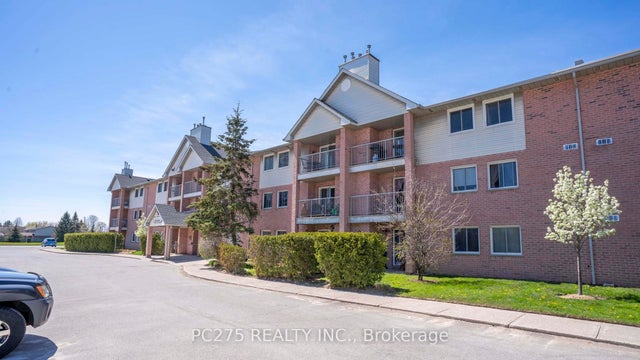
Similar Home Values
Comparable nearby listings and their asking prices.
| Address | Price | Beds | Baths | Sq Ft |
|---|---|---|---|---|
| 444 Ridgewood Crescent Lower, London South, ON | CA$1,695/mo | 2 | 1 | — |
| 27 Belgrave Avenue Lower, London South, ON | CA$1,695/mo | 2 | 1 | — |
| 329 Thompson Road 2, London South, ON | CA$1,695/mo | 1 | 1 | — |
| 3830 Petalpath Way Basement, London South, ON | CA$1,699/mo | 2 | 1 | — |
| 144 Conway Drive 68, London South, ON | CA$1,700/mo | 2 | 1 | — |
| 1225 Ridgemont Avenue B, Hunt Club - South Keys and Area, ON | CA$1,700/mo | 1 | 1 | — |


