

3595 BRUCE ROAD 3, Arran-Elderslie, ON N0G2N0
Arran-Elderslie
Key Facts
Description
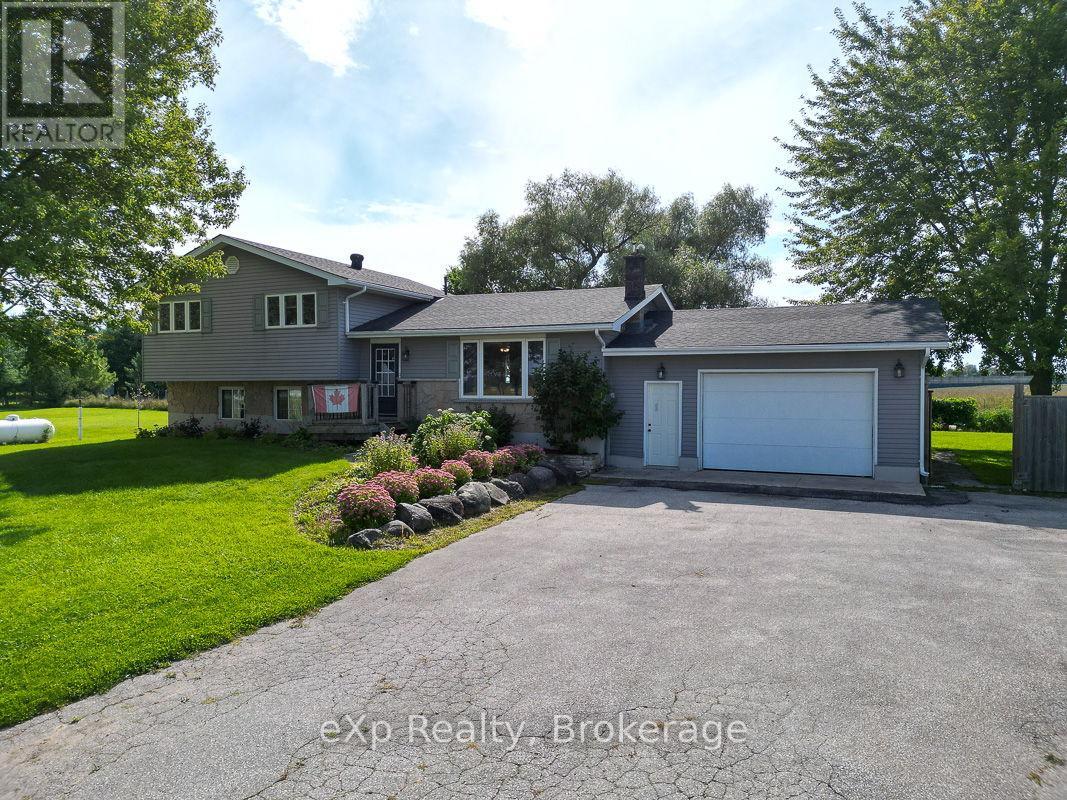
Tucked into the Bruce County countryside just north of Paisley, this delightful property is an ideal fit for any family dreaming of rural life. Sitting on nearly two acres, there's ample room to roam, garden, and even keep a few small animals.The four-bedroom home feels warm and welcoming throughout, with a soft colour palette and generously sized rooms. In the living room, a large picture window frames a lovely view of the front lawn. The open-concept dining and kitchen area flows naturally to the back deck through a patio door, while an over-the-sink window looks out over the peaceful neighbouring fields. Upstairs, three sun-filled bedrooms offer comfortable retreats, with the primary bedroom enjoying private access to a five-piece bath. The lower level features a spacious family room, perfect for movie nights, games, hobbies, and everything in between, along with a handy three-piece bath and a walk-out to the yard. The basement rounds things out with a fourth bedroom, laundry facilities, and an open flex space ready to suit your needs. Outside, the property is equally impressive. An attached garage handles vehicles and storage with ease, while a large multi-windowed addition at the back of the home, currently used for firewood, holds real potential for a workshop, studio, or creative space. A backyard shed keeps lawn equipment tidy, and right beside it sits a fully functioning hen house, ready for your flock. Practical, versatile, and full of possibility, this well-maintained country home is a rare opportunity to put down roots and shape the rural lifestyle you've been envisioning. (id:31684)
Property Information
Property Type
Residential
Sub-Type
Single Family Residence
Parking Spaces
8
Listing #
X13114686
Property Features
Cooling
Heating
Fireplace
Parking
Sewer
Rooms
- 3.36 m X 2.83 mMain
- 4.83 m X 4.97 mLower
- Bathroom 13.66 m X 2.67 mSecond
- Bathroom 22.14 m X 2.17 mLower
- Bedroom 13.21 m X 3.23 mSecond
- Bedroom 23.21 m X 3.3 mSecond
- Bedroom 43.35 m X 4.19 mBasement
- Dining Room3.71 m X 4.32 mMain
- Game Room6.78 m X 5.87 mLower
- Game Room3.39 m X 3.59 mBasement
- Kitchen3.28 m X 4.34 mMain
- Laundry3.12 m X 2.65 mBasement
- Living Room3.72 m X 2.84 mMain
- Master Bedroom3.64 m X 4.53 mSecond
- Utility Room1.99 m X 2.12 mBasement
- Utility Room3.46 m X 1.02 mBasement
Affordability Calculator
$149,980
Estimated monthly payment
$3,991/mo
Principal $599,920 · Est. interest $836,942 over 30 yrs
Neighborhood Market Statistics
How this home compares to active listings in Arran-Elderslie, ON
- CA$518,367
- Median Listing Price
- 59
- Median Days on Market
- 1,300
- Median Sq Ft
- CA$346
- Median Price / Sq Ft
- 107
- Active Listings
- This home’s price is 45% above the area median.
Market statistics compiled from active EXIT Realty® and MLS listings in Arran-Elderslie, ON.
Location
- 3595 BRUCE ROAD 3, Arran-Elderslie, ON N0G2N0
Points of Interest in Arran-Elderslie, ON
Showing the Arran-Elderslie area map.
Nearby Schools
Paisley Central School
School · 3.4 km away
Saugeen District Senior School
Secondary · 14.0 km away
Ecole Port Elgin Saugeen Central School
School · 14.7 km away
St Joseph's School
School · 14.8 km away
Northport Elementary School
Elementary · 15.3 km away
Mary Immaculate School
School · 19.5 km away
GC Huston Public School
School · 19.9 km away
Arran-Tara Elementary School
Elementary · 20.1 km away
Sullivan Community School
School · 24.9 km away
Sacred Heart High School
Secondary · 25.0 km away
Walkerton District Community School
School · 25.9 km away
St Teresa of Calcutta Catholic School
School · 26.1 km away
Hanover Heights Community School
Elementary · 28.4 km away
Hanover Montessori Children's House
Elementary · 28.6 km away
Holy Family School
School · 28.8 km away
Dawnview Public School
Elementary · 29.4 km away
Kincardine Township-Tiverton Public School
Elementary · 30.2 km away
Huron Heights Public School
School · 31.9 km away
Kincardine District Secondary School
Secondary · 32.0 km away
St Anthony's School
School · 32.1 km away
Commute Calculator
Nearby Homes



Similar Homes Nearby



Similar Home Values
Comparable nearby listings and their asking prices.
| Address | Price | Beds | Baths | Sq Ft |
|---|---|---|---|---|
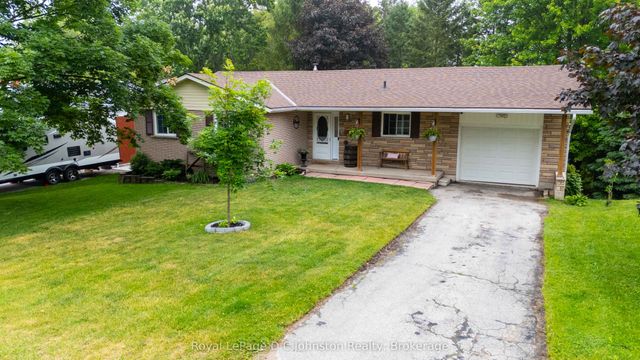
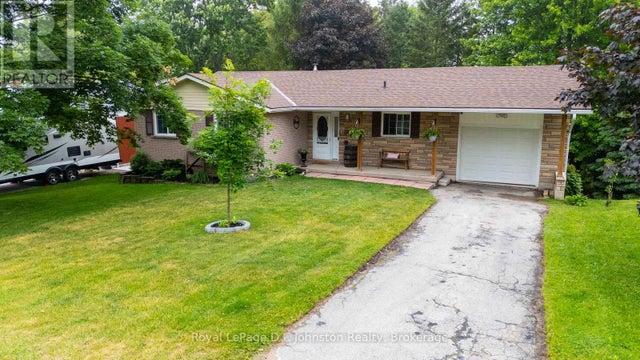
| 253 2nd Concession, Arran-Elderslie, ON | CA$545,990 | 4 | 2 | — |
| 253 2ND CONCESSION, Arran-Elderslie, ON | CA$545,990 | 4 | 2 | — |
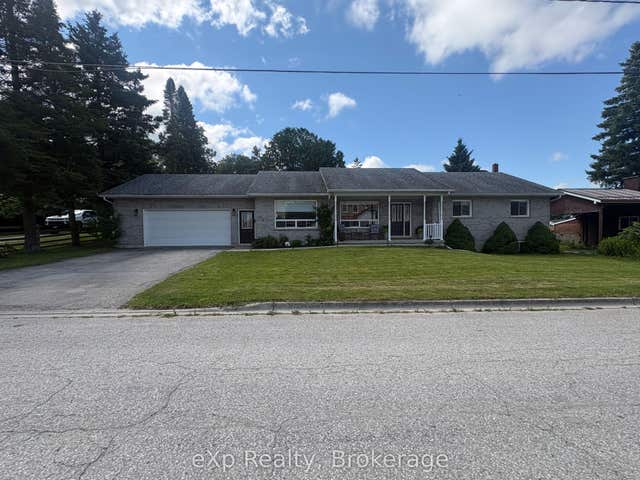
| 217 Albert Street, Arran-Elderslie, ON | CA$575,000 | 3 | 2 | — |
| 217 ALBERT STREET, Arran-Elderslie, ON | CA$575,000 | 3 | 2 | — |
| 23 12th Street SE, Arran-Elderslie, ON | CA$585,000 | 3 | 3 | — |
| 23 12TH STREET SE, Arran-Elderslie, ON | CA$585,000 | 3 | 3 | — |
Moving Cost Estimate
EXIT Agents in Arran-Elderslie



Listing Courtesy: eXp Realty
Data Terms of Use
This website is operated by eXp Realty, a brokerage who is a member of The Canadian Real Estate Association (CREA). The content on this website is owned or controlled by CREA. By accessing this website, the user agrees to be bound by these terms of use as amended from time to time, and agrees that these terms of use constitute a binding contract between the user, eXp Realty, and CREA.
Copyright
The content on this website is protected by copyright and other laws, and is intended solely for the private, non-commercial use by individuals. Any other reproduction, distribution or use of the content, in whole or in part, is specifically prohibited. Prohibited uses include commercial use, “screen scraping”, “database scraping”, and any other activity intended to collect, store, reorganize or manipulate the content of this website.
Trademarks
REALTOR®, REALTORS®, and the REALTOR® logo are certification marks that are owned by REALTOR® Canada Inc. and licensed exclusively to The Canadian Real Estate Association (CREA). These certification marks identify real estate professionals who are members of CREA and who must abide by CREA’s By-Laws, Rules, and the REALTOR® Code. The MLS® trademark and the MLS® logo are owned by CREA and identify the professional real estate services provided by members of CREA.
Liability and Warranty Disclaimer
The information contained on this website is based in whole or in part on information that is provided by members of CREA, who are responsible for its accuracy. CREA reproduces and distributes this information as a service for its members, and assumes no responsibility for its completeness or accuracy.
Amendments
eXp Realty may at any time amend these Terms of Use by updating this posting. All users of this site are bound by these amendments should they wish to continue accessing the website, and should therefore periodically visit this page to review any and all such amendments.