

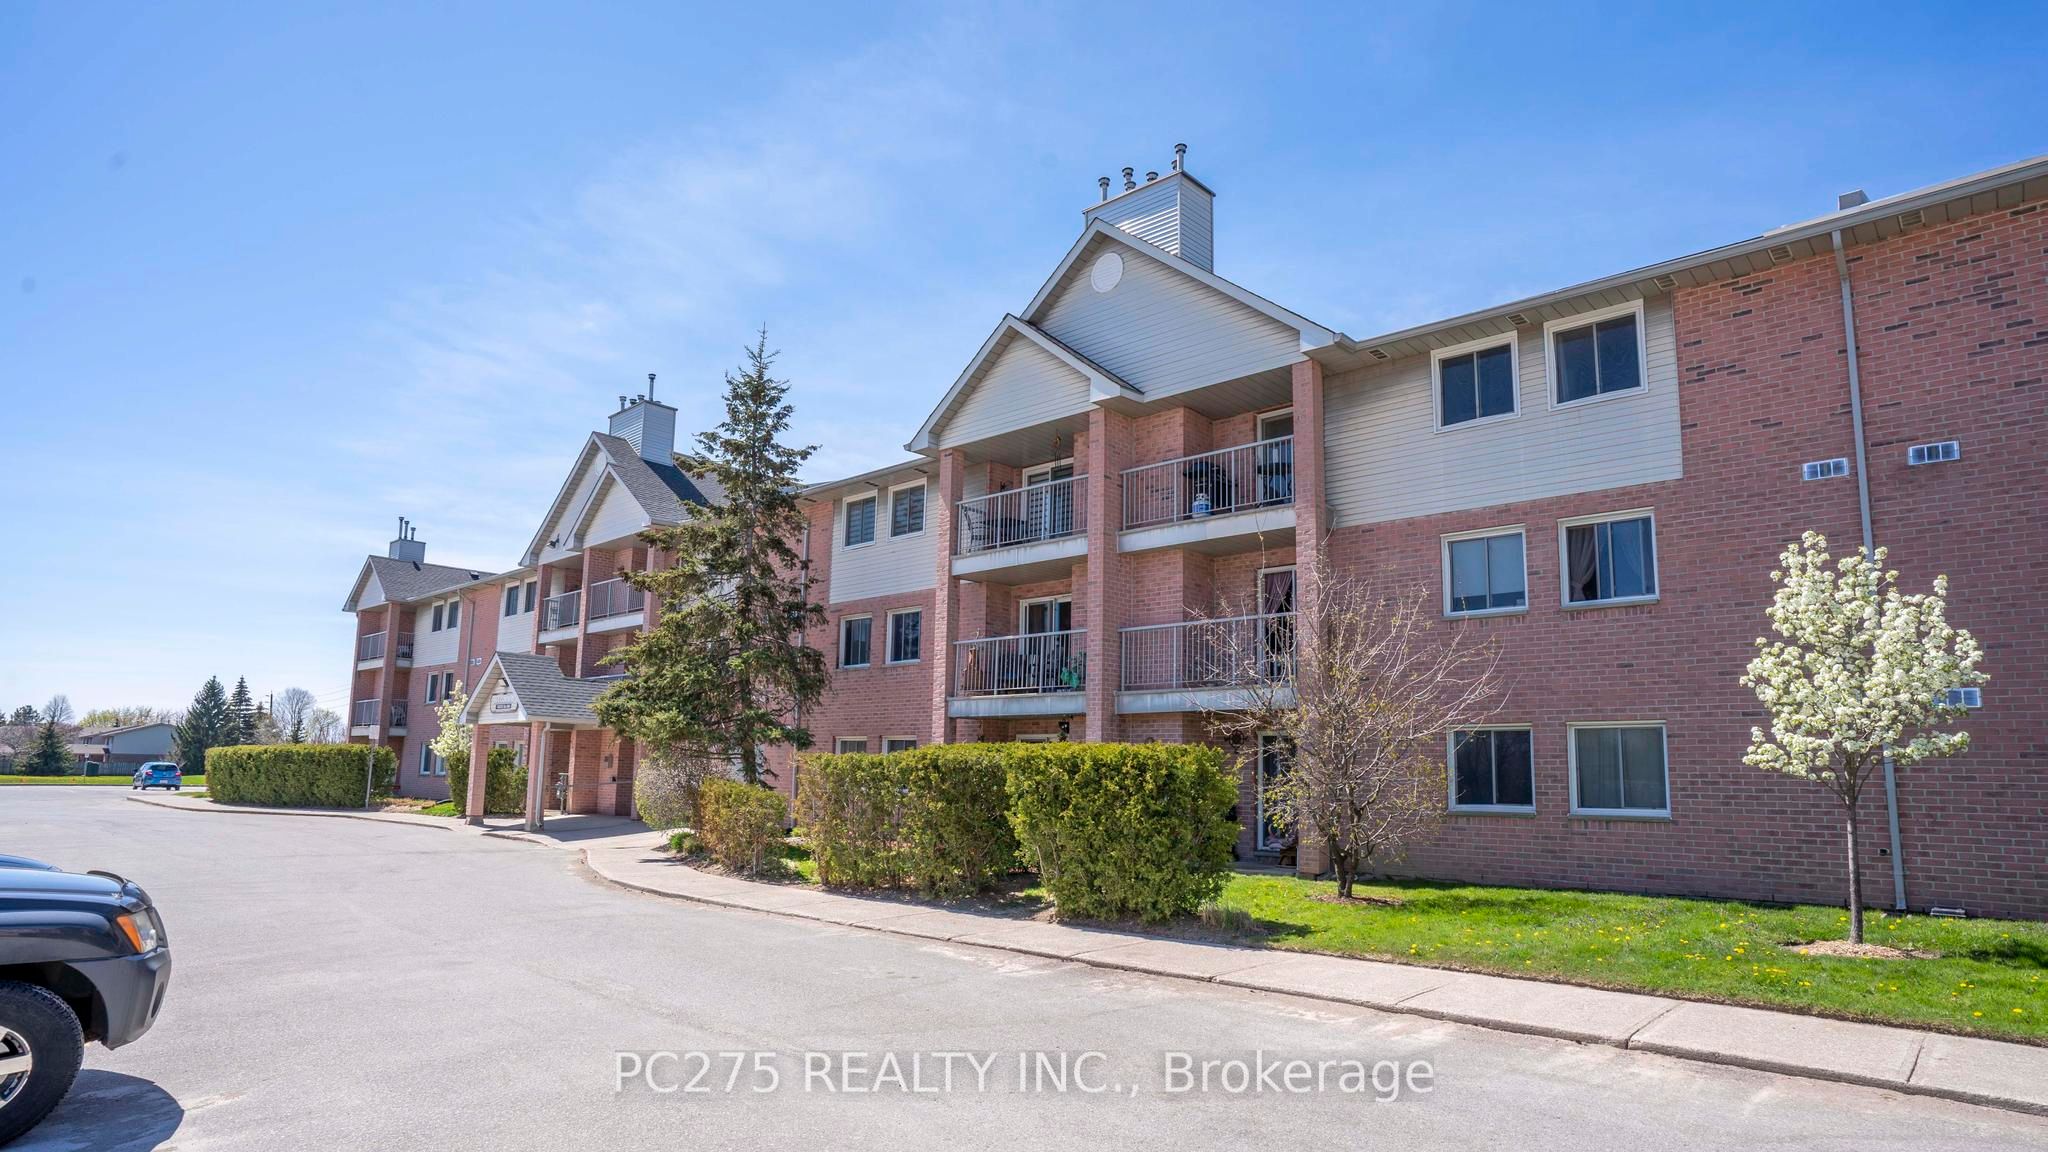
144 Conway Drive 68, London South, ON N6E 3N3
Middlesex County
Key Facts
Description
Expertly renovated, vacant and immediately move-in ready, and accessible by public transit and elevator! This gorgeous, freshly painted unit features recent updates to flooring, bathroom, and more throughout. Enjoy a condo-provided swimming pool for family and friends alike! Plenty of natural tree-covered shade provides a cool atmosphere in the summer! Plenty of parking, and easy access to public transit, grocery stores, shopping mall, library, community centre, and more! This is your chance for a truly all-around "like new" opportunity. Applications must include credit check, completed application, proof of income and employment, references.
Property Information
Property Type
Residential Lease
Sub-Type
Condominium
Style
Apartment
Stories
1
Parking Spaces
1
MLS® Listing#
X13053638
Property Features
Interior
Appliances
Cooling
Heating
Fireplace
Basement
Patio
Lot Features
Construction
Roof
Security
Rooms
- 1.83 x 1.52Main
- Bedroom3.96 x 3.05Main
- Dining Room3.23 x 2.31Main
- Kitchen2.13 x 2.44Main
- Living Room3.66 x 1.52Main
- Master Bedroom3.96 x 3.35Main
Financial Details
HOA
Yes
MCC
Parcel Number
089250031
Directions
South onto Conway off Jalna
Affordability Calculator
$340
Estimated monthly payment
$9/mo
Principal $1,360 · Est. interest $1,897 over 30 yrs
Neighborhood Market Statistics
How this home compares to active listings in London South, ON
- CA$627,239
- Median Listing Price
- 45
- Median Days on Market
- 1,300
- Median Sq Ft
- CA$444
- Median Price / Sq Ft
- 6,956
- Active Listings
- This home’s price is 100% below the area median.
Market statistics compiled from active EXIT Realty® and MLS listings in London South, ON.
Location

Points of Interest in London South, ON
Showing the London South area map.
Nearby Schools
Ashley Oaks Public School
School · 0.5 km away
St. Anthony Catholic School
School · 0.6 km away
White Oaks Public School
School · 0.8 km away
Rick Hansen Public School London
School · 0.9 km away
Tyson Dux Wrestling Factory
School · 1.3 km away
Cleardale Public School
School · 1.5 km away
Kidlogic
School · 2.0 km away
Sir Isaac Brock Primary School
Elementary · 2.1 km away
Nicholas Wilson Public School
School · 2.1 km away
Sir George Etienne Cartier
School · 2.5 km away
St. Jude Catholic School
School · 2.9 km away
Mountsfield Public School
School · 3.0 km away
Wilton Grove Public School
School · 3.0 km away
St Francis Catholic School
School · 3.0 km away
Arthur Ford Nature Park
School · 3.1 km away
Arthur Stringer Public School
School · 3.4 km away
Sir Wilfrid Laurier Secondary School
Secondary · 3.4 km away
Temple Tots Day Care
School · 3.7 km away
Calvary Nursery School
School · 3.7 km away
Western Day Care
School · 3.9 km away
Commute Calculator
Nearby Homes

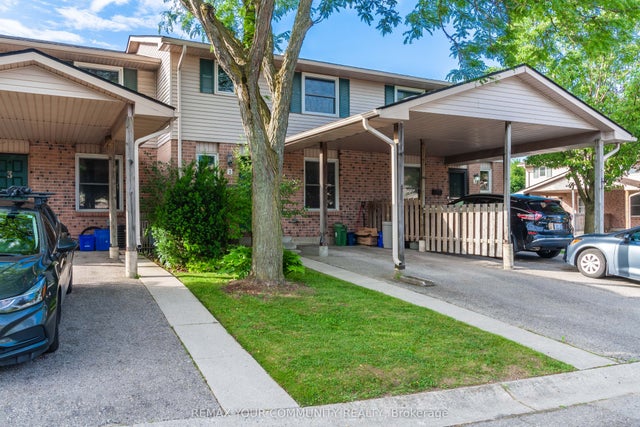
Similar Homes Nearby
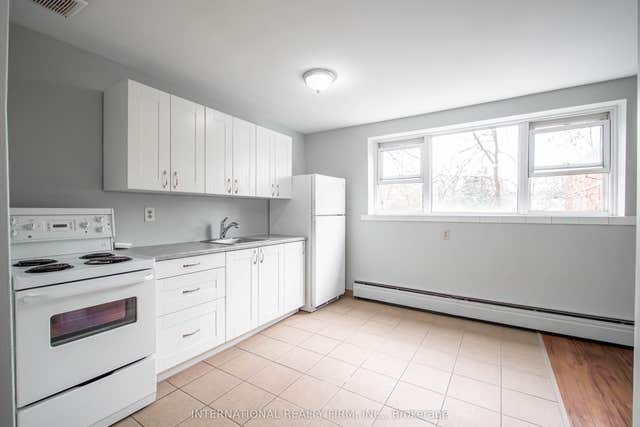
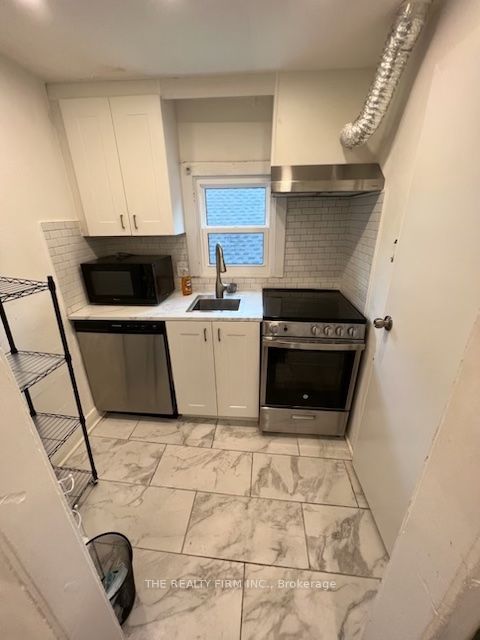

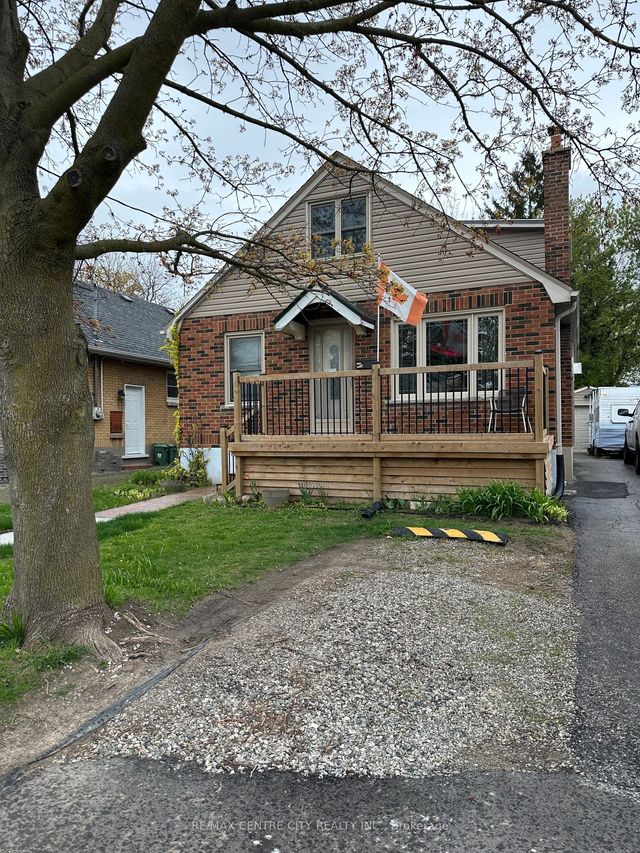

Similar Home Values
Comparable nearby listings and their asking prices.
| Address | Price | Beds | Baths | Sq Ft |
|---|---|---|---|---|
| 93 High Street 206, London South, ON | CA$1,195/mo | 1 | 1 | — |
| 30 Euclid Avenue 4, London South, ON | CA$1,195/mo | 2 | 1 | — |
| 69 Cartwright Street 2A, London East, ON | CA$1,195/mo | 1 | 1 | — |
| 80 Sterling Street Upper, London East, ON | CA$1,200/mo | 1 | 1 | — |
| 421 Main Street S, South Huron, ON | CA$1,200/mo | 2 | 1 | — |
| 377 BLACKACRES Boulevard, London North, ON | CA$1,200/mo | 4 | 5 | — |


