

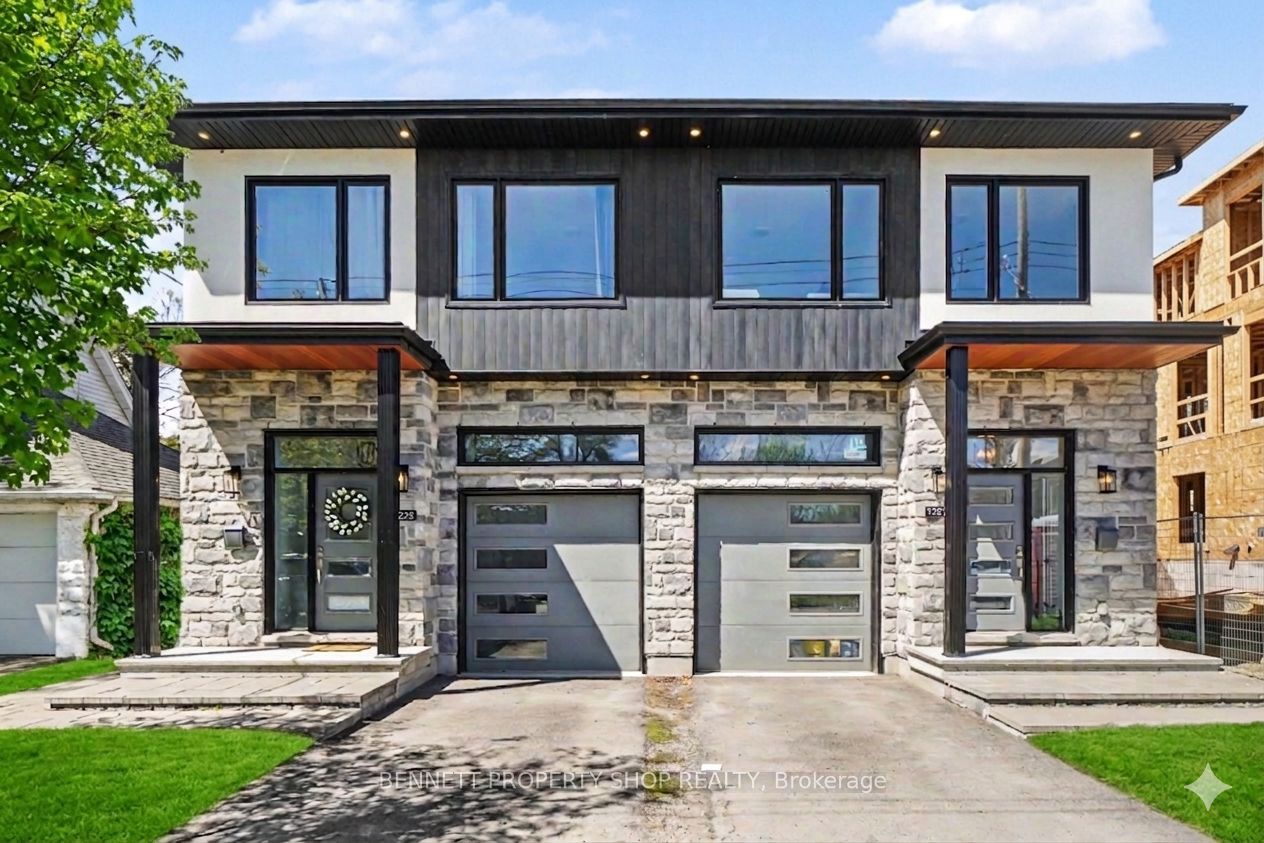
1225 Ridgemont Avenue B, Hunt Club - South Keys and Area, ON K1V 6E6
Ottawa County
Key Facts
Description
Welcome home to this stylish, modern lower-level 1-bedroom, 1-bath apartment in the heart of one of Alta Vista's most sought-after neighbourhoods! Featuring a private side entrance, this newer suite is perfectly situated within walking distance of shops, restaurants, public transit, and Alta Vista School, while downtown, hospitals, parks, and top-rated schools are just minutes away. Inside, you'll find a bright, open-concept layout filled with natural light, where the contemporary kitchen flows seamlessly into the living area, perfect for entertaining, working from home, or simply relaxing. The suite also includes the convenience of a dishwasher and in-unit laundry, offering effortless everyday living. Enjoy the perfect blend of modern comfort, a quiet residential setting, and an unbeatable central location. Tenants are responsible for Hydro and Water. Please note that parking is not available with this rental. Don't miss your chance to make this exceptional Alta Vista apartment your new home! Some photos are digitally enhanced.
Property Information
Property Type
Residential Lease
Style
2-Storey
Stories
2
Lot Dimensions
24.95x99.74
MLS® Listing#
X13534324
Property Features
Interior
Appliances
Cooling
Heating
Basement
Pool
Parking
Patio
Lot Features
Construction
Roof
Rooms
- 7.01 x 1.89Lower
- Bathroom2.56 x 1.88Lower
- Bedroom2.37 x 2.64Lower
- Kitchen4.82 x 2.76Lower
- Utility Room1.07 x 1.88Lower
Financial Details
Parcel Number
041490217
Directions
From Bank St turn right onto Alta Vista Dr, left onto Edge Hill Place, left onto Ridgemont Ave, property on right
Affordability Calculator
$340
Estimated monthly payment
$9/mo
Principal $1,360 · Est. interest $1,897 over 30 yrs
Location

Points of Interest in Hunt Club - South Keys and Area, ON
Showing the Hunt Club - South Keys and Area area map.
Nearby Schools
Kinderville
School · 0.2 km away
Charles H. Hulse Public School
Elementary · 0.4 km away
Ridgemont High School
Secondary · 0.4 km away
St. Patrick's High School
Secondary · 0.5 km away
Ecole Elementary Catholique Lamoreux
Elementary · 0.6 km away
Alta Vista Public School
School · 0.8 km away
Westboro Academy
School · 0.8 km away
Ecole Ibn Batouta
Elementary · 0.8 km away
Future Scholars Montessori Academy
Elementary · 0.8 km away
St Thomas the Apostle Nursery School
Elementary · 0.9 km away
St Patrick's Intermediate School
Secondary · 0.9 km away
Ecole Elementaire Catholique Marius-Barbeau
Secondary · 0.9 km away
General Vanier Public School
Elementary · 1.3 km away
Prince of Peace Elementary School
Elementary · 1.6 km away
Ecole Georges-Etienne-Cartier
Elementary · 1.6 km away
Brookfield High School
Secondary · 1.6 km away
Featherston Drive Public School
School · 1.7 km away
St. Gemma Elementary School
Elementary · 1.8 km away
Fielding Drive School
School · 1.9 km away
Astolot Educational Centre
Secondary · 2.1 km away
Commute Calculator
Nearby Homes


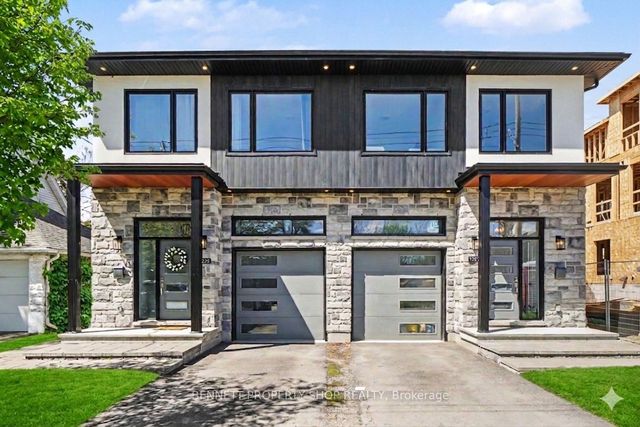
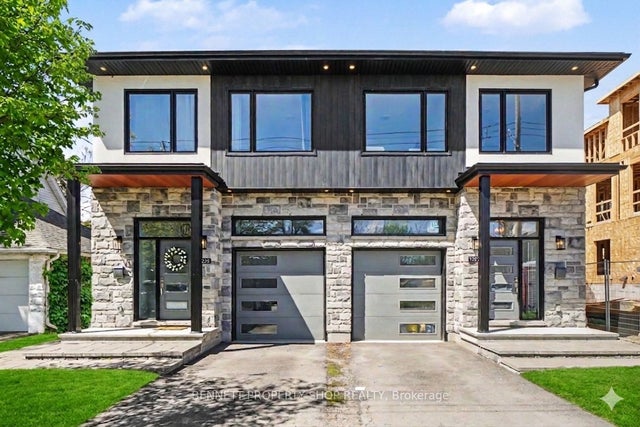


Similar Homes Nearby
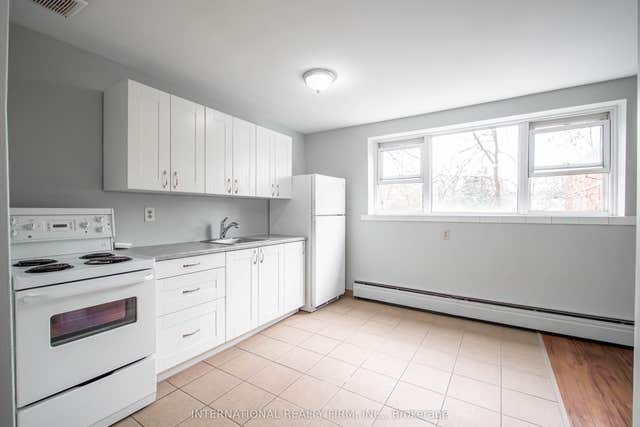


Similar Home Values
Comparable nearby listings and their asking prices.
| Address | Price | Beds | Baths | Sq Ft |
|---|---|---|---|---|
| 93 High Street 206, London South, ON | CA$1,195/mo | 1 | 1 | — |
| 30 Euclid Avenue 4, London South, ON | CA$1,195/mo | 2 | 1 | — |
| 421 Main Street S, South Huron, ON | CA$1,200/mo | 2 | 1 | — |
| 326 EVEREST Private C, Elmvale Acres and Area, ON | CA$1,200/mo | 1 | 1 | — |
| 668 Morin Street B, Overbrook - Castleheights and Area, ON | CA$1,200/mo | 1 | 1 | — |
| 1015 Eagle Drive 7, London South, ON | CA$1,245/mo | 1 | 1 | — |


