


241 Pannahill Road, Toronto, ON M3H 4N9
Toronto County
Key Facts
Description
Great Opportunity For Owner user or Investor In A Prime Neighborhood. Well Maintained Legal Triplex, Large. 2 X 3-Bedroom Units with 2 baths per unit, each unit approx. 1366 sq Ft, and 1X1-Bedroom Unit approx 866 sq. ft. including laundry, Attached 2-Car Garage, 2 Walkout Balconies, Separate Meters For Hydro and Gas, Coin-Operated Washer and Dryer.
Property Information
Property Type
Residential Income
Sub-Type
Triplex
Style
2-Storey
Stories
2
Lot Dimensions
31.0x122.11
Parking Spaces
5
MLS® Listing#
C13006182
Property Features
Cooling
Heating
Basement
Pool
Parking
Lot Features
Construction
Financial Details
Annual Taxes
CA$6,485
Tax year 2025
Directions
Overbrook/Pannahill
Affordability Calculator
$259,800
Estimated monthly payment
$6,914/mo
Principal $1,039,200 · Est. interest $1,449,776 over 30 yrs
Neighborhood Market Statistics
How this home compares to active listings in Toronto, ON
- CA$784,870
- Median Listing Price
- 41
- Median Days on Market
- 950
- Median Sq Ft
- CA$818
- Median Price / Sq Ft
- 20,012
- Active Listings
- This home’s price is 66% above the area median.
Market statistics compiled from active EXIT Realty® and MLS listings in Toronto, ON.
Location
- 241 Pannahill Road, Toronto, ON M3H 4N9
Points of Interest in Toronto, ON
Showing the Toronto area map.
Nearby Schools
Adelfiha's Christian Academy
School · 0.3 km away
Confidentist
Secondary · 0.5 km away
Tanenbaumchat
School · 0.5 km away
Community Hebrew Academy of Toronto
School · 0.5 km away
Charles H Best MS
School · 0.8 km away
William Lyon MacKenzie Collegiate Institute
Secondary · 0.8 km away
Herzing Institutes of Canada
Secondary · 0.9 km away
Wilmington Elementary School
Elementary · 0.9 km away
Scratch Lab DJ Institute
School · 0.9 km away
Urban International School
School · 0.9 km away
Lucky Bug
School · 1.1 km away
Bais Chaya Mushka School
School · 1.1 km away
The Toronto Heschel School
Elementary · 1.4 km away
Canadian All Care College
Secondary School · 1.4 km away
Bright Start Academy
School · 1.4 km away
Merle L Levine Academy
School · 1.4 km away
Finishing Trades Institute of Ontario
Secondary · 1.6 km away
Toronto School of Circus Arts
School · 1.7 km away
She'Arim Hebrew Day School
Elementary · 1.8 km away
Torah High
School · 1.8 km away
Commute Calculator
Nearby Homes

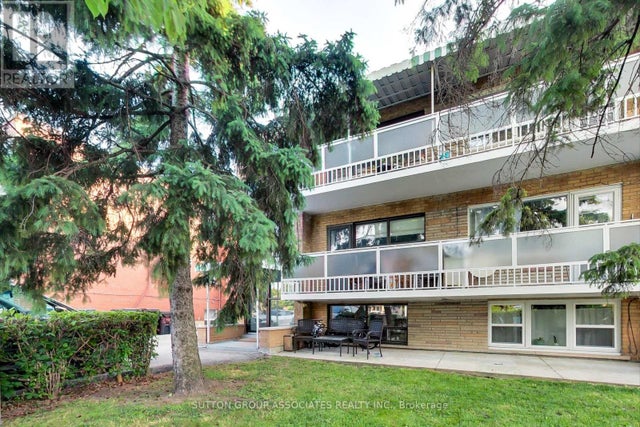

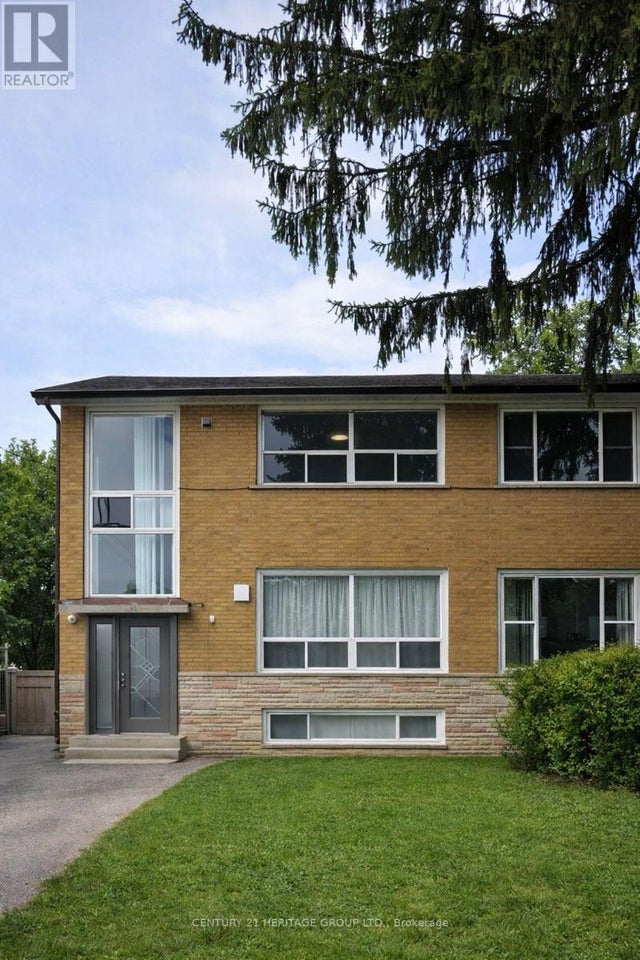
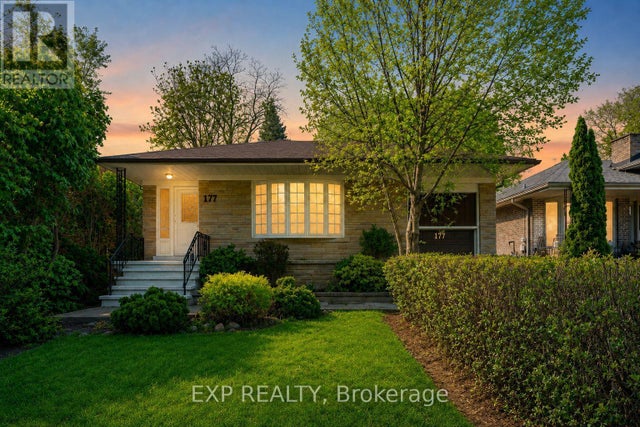
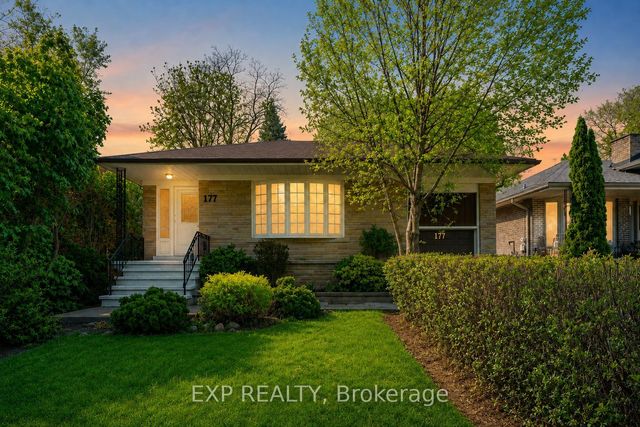
Similar Homes Nearby


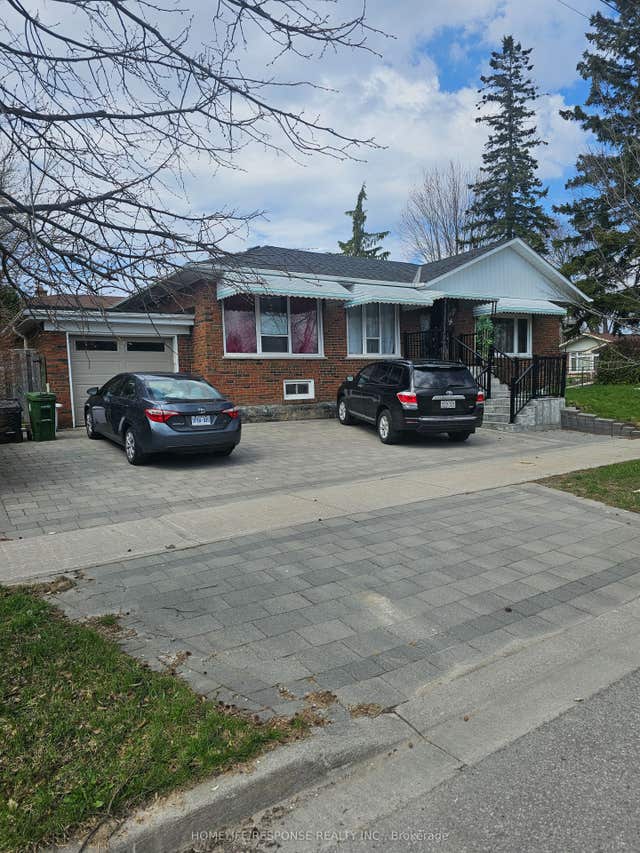
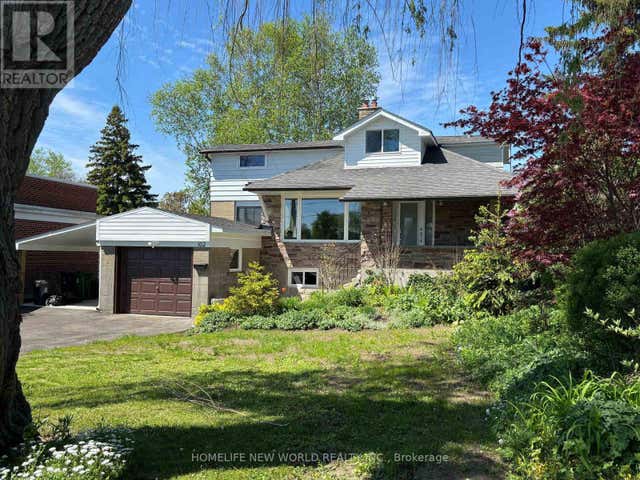
Similar Home Values
Comparable nearby listings and their asking prices.
| Address | Price | Beds | Baths | Sq Ft |
|---|---|---|---|---|
| 16 Pryor Avenue, Toronto, ON | CA$915,000 | 7 | 3 | — |
| 16 PRYOR AVENUE, Toronto (Weston-Pellam Park), ON | CA$915,000 | 7 | 3 | — |
| 65 Elnathan Crescent, Toronto, ON | CA$920,000 | 7 | 4 | — |
| 65 ELNATHAN CRESCENT, Toronto (Humber Summit), ON | CA$920,000 | 7 | 4 | — |
| 36 GAIETY Drive, Toronto, ON | CA$925,000 | 6 | 4 | — |
| 162 MORNINGSIDE AVENUE, Toronto (West Hill), ON | CA$928,000 | 7 | 4 | — |


