

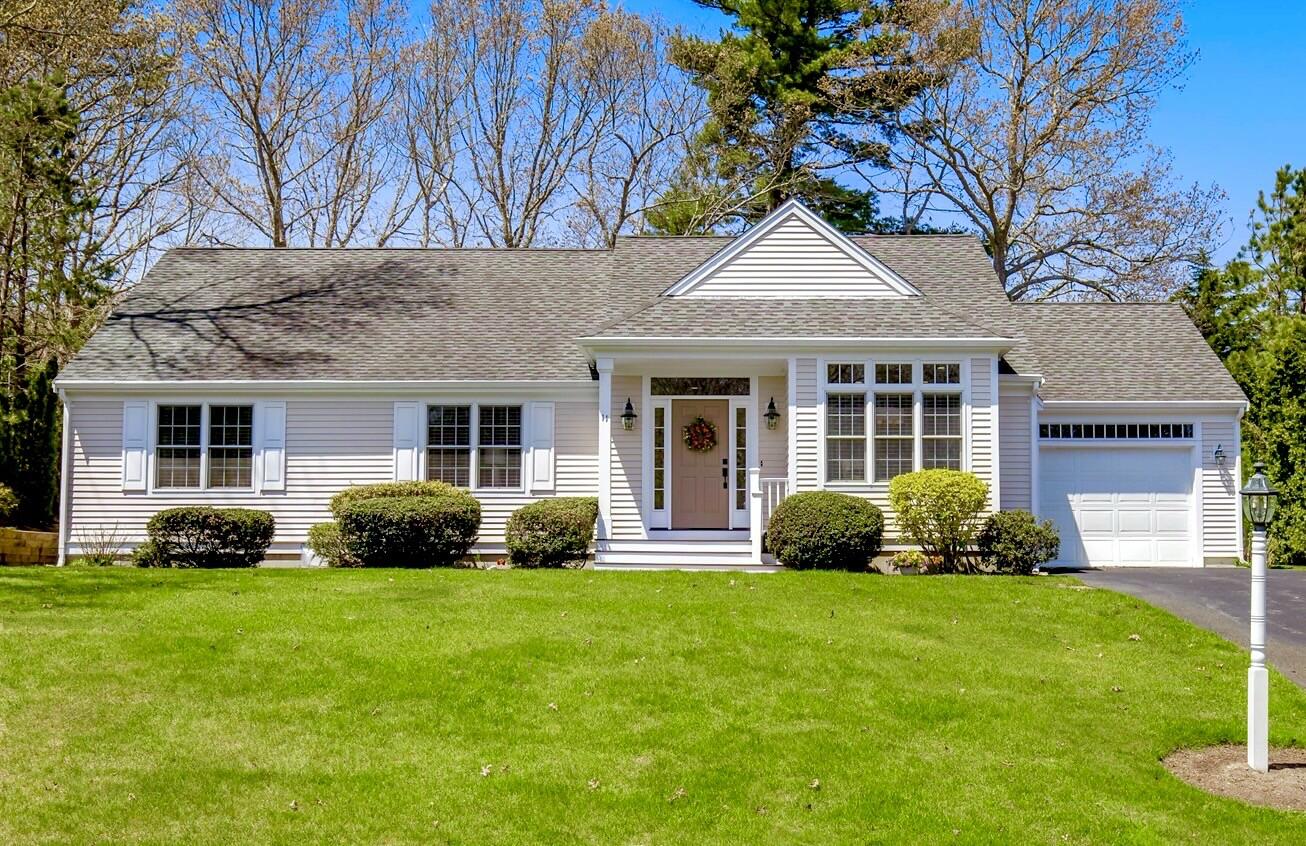
11 Snead Drive, Mashpee, MA 02649
Barnstable County
Key Facts
Description
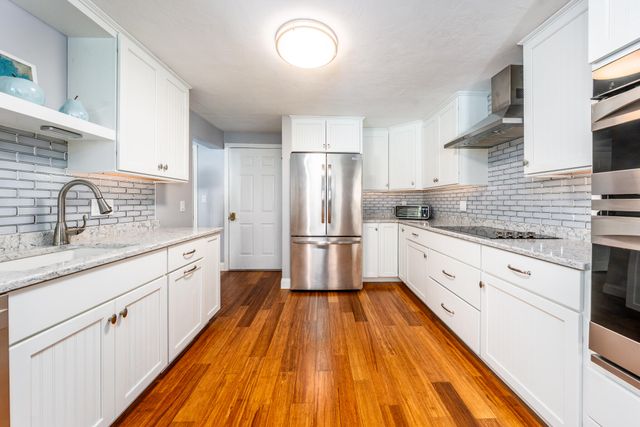
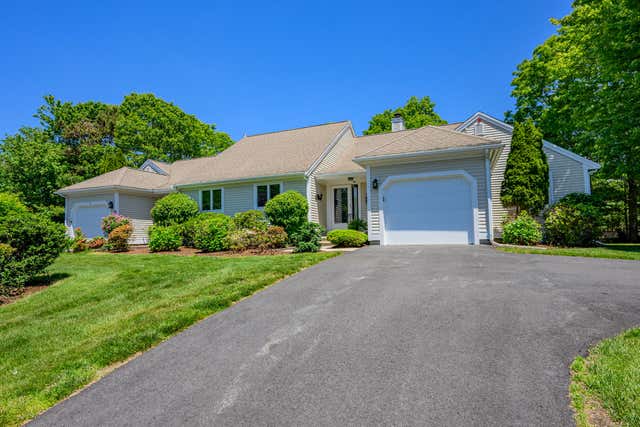
Welcome to 11 Snead Drive! This wonderful home has everything that you need. With golf course views of Quashnet Valley Country Club in your backyard and very private street, this home is perfect for golfers or anyone who wants a peaceful oasis. Three bedrooms and two baths, and convenient main floor laundry. Large primary bedroom with en-suite bathroom also has access to a very large deck. Well appointed kitchen with new appliances (2023) gas stove, granite countertops and lots of cabinet space. New Heating and Air Conditioning system (2023), freshly painted interior and newly built front steps, and new carpets in bedrooms. Beautiful hardwoods throughout the living spaces and a gas fireplace for chilly evenings. Open concept living makes this a fantastic entertaining space. Passing Title V septic report in hand as well. Don't miss this opportunity to be close Mashpee Commons, abundant restaurants, parks, playgrounds, great schools and everything Mashpee has to offer.
Property Information
Property Type
Residential
Sub-Type
Single Family Residence
Style
Ranch
Year Built
2002
Living Area
1,798 sq ft
Lot Size
0.29 acres
Garage Spaces
1
Parking Spaces
5
Zoning
Res
Days on Market
1
MLS® Listing#
22602092
Property Features
- Exterior:
- Garden
- Appliances:
- Gas Water Heater
- Cooling:
- Central Air
- Flooring:
- Hardwood, Carpet
- Basement:
- Full, Interior Entry
- Construction:
- Clapboard, Shingle Siding
- Roof:
- Asphalt
- Sewer:
- Septic Tank
HOA & Tax
- HOA:
- $204/Annually
- Annual Tax:
- $5,270 (2025)
- Assessed Value:
- $796,100
- Parcel #:
- MASH M:67 B:50 L:0
Directions
Great Neck to Old Barnstable to Snead
Affordability Calculator
$155,000
Estimated monthly payment
$4,125/mo
Principal $620,000 · Est. interest $864,955 over 30 yrs
Neighborhood Market Statistics
How this home compares to active listings in Mashpee, MA
- $895,238
- Median Listing Price
- 58
- Median Days on Market
- 1,842
- Median Sq Ft
- $525
- Median Price / Sq Ft
- 174
- Active Listings
- This home’s price is 13% below the area median.
- Its price per sq ft is 18% below the area median.
Market statistics compiled from active EXIT Realty® and MLS listings in Mashpee, MA.
Location
- 11 Snead Drive, Mashpee, MA 02649
Walk Score
Nearby Schools
Quashnet School
Elementary · 0.1 mi away
Kenneth C Coombs School
Elementary · 0.3 mi away
Town of Mashpee
Elementary · 0.3 mi away
Mashpee High School
Secondary · 0.8 mi away
Mashpee Creative Childrens Center
School · 1.7 mi away
Waldorf School of Cape Cod
School · 2.8 mi away
Heritage Christian Academy
School · 4.4 mi away
East Falmouth Elementary School
Elementary · 4.6 mi away
Marstons Mills Elementary School
Elementary · 4.9 mi away
Forestdale Elementary School
Elementary · 5.0 mi away
Montessori Beginnings
Elementary · 5.2 mi away
Bright Promises Pre School
School · 5.6 mi away
Sandwich Montessori School
Elementary · 5.6 mi away
Cape Cod Academy
School · 5.7 mi away
Bayberry Christian School
School · 6.1 mi away
Fair Acres Country Day School
Elementary · 6.1 mi away
Barnstable United Elementary School
Elementary · 6.2 mi away
Falmouth High School
Secondary · 6.2 mi away
West Villages Elementary School
Elementary · 6.2 mi away
Magic Years Day Care
School · 6.2 mi away
Commute Calculator
Nearby Homes


Similar Homes Nearby




Moving Cost Estimate
EXIT Agents in Mashpee



Listing Courtesy: William Raveis Real Estate & Home Services - 5084283320
Presented by: Greg Vayneris
Last Updated: 2026-05-11