

80 Pine Hill Blvd 80, Mashpee, MA 02649
Barnstable County
Key Facts
Description
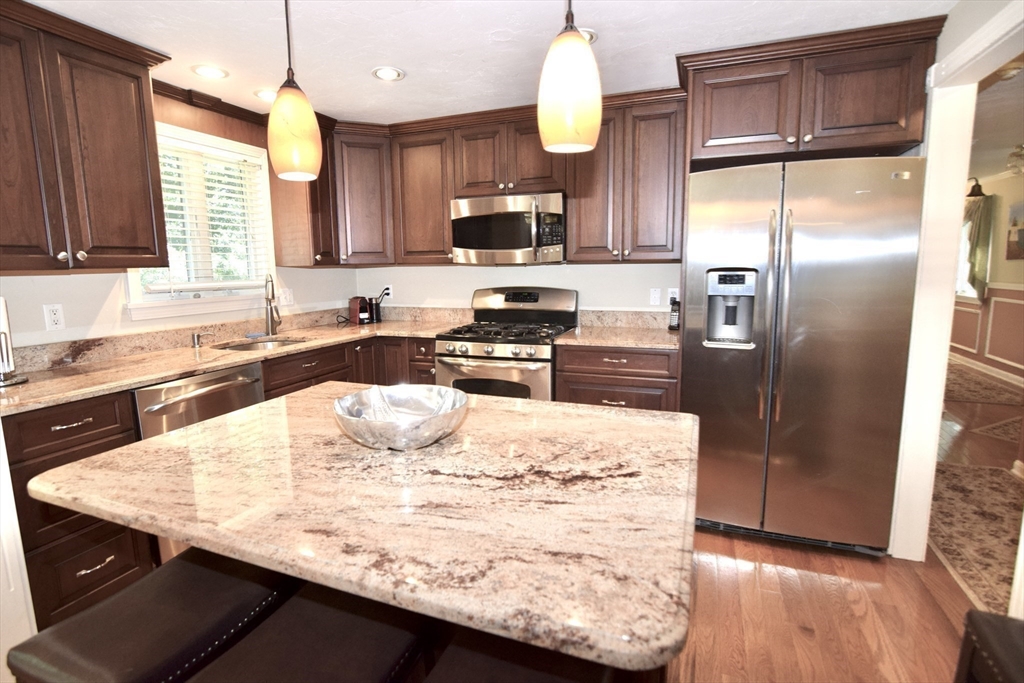
Extraordinary opportunity now available in the Southport community! This completely renovated corner lot offers privacy AND space! Updates include gleaming hardwood floors throughout and a custom kitchen with granite counters, center island and stain steel appliances. Interior includes a spacious living room with gas fireplace, a dining room with cathedral ceilings, a first floor master bedroom/master bath with walk-in closet, and a second first floor bedroom and full bath. A fully finished basement with half bath, laundry, and tile floors offers an array of possibilities! Very large back yard and porch with one car garage. This adult community boasts a Country Club atmosphere with both golf and tennis, pools, a ballroom, theatre, library, gym, lounge and monthly calendar of activities. A fantastic opportunity! Showing now!
Property Information
Property Type
Residential
Sub-Type
Condominium
Year Built
2000
Stories
1
Living Area
2,208 sq ft
Garage Spaces
1
Parking Spaces
2
Zoning
R3
Days on Market
464
MLS® Listing#
73353961
Property Features
- Appliances:
- Range, Dishwasher, Microwave, Refrigerator
- Cooling:
- Central Air
- Heating:
- Natural Gas, Forced Air
- Flooring:
- Tile, Hardwood
- Pool:
- Association, In Ground, Indoor, Heated
- Parking:
- Attached, Garage Door Opener, Off Street, Paved, Garage
- Laundry:
- In Unit
- Patio:
- Deck
- Lot Features:
- Landscaped
- Security:
- Security Guard
- Community:
- Pool, Tennis Court(s)
- Sewer:
- Private Sewer
- Water Source:
- Public
HOA & Tax
- HOA:
- $940/Monthly
- Annual Tax:
- $3,476 (2025)
- Assessed Value:
- $520,000
- Parcel #:
- 4167174
Directions
From Mashpee Rotary take route 151 West to right on Old Barnstable Road and left into Southport.
Affordability Calculator
$105,000
Estimated monthly payment
$2,794/mo
Principal $420,000 · Est. interest $585,937 over 30 yrs
Neighborhood Market Statistics
How this home compares to active listings in Mashpee, MA
- $895,238
- Median Listing Price
- 58
- Median Days on Market
- 1,842
- Median Sq Ft
- $525
- Median Price / Sq Ft
- 174
- Active Listings
- This home’s price is 41% below the area median.
- Its price per sq ft is 55% below the area median.
Market statistics compiled from active EXIT Realty® and MLS listings in Mashpee, MA.
Location
- 80 Pine Hill Blvd 80, Mashpee, MA 02649
Walk Score
Nearby Schools
Quashnet School
Elementary · 0.6 mi away
Mashpee High School
Secondary · 0.7 mi away
Kenneth C Coombs School
Elementary · 0.7 mi away
Town of Mashpee
Elementary · 0.7 mi away
Mashpee Creative Childrens Center
School · 2.1 mi away
Waldorf School of Cape Cod
School · 3.3 mi away
Heritage Christian Academy
School · 4.0 mi away
East Falmouth Elementary School
Elementary · 4.4 mi away
Forestdale Elementary School
Elementary · 5.0 mi away
Montessori Beginnings
Elementary · 5.2 mi away
Marstons Mills Elementary School
Elementary · 5.3 mi away
Sandwich Montessori School
Elementary · 5.7 mi away
Falmouth High School
Secondary · 5.8 mi away
Magic Years Day Care
School · 5.9 mi away
Teaticket Park
School · 5.9 mi away
Falmouth Public Schools - Massachusetts
School · 5.9 mi away
Bright Promises Pre School
School · 6.0 mi away
North Falmouth Elementary School
Elementary · 6.1 mi away
Cape Cod Academy
School · 6.1 mi away
Fair Acres Country Day School
Elementary · 6.5 mi away
Commute Calculator
Nearby Homes


Similar Homes Nearby


Moving Cost Estimate
EXIT Agents in Mashpee


Listing Courtesy: Keller Williams Realty Boston South West - 7812512101
Presented by: Giovanna Colabraro