

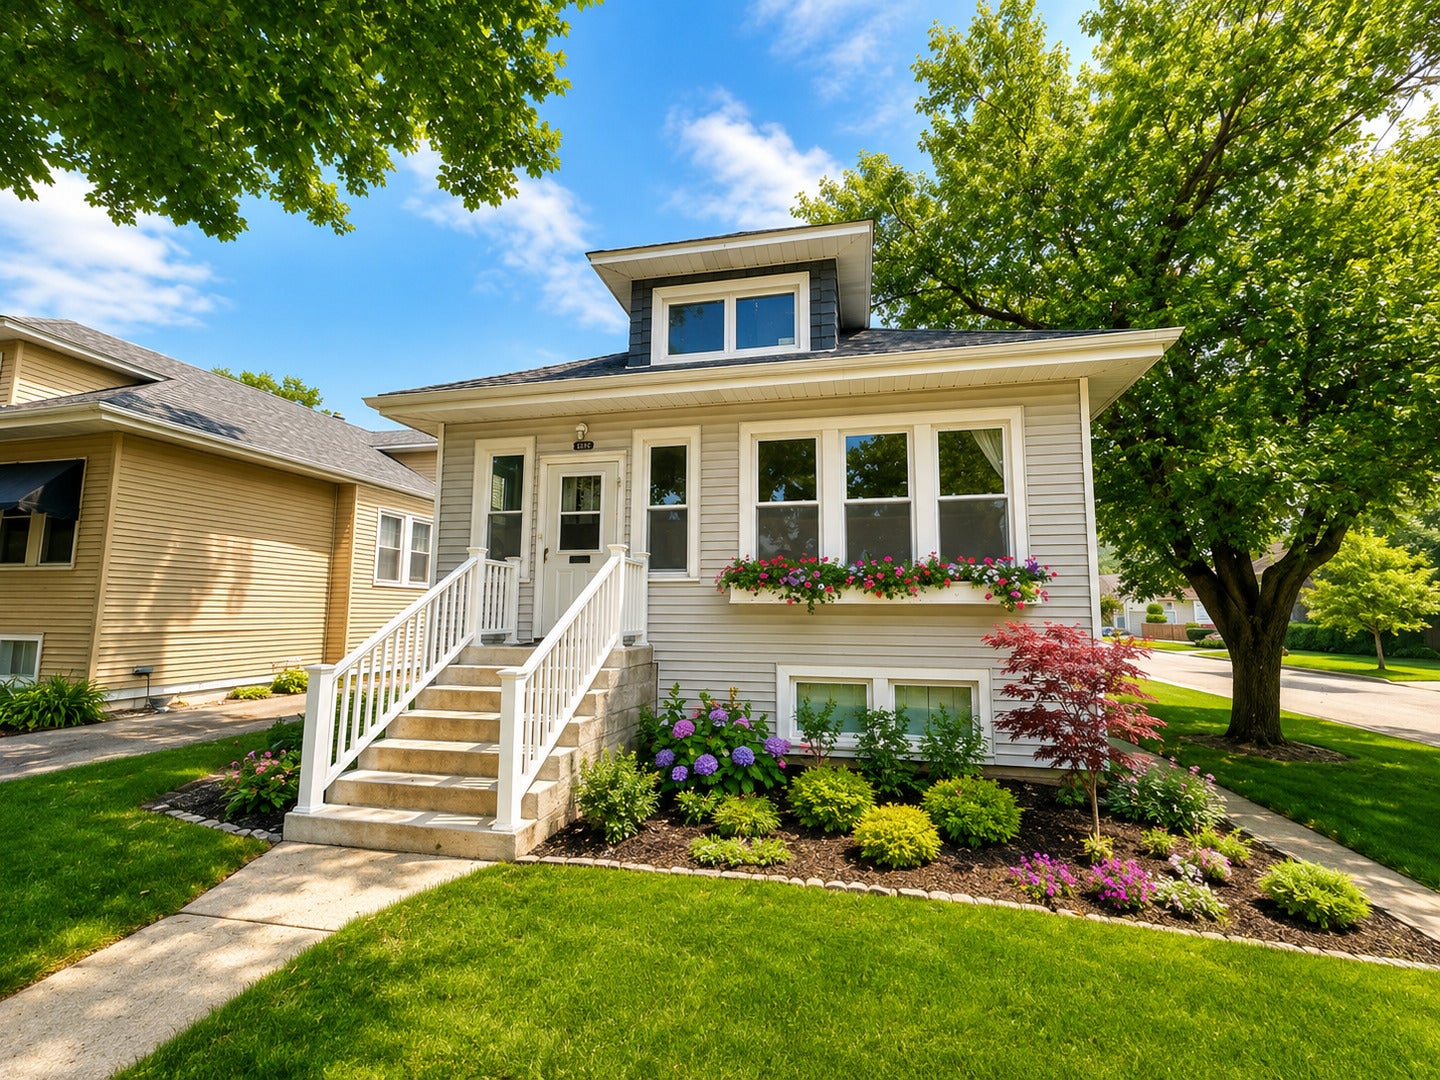
3839 Grove Avenue, Brookfield, IL 60513
Cook County
Key Facts
Description
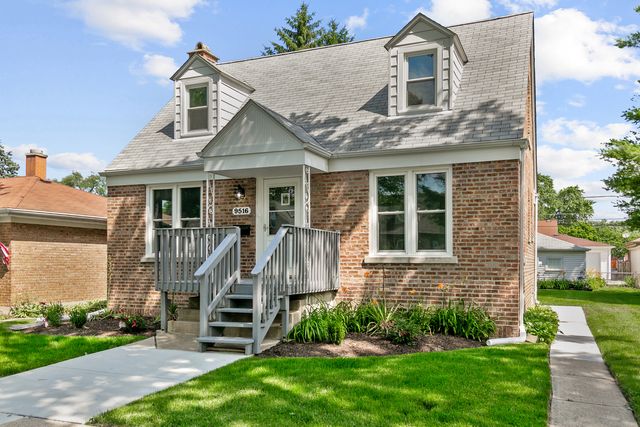
Welcome to the home that perfectly captures everything people love about Brookfield. Set on a beautiful oversized lot and served by the highly regarded Hollywood Elementary School, L.J. Hauser Junior High School, and Riverside Brookfield High School, this charming four-bedroom home offers the ideal combination of exceptional schools, an unbeatable location, and everyday comfort. Families will appreciate being just moments from the Metra station, vibrant downtown Brookfield, beloved restaurants, neighborhood cafes, local breweries, and the always-popular Irish Times, making commuting and enjoying the community effortless. Inside, you'll discover a flexible floor plan with two bedrooms and a full bath on the main level, plus two generously sized upstairs bedrooms, each with its own cozy sitting area and served by a spacious second full bath. Beautiful hardwood floors, brand-new windows, abundant storage, and timeless architectural charm create a warm and welcoming atmosphere throughout. The granite kitchen opens effortlessly into the home's comfortable living spaces, while the unique mudroom provides separate access to both the main level and the walkout lower level, creating exceptional potential for related living, guest quarters, a home office, or a future in-law arrangement. The expansive basement offers endless possibilities for a recreation room, fitness studio, workshop, hobby space, or additional living area. Step outside to a spectacular backyard stretching approximately 175 feet deep-a true gardener's paradise with room to entertain, play, or simply relax beneath the trees. The oversized garage provides generous space for vehicles, bicycles, outdoor equipment, and all of life's extras. Nature lovers will especially appreciate the nearby access to Salt Creek, where kayaking and peaceful outdoor adventures become part of everyday life. Combining outstanding schools, an incredible location, remarkable flexibility, and endless opportunities both inside and out, this is the kind of home buyers have been waiting to call their own.
Property Information
Property Type
Residential
Sub-Type
Single Family Residence
Year Built
1926
Living Area
1,730 sq ft
Lot Dimensions
36X175
Garage Spaces
2
Parking Spaces
2
Ownership
Fee Simple
Days on Market
1
MLS® Listing#
12701514
Property Features
Interior
Cooling
Heating
Basement
Parking
Lot Features
Construction
Community
Sewer
Water Source
Rooms
- 11X6Main
- 11X7Main
- Bedroom 211X10Main
- Bedroom 313X19Second
- Bedroom 413X15Second
- Dining Room14X13Main
- Family Room22X30Basement
- Kitchen11X12Main
- Laundry13X22Basement
- Living Room12X13Main
- Master Bedroom12X12Main
Schools
- Elementary:
- Hollywood Elementary School
- Middle:
- L J Hauser Junior High School
- High:
- Riverside Brookfield Twp Senior
- District:
- Riverside Brookfield Twp Senior
Financial Details
Annual Taxes
$8,777
Tax year 2023
Parcel Number
15353000150000
Directions
From Ogden Ave (US-34): Turn north onto Grove Ave. Continue about 0.5 miles. The home will be on your left.
Affordability Calculator
$105,000
Estimated monthly payment
$2,794/mo
Principal $420,000 · Est. interest $585,937 over 30 yrs
Neighborhood Market Statistics
How this home compares to active listings in Brookfield, IL
- $455,556
- Median Listing Price
- 21
- Median Days on Market
- 1,443
- Median Sq Ft
- $270
- Median Price / Sq Ft
- 21
- Active Listings
- This home’s price is 15% above the area median.
- Its price per sq ft is 12% above the area median.
Market statistics compiled from active EXIT Realty® and MLS listings in Brookfield, IL.
Location
- 3839 Grove Avenue, Brookfield, IL 60513
Getting Around
Points of Interest in Brookfield, IL
Showing the Brookfield area map.
Nearby Schools
St Barbara School
School · 0.2 mi away
St. Paul's Lutheran School
Elementary · 0.4 mi away
Lincoln Elementary School
Elementary · 0.6 mi away
School District 95
Secondary · 0.7 mi away
Hollywood School
Elementary · 0.7 mi away
Riverside Brookfield High School
Secondary · 0.8 mi away
Montessori Childrens Community
Elementary · 0.8 mi away
Congress Park School
Elementary · 0.9 mi away
George Washington Middle School
Secondary · 0.9 mi away
Zion Lutheran School
School · 1.1 mi away
Costello Elementary School
Elementary · 1.2 mi away
Tallgrass Sudbury School
School · 1.2 mi away
Hauser Junior High School
Secondary · 1.2 mi away
Central Elementary School
Elementary · 1.2 mi away
St Louise de Marillac School
School · 1.3 mi away
St Mary School Riverside
Elementary · 1.4 mi away
Brook Park Elementary School
Elementary · 1.4 mi away
Childrens House Montessori School
Elementary · 1.5 mi away
Barnsdale Road School
Elementary · 1.5 mi away
Lyons Township School
School · 1.5 mi away
Commute Calculator
Nearby Homes

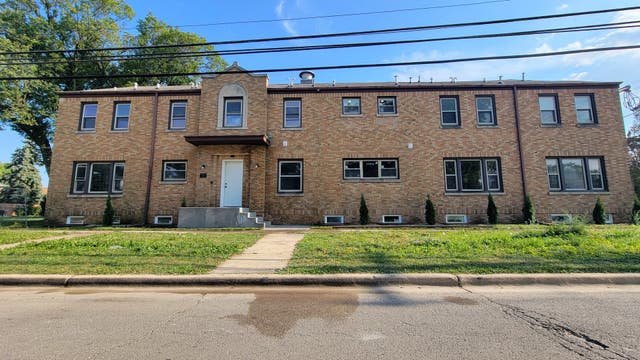
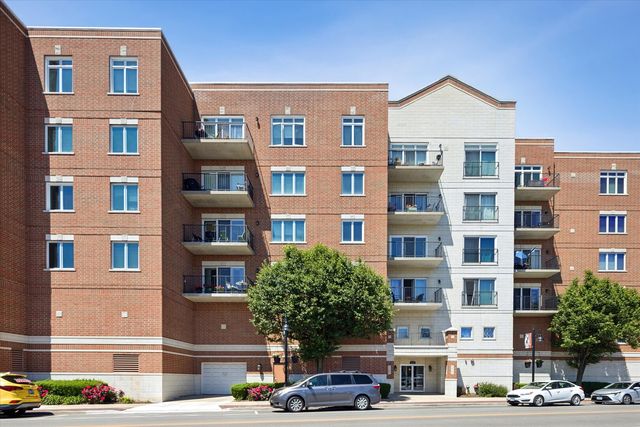


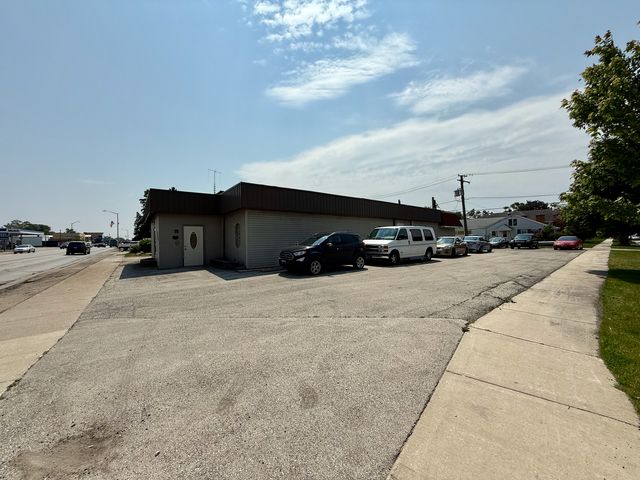
Similar Homes Nearby
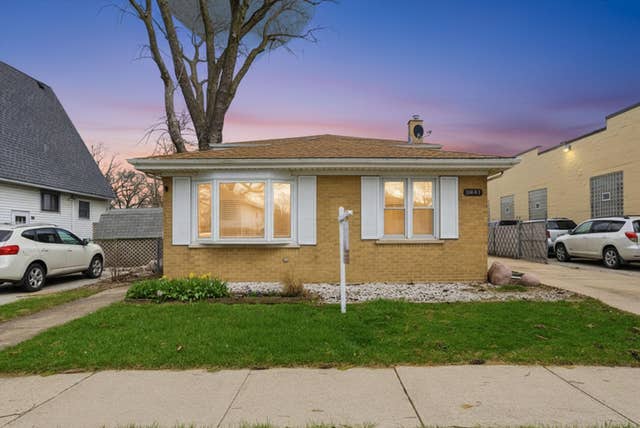
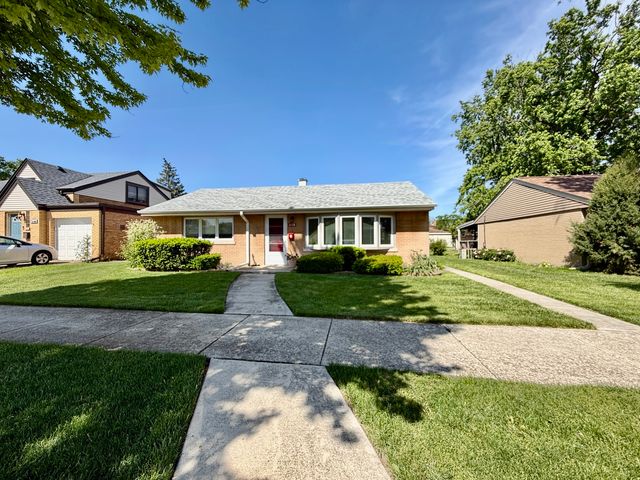
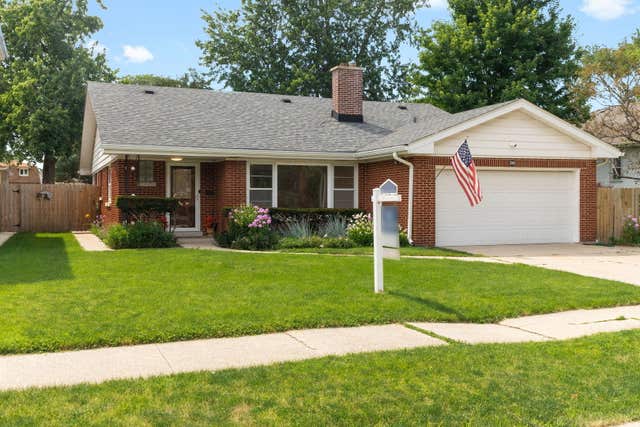

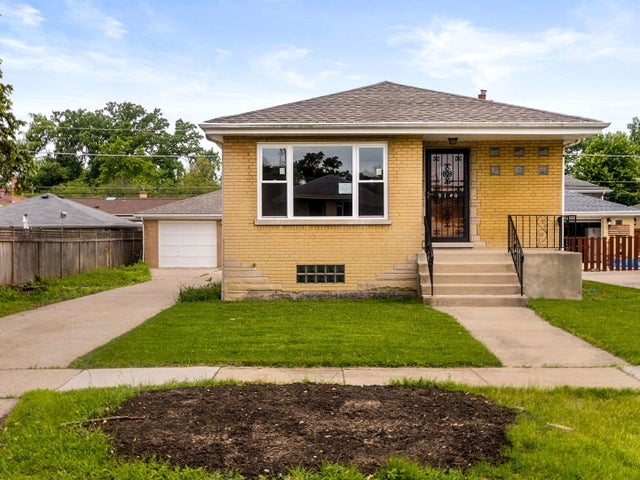
Similar Home Values
Comparable nearby listings and their asking prices.
| Address | Price | Beds | Baths | Sq Ft |
|---|---|---|---|---|
| 3841 Arthur Avenue, Brookfield, IL | $384,900 | 3 | 2 | 1,046 |
| 4138 Custer Avenue, Brookfield, IL | $414,900 | 3 | 2 | 1,768 |
| 3326 Prairie Avenue, Brookfield, IL | $450,000 | 3 | 2 | 1,654 |
| 8526 Rockefeller Avenue, Brookfield, IL | $450,000 | 3 | 2 | 2,100 |
| 9120 26th Place, Brookfield, IL | $459,900 | 3 | 2 | 1,146 |
| 9516 Jackson Avenue, Brookfield, IL | $489,700 | 3 | 2 | 1,108 |
Moving Cost Estimate
EXIT Agents in Brookfield


Listing Courtesy: Berkshire Hathaway HomeServices Chicago - 6303257500
Last Updated: 2026-07-16