

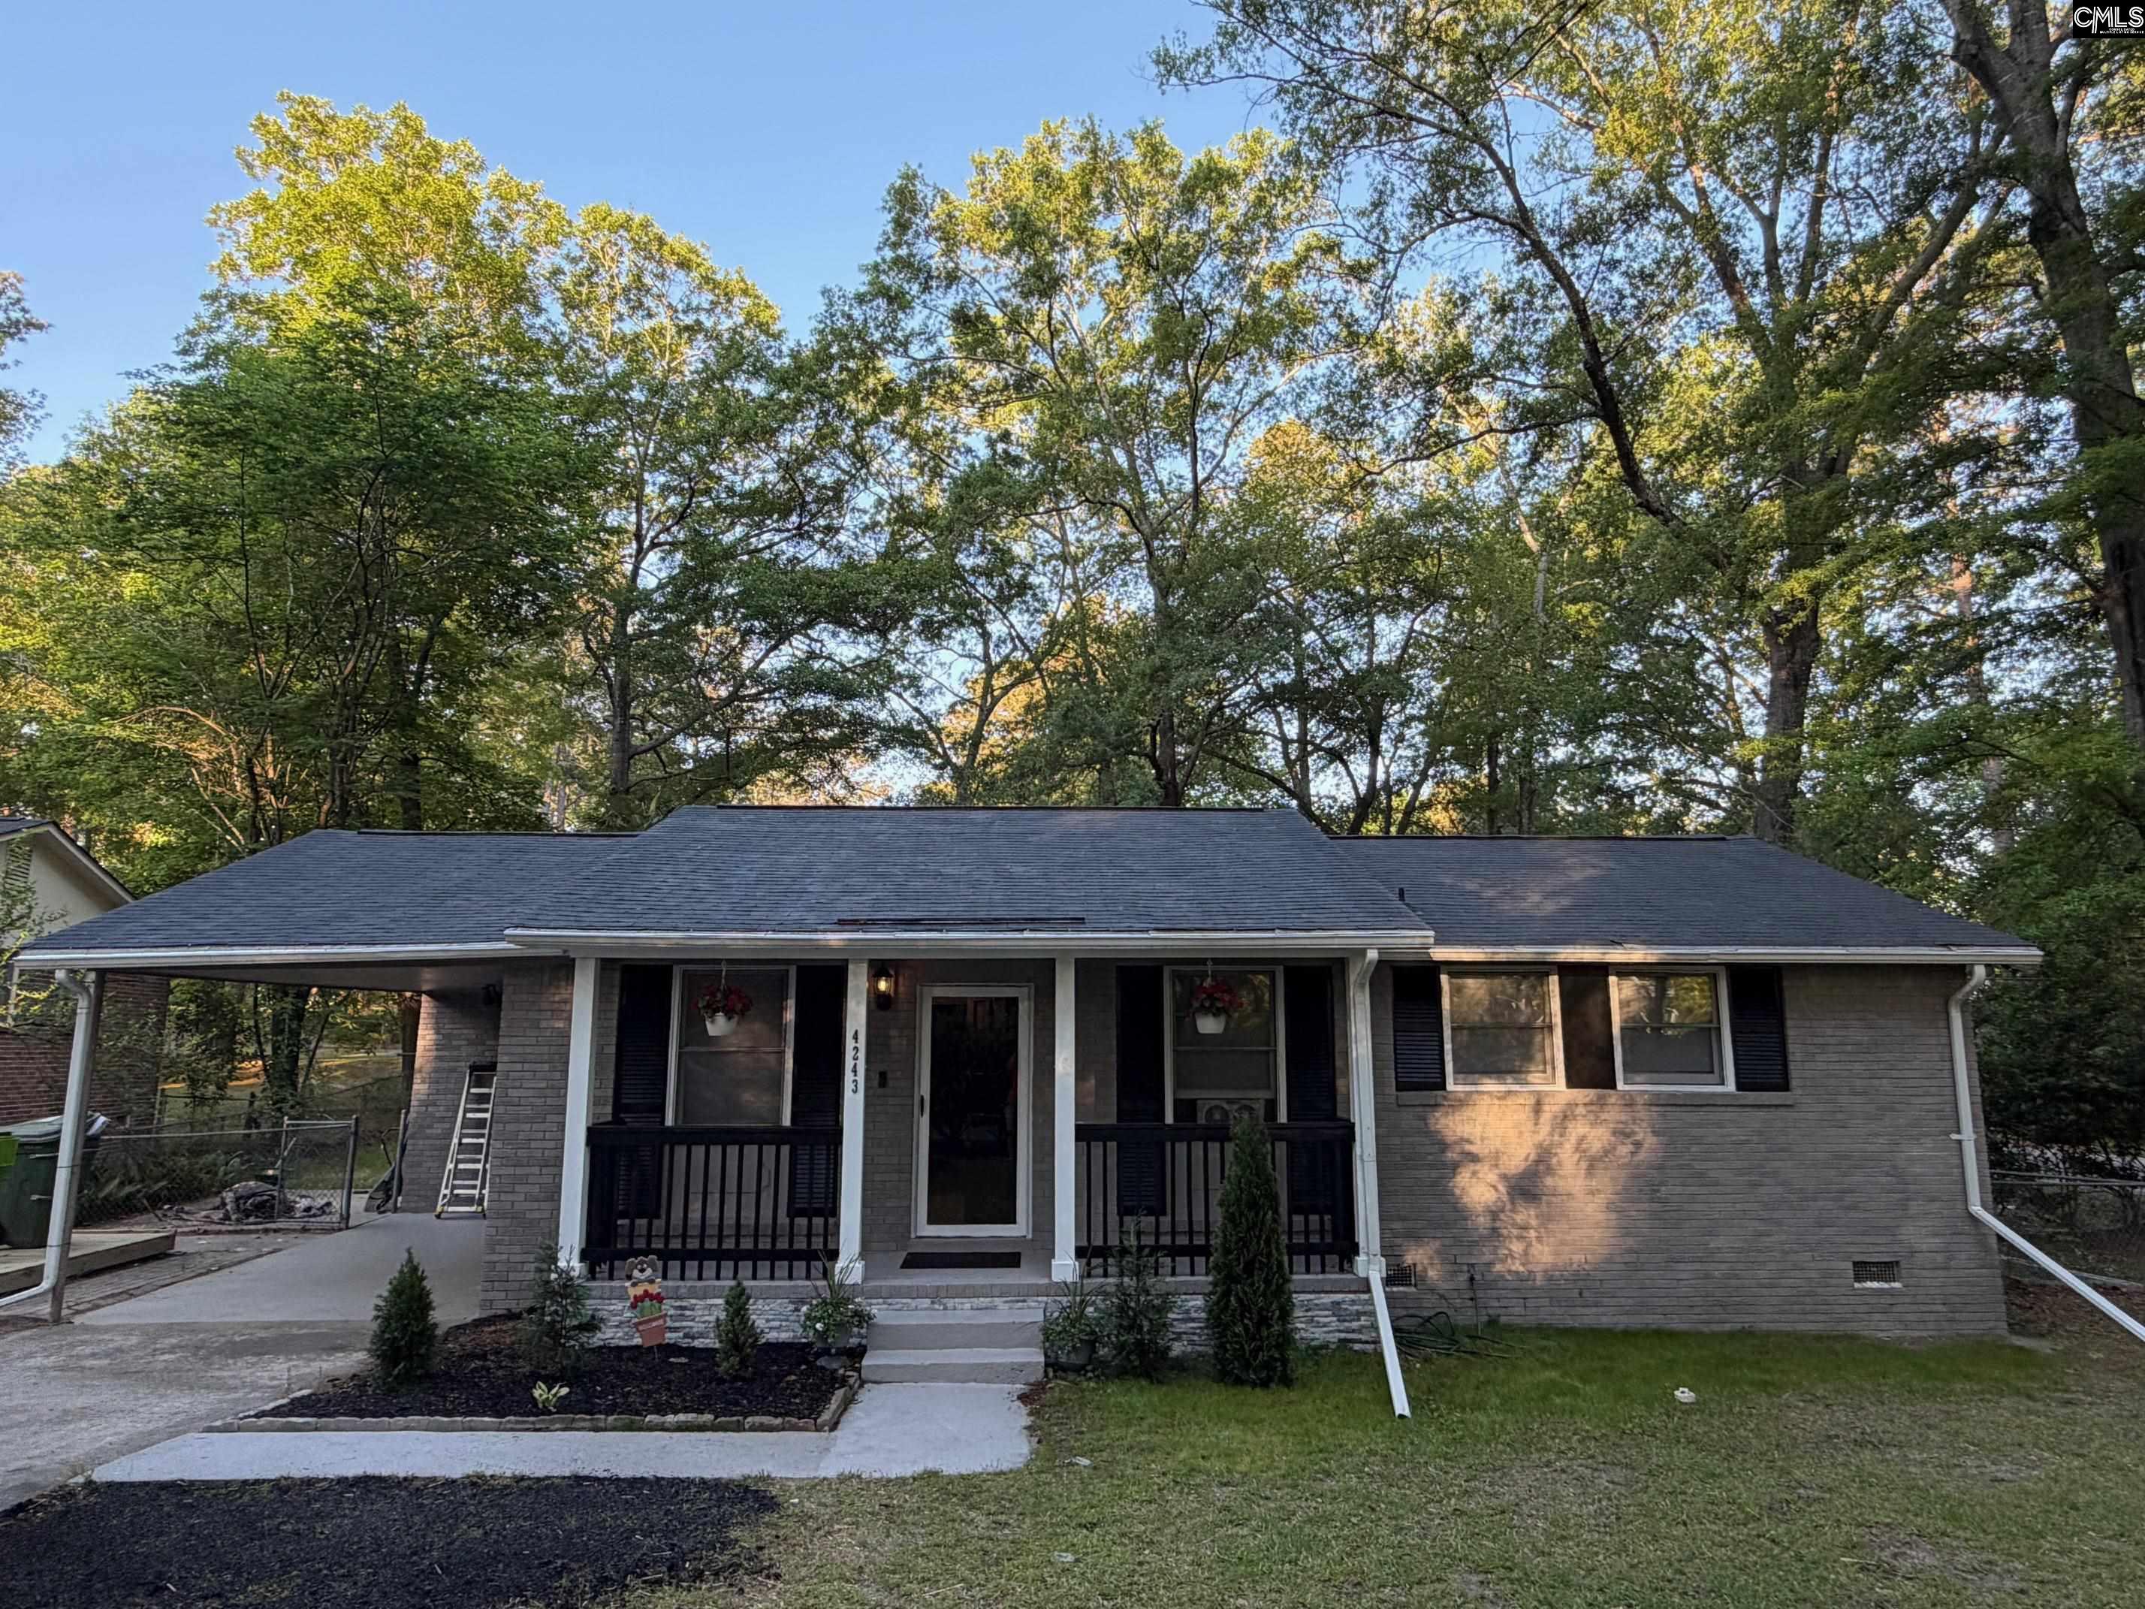
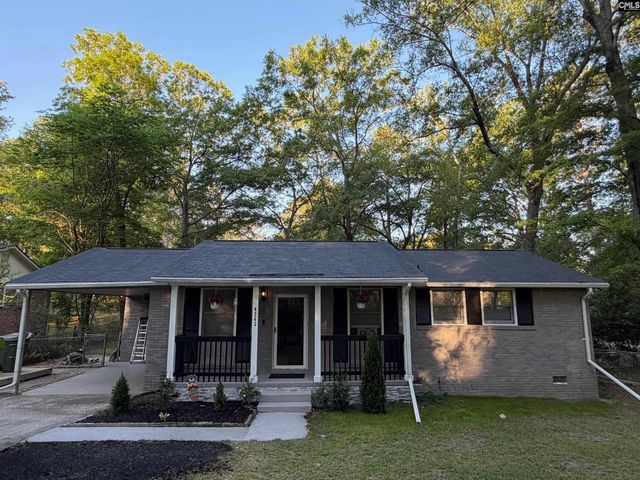
4243 Mandel Drive, Columbia, SC 29210
MANDEL PARK · Richland County
Key Facts
Description
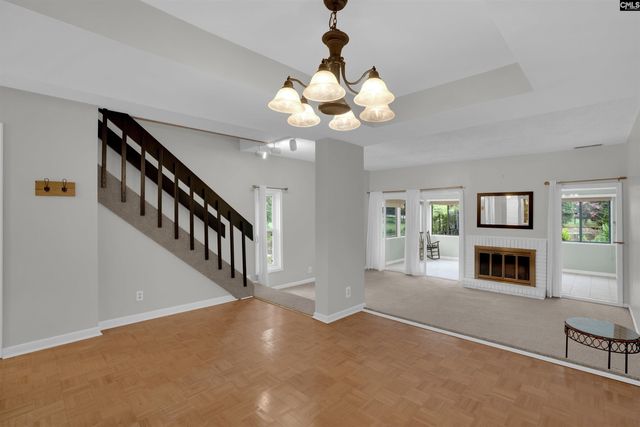
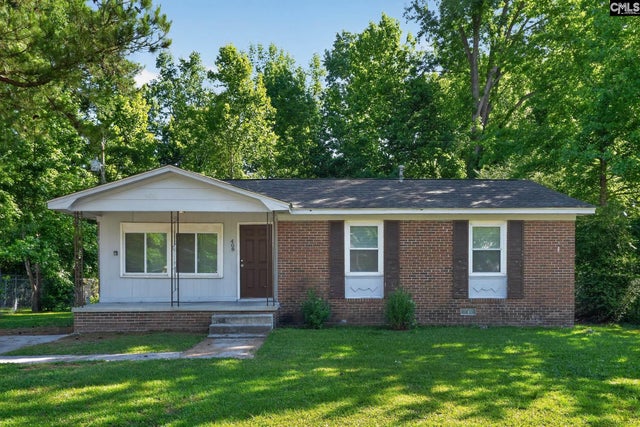
Welcome to your updated all-brick ranch-style retreat! This charming 3-bedroom, 1.5-bath home offers the perfect blend of comfort, convenience, and classic style. Enjoy cozy evenings by the living room fireplace, with the opportunity to close this room off to maintain temperature in the event there is a power outage. Entertain guests on your brand new 12 x 12 deck with extension, and make the most of the spacious lawn—ideal for kids, pets, or your own backyard oasis. A storage shed with power and lighting adds extra functionality for tools, hobbies, or seasonal items. Inside, the home boasts tasteful updates and an easy-flow floor plan, perfect for modern living. Your safety is assured with upgraded, grounded electrical outlets. Equipped with a Ring Camera at the front door and a Nest thermostat, you can easily monitor conditions at home even when you're not there. Flood lights out back provide additional peace of mind. There are plenty of cabinets in the kitchen/ dining room area. The main bathroom features a double vanity and tiled shower, with tankless water heater for instant hot water. Located just minutes from top shopping, dining, and downtown, with quick access to both I-20 and I-26, commuting or exploring the city has never been easier. Don’t miss your chance to own this move-in ready gem in a prime location—schedule your showing today! Disclaimer: CMLS has not reviewed and, therefore, does not endorse vendors who may appear in listings.
Property Information
Property Type
Residential
Sub-Type
Single Family Residence
Style
Ranch
Year Built
1970
Stories
1
Living Area
1,025 sq ft
Lot Size
0.34 acres
Parking Spaces
3
Days on Market
321
MLS® Listing#
615380
Property Features
- Interior:
- Pantry
- Appliances:
- Dishwasher, Dryer, Refrigerator, Microwave, Washer, Range
- Cooling:
- Central Air
- Heating:
- Central
- Fireplace:
- Living Room
- Basement:
- Crawl Space
- Parking:
- Attached
- Laundry:
- Main Level
- Patio:
- Deck, Porch
- Fencing:
- Chain Link
- Lot Features:
- Corner Lot
- Construction:
- Brick
- Security:
- Security System, Smoke Detector(s)
- Other Structures:
- Shed(s)
- Sewer:
- Public Sewer
- Water Source:
- Public
Rooms
- Main
- Bedroom 1Main
- Bedroom 2Main
- Dining RoomMain
- LaundryMain
- Master BedroomMain
Schools
- Elementary:
- Sandel
- Middle:
- St Andrews
- High:
- Columbia
- District:
- Richland One
HOA & Tax
- HOA:
- None
Directions
Take exit 106B from I-26 W. Follow St Andrews Rd until you reach Broad River Road. Left onto Broad River Rd. 1.2 miles to Piney Woods Road to Mandel Dr in Saint Andrews. Home will be the first one on the right. There may be a road closure on Piney Woods near Mandel but GPS will reroute you.
Affordability Calculator
$38,000
Estimated monthly payment
$1,011/mo
Principal $152,000 · Est. interest $212,054 over 30 yrs
Neighborhood Market Statistics
How this home compares to active listings in Columbia, SC
- $281,793
- Median Listing Price
- 49
- Median Days on Market
- 1,685
- Median Sq Ft
- $150
- Median Price / Sq Ft
- 1,283
- Active Listings
- This home’s price is 33% below the area median.
- Its price per sq ft is 24% above the area median.
Market statistics compiled from active EXIT Realty® and MLS listings in Columbia, SC.
Location
- 4243 Mandel Drive, Columbia, SC 29210
Nearby Schools
Sara Babb High
Secondary · 0.2 mi away
Pine Grove Elementary
Elementary · 0.3 mi away
Birchwood School
Elementary · 0.8 mi away
South Carolina High School League
Secondary · 0.8 mi away
Vision Early Learning Center
School · 1.1 mi away
Gleamns HRC
School · 1.2 mi away
Seven Oaks Elementary
Elementary · 1.5 mi away
Ben Lippen School
School · 1.5 mi away
Sandel Elementary
Elementary · 1.6 mi away
Columbia High School
Secondary · 1.7 mi away
Leaphart Elementary
Elementary · 2.3 mi away
Riverland Hills Day School
School · 2.5 mi away
smart Kidz
School · 2.7 mi away
Ben Lippen High School
Secondary · 2.8 mi away
Harbison West Elementary School
Elementary · 3.1 mi away
HB Rhame Elementary School
Elementary · 3.2 mi away
Denny Terrace Community Center
School · 3.2 mi away
Irmo High School
Secondary · 3.2 mi away
Northwood Middle School Orchestra
School · 3.2 mi away
Irmo Center for the Arts
School · 3.2 mi away
Commute Calculator
Nearby Homes

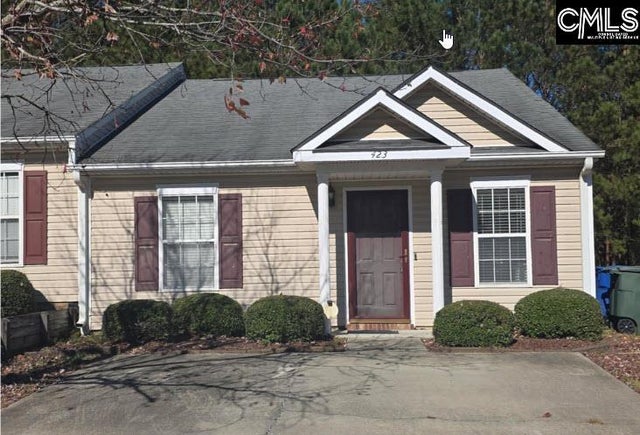
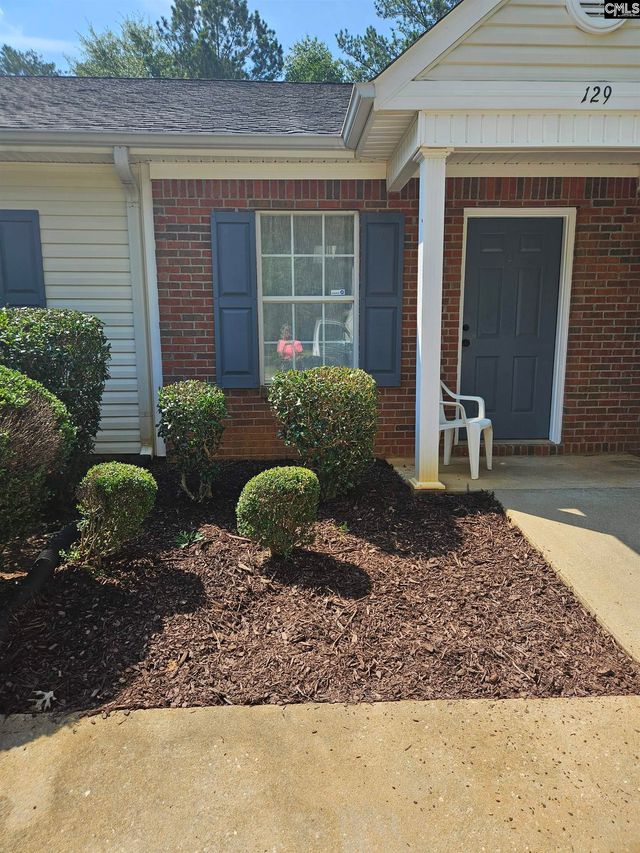
Similar Homes Nearby


Moving Cost Estimate
EXIT Agents in Columbia


Listing Courtesy: Home Advantage Realty - Phone: 803-315-9093