

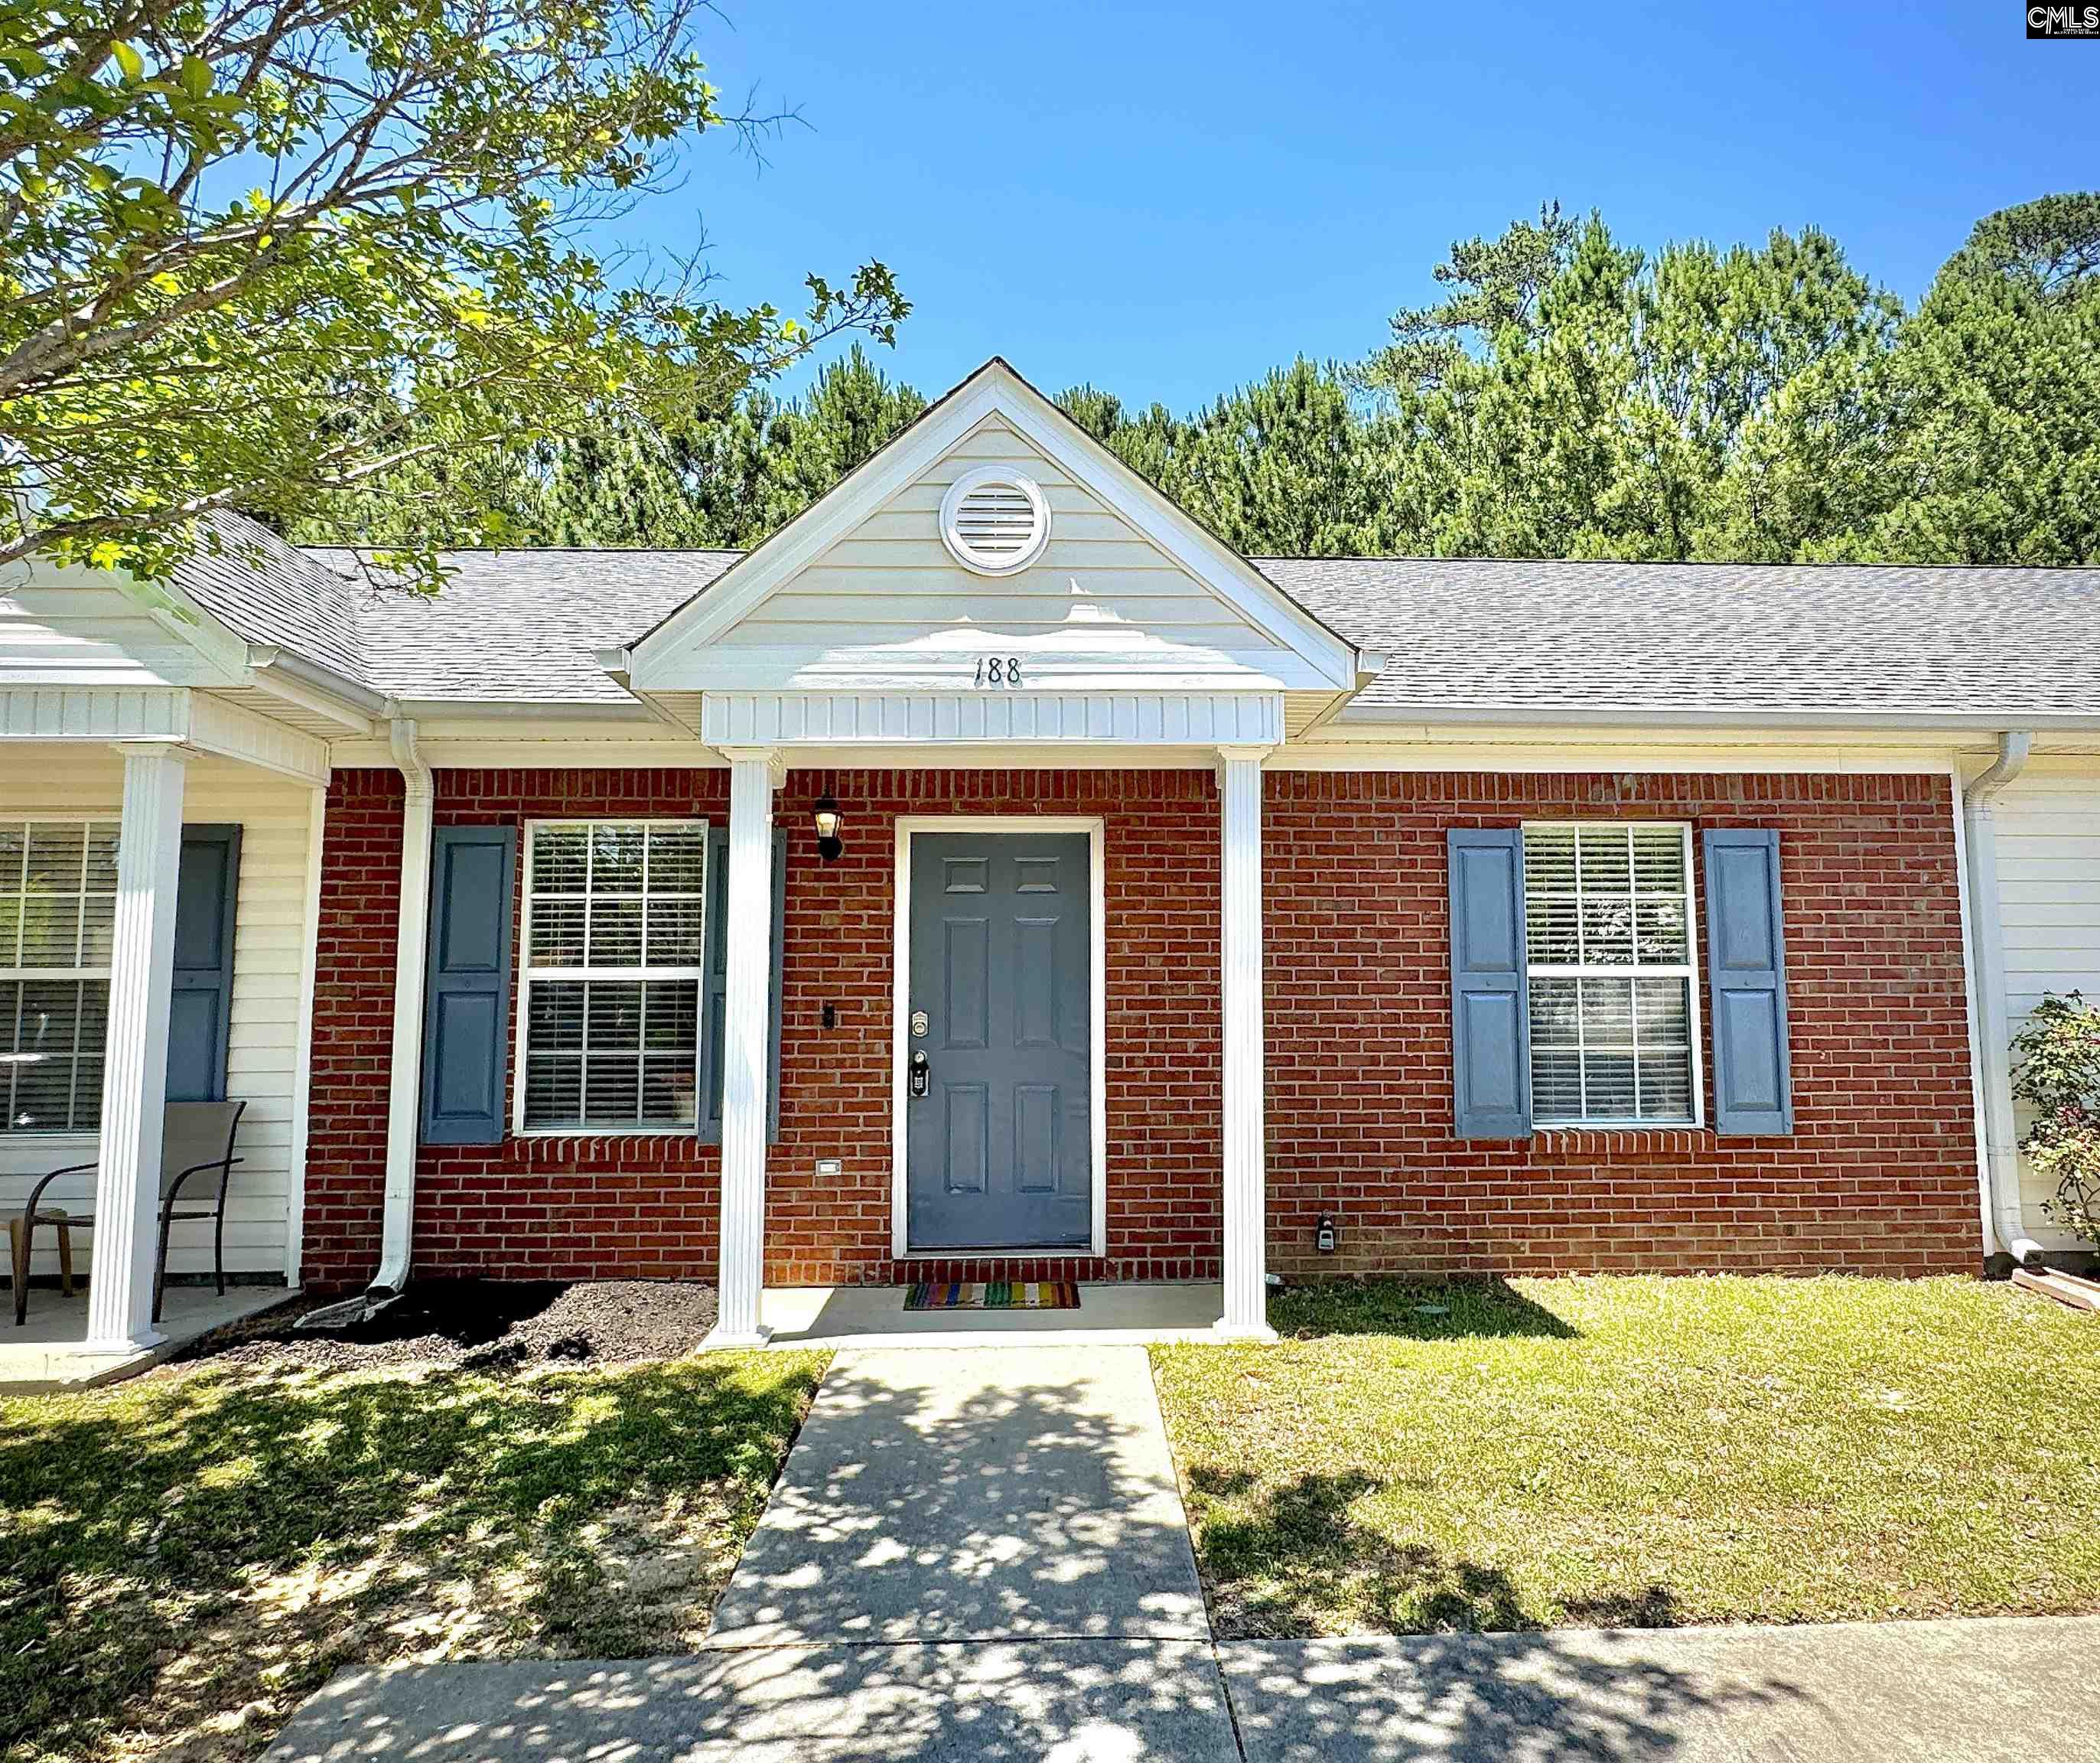
188 Crestland Drive, Columbia, SC 29210
CRESTLAND PLACE · Richland County
Key Facts
Description
Welcome to 188 Crestland Drive, a beautifully maintained one-level townhome with vaulted ceilings, abundant natural light, and a private fenced backyard located in the desirable Crestland Place community near Harbison.The open living area features soaring cathedral ceilings, a skylight, and a cozy gas fireplace, creating a bright and inviting space for relaxing or entertaining. The spacious kitchen has stainless steel appliances, abundant cabinetry, generous counter space, and a raised breakfast bar perfect for casual dining or gathering with family and friends.The primary suite provides plenty of room for oversized furniture and includes a walk-in closet with a convenient laundry area complete with washer and dryer. The second bedroom features a large closet and direct access to a full bathroom with a tub/shower combination, making it ideal for guests, family, or a home office.Step outside to your private, fenced backyard featuring a concrete patio and storage shed—perfect for grilling, relaxing, entertaining, or enjoying low-maintenance outdoor living.Conveniently located near Harbison shopping and dining, Harbison State Forest, I-26, downtown Columbia, the University of South Carolina, Fort Jackson, and Columbia Metropolitan Airport, this home provides easy access to everything the Midlands has. Zoned for Richland One schools and within walking distance of Pine Grove Elementary School.Additional peace of mind comes from an HVAC system replaced approximately six years ago and professionally serviced twice each year. Move-in ready and thoughtfully maintained, this home is an excellent opportunity for first-time homebuyers, downsizers, or anyone seeking comfortable, low-maintenance living in a convenient location. Disclaimer: CMLS has not reviewed and, therefore, does not endorse vendors who may appear in listings.
Property Information
Property Type
Residential
Sub-Type
Townhouse
Style
Ranch
Year Built
2007
Stories
1
Living Area
1,092 sq ft
Lot Size
0.06 acres
Parking Spaces
2
Days on Market
48
MLS® Listing#
634356
Property Features
- Interior:
- Pantry
- Appliances:
- Dishwasher, Ice Maker, Microwave, Disposal
- Cooling:
- Ceiling Fan(s), Central Air
- Heating:
- Central, Electric
- Fireplace:
- Gas Log, Living Room
- Laundry:
- Main Level
- Patio:
- Patio, Porch
- Fencing:
- Wood
- Construction:
- Vinyl Siding, Brick
- Foundation:
- Slab
- Security:
- Smoke Detector(s)
- Other Structures:
- Shed(s)
- Sewer:
- Public Sewer
- Water Source:
- Public
Rooms
- Bedroom 1Main
- LaundryMain
- Master BedroomMain
Schools
- Elementary:
- Pine Grove
- Middle:
- St Andrews
- High:
- Columbia
- District:
- Richland One
HOA & Tax
- HOA:
- $43/Monthly
Directions
Take I-20 to Broad River Rd, head towards Irmo and turn Left on Huffstetler Drive, then turn right in to CrestLand Place, then turn Left on Crestland Drive and house is near end of road on Right. 188 Crestland Drive Columbia SC 29210
Affordability Calculator
$29,998
Estimated monthly payment
$798/mo
Principal $119,992 · Est. interest $167,400 over 30 yrs
Neighborhood Market Statistics
How this home compares to active listings in Columbia, SC
- $281,793
- Median Listing Price
- 49
- Median Days on Market
- 1,685
- Median Sq Ft
- $150
- Median Price / Sq Ft
- 1,283
- Active Listings
- This home’s price is 47% below the area median.
- Its price per sq ft is 8% below the area median.
Market statistics compiled from active EXIT Realty® and MLS listings in Columbia, SC.
Location
- 188 Crestland Drive, Columbia, SC 29210
Nearby Schools
Pine Grove Elementary
Elementary · 0.2 mi away
Sara Babb High
Secondary · 0.5 mi away
South Carolina High School League
Secondary · 0.7 mi away
Vision Early Learning Center
School · 0.8 mi away
Birchwood School
Elementary · 1.1 mi away
Gleamns HRC
School · 1.1 mi away
Seven Oaks Elementary
Elementary · 1.2 mi away
Ben Lippen School
School · 1.2 mi away
Sandel Elementary
Elementary · 1.4 mi away
Columbia High School
Secondary · 1.6 mi away
Leaphart Elementary
Elementary · 2.2 mi away
smart Kidz
School · 2.5 mi away
Riverland Hills Day School
School · 2.7 mi away
Ben Lippen High School
Secondary · 2.9 mi away
Northwood Middle School Orchestra
School · 3.0 mi away
HB Rhame Elementary School
Elementary · 3.0 mi away
Irmo High School
Secondary · 3.2 mi away
Irmo Center for the Arts
School · 3.2 mi away
W C Hawkins Stadium
School · 3.2 mi away
Harbison West Elementary School
Elementary · 3.2 mi away
Commute Calculator
Nearby Homes

Similar Homes Nearby


Moving Cost Estimate
EXIT Agents in Columbia


Listing Courtesy: Better Homes and Gardens Real Est Medley - 8038283503