

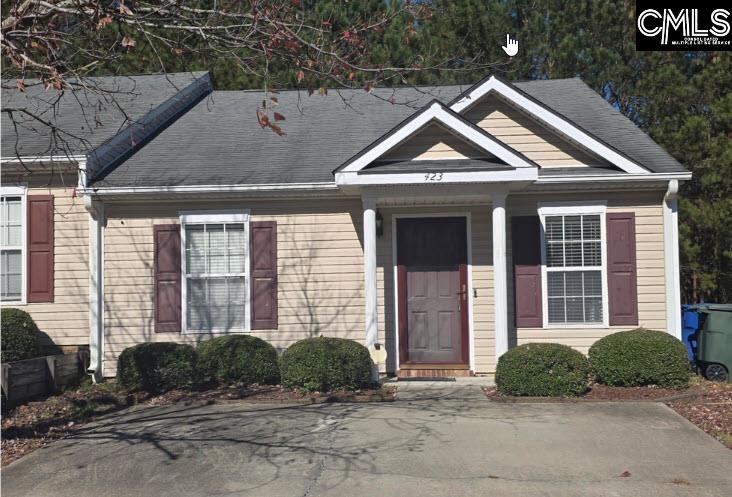
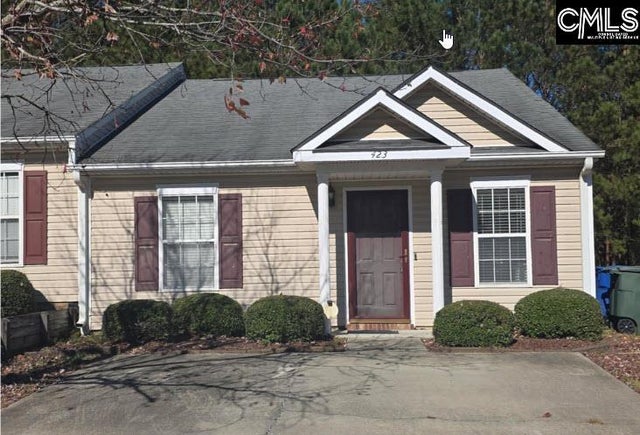
423 Regency Park Drive, Columbia, SC 29210
REGENCY PARK · Richland County
Key Facts
Description
Welcome to a well-maintained 2-bedroom, 2-bathroom home offering approximately 1,100 square feet of comfortable, single-level living in a quiet, established community. Built in 2007, this home features a spacious and functional layout with a bright living area and generously sized bedrooms. This is an easy-to-maintain end unit that is not sandwiched between neighbors. The home is move-in ready while still offering an excellent opportunity for light updates to truly make it your own.The kitchen provides a practical layout that flows seamlessly into the main living space—ideal for everyday living or entertaining. Both bathrooms are well-appointed, and the owner’s suite offers a relaxing retreat with ample space. Step outside to enjoy your enclosed backyard area, perfect for privacy, storage, or outdoor enjoyment.Conveniently located just minutes from I-20 and I-26, with easy access to shopping, dining, and downtown Columbia, this home combines location, value, and potential. Priced below comparable nearby listings—this is a fantastic opportunity for homeowners and investors alike. Disclaimer: CMLS has not reviewed and, therefore, does not endorse vendors who may appear in listings.
Property Information
Property Type
Residential
Sub-Type
Condominium
Style
Contemporary
Year Built
2007
Stories
1
Living Area
1,092 sq ft
Days on Market
19
MLS® Listing#
633948
Property Features
- Cooling:
- Central Air
- Heating:
- Electric
- Construction:
- Aluminum Siding
- Foundation:
- Slab
- Sewer:
- Public Sewer
- Water Source:
- Public
Rooms
- Bedroom 1Main
- Dining RoomMain
- Master BedroomMain
Schools
- Elementary:
- Pine Grove
- Middle:
- St Andrews
- High:
- Columbia
- District:
- Richland One
HOA & Tax
- HOA:
- $70/Monthly
Directions
Take I20 to Exit 65 Broad River Road. Travel west on Broad River Road for 2 miles then turn right on Regency Park Drive.
Affordability Calculator
$30,580
Estimated monthly payment
$814/mo
Principal $122,320 · Est. interest $170,647 over 30 yrs
Neighborhood Market Statistics
How this home compares to active listings in Columbia, SC
- $281,793
- Median Listing Price
- 49
- Median Days on Market
- 1,685
- Median Sq Ft
- $150
- Median Price / Sq Ft
- 1,283
- Active Listings
- This home’s price is 46% below the area median.
- Its price per sq ft is 7% below the area median.
Market statistics compiled from active EXIT Realty® and MLS listings in Columbia, SC.
Location
- 423 Regency Park Drive, Columbia, SC 29210
Nearby Schools
Pine Grove Elementary
Elementary · 0.2 mi away
Sara Babb High
Secondary · 0.4 mi away
Birchwood School
Elementary · 0.8 mi away
South Carolina High School League
Secondary · 1.0 mi away
Gleamns HRC
School · 1.1 mi away
Vision Early Learning Center
School · 1.1 mi away
Sandel Elementary
Elementary · 1.5 mi away
Columbia High School
Secondary · 1.6 mi away
Seven Oaks Elementary
Elementary · 1.6 mi away
Ben Lippen School
School · 1.6 mi away
Leaphart Elementary
Elementary · 2.5 mi away
Ben Lippen High School
Secondary · 2.6 mi away
Riverland Hills Day School
School · 2.7 mi away
smart Kidz
School · 2.9 mi away
Denny Terrace Community Center
School · 3.0 mi away
HB Rhame Elementary School
Elementary · 3.0 mi away
Harbison West Elementary School
Elementary · 3.3 mi away
Northwood Middle School Orchestra
School · 3.4 mi away
Sunshine House
School · 3.4 mi away
Irmo High School
Secondary · 3.4 mi away
Commute Calculator
Nearby Homes
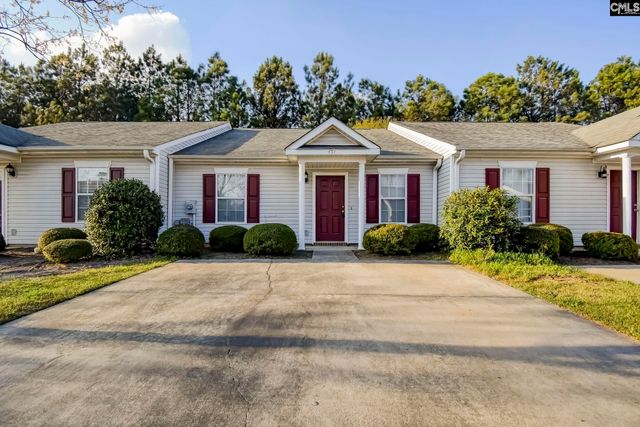
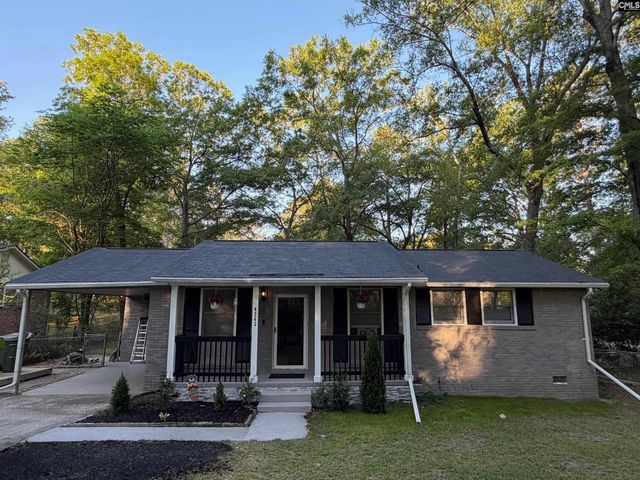


Similar Homes Nearby



Moving Cost Estimate
EXIT Agents in Columbia


Listing Courtesy: ListWithFreedom.com Inc - Ofc: 855-456-4945