

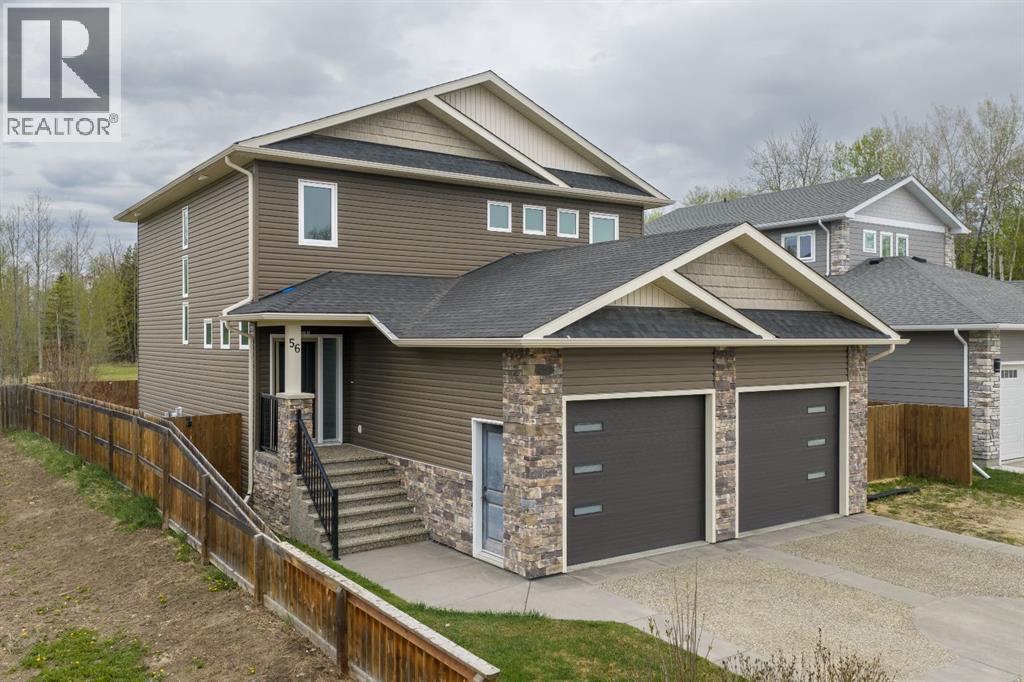
56 Pritchard Drive, Whitecourt, AB T7S0G3
Key Facts
Description
Park Lot! You’ll love this incredible location backing directly onto Rotary Park. This well-designed 2-storey home offers a fantastic open floor plan and over 3,000 sq. ft. of developed living space across all three levels.The spacious kitchen is beautifully finished with custom cabinetry, quartz countertops, under-cabinet lighting, and a pantry, making it perfect for both everyday living and entertaining. Just off the kitchen, step onto the 16’ x 12’ covered, maintenance-free deck featuring exposed aggregate and aluminum railings, ideal for year-round barbecuing and outdoor enjoyment. A convenient 2-piece bathroom completes the main level.Upstairs, you’ll find three bedrooms, two full bathrooms, and upper-level laundry, a layout designed with everyday convenience in mind. The primary ensuite features a 6-foot tub, separate shower, dual sinks, and a must-see walk-in closet with custom built-in cabinetry.The 26’ x 26’ heated garage offers excellent space, and the exterior is fully upgraded with an exposed aggregate driveway, front step, sidewalk, and town-approved RV parking beside the home. The yard is fully fenced.The finished basement adds even more living space with a fourth bedroom, an additional bathroom, and room to easily add a fifth bedroom if desired.This home truly has it all. (id:31684)
Property Information
Property Type
Residential
Sub-Type
Single Family Residence
Year Built
2017
Living Area
1,959 sq ft
Garage Spaces
2
Parking Spaces
5
Ownership
Freehold
Listing #
A2279912
Property Features
- Cooling:
- Central Air
- Heating:
- Forced Air, Natural Gas
- Flooring:
- Carpet, Tile, Laminate
- Parking:
- Attached
- Fencing:
- Fenced
- Lot Features:
- Landscaped
- Construction:
- Frame
- Community:
- Golf
Rooms
- 4.92 Ft x 5.92 FtMain
- 5.00 Ft x 11.67 FtUpper
- 6.00 Ft x 13.00 FtMain
- Bathroom 1.00 FtBasement
- Bathroom 2Measurements not availableMain
- Bathroom 3Measurements not availableUpper
- Bathroom 4Measurements not availableUpper
- Bedroom 110.58 Ft x 10.58 FtBasement
- Bedroom 310.83 Ft x 12.50 FtUpper
- Bedroom 412.00 Ft x 11.42 FtUpper
- Dining Room11.42 Ft x 13.75 FtMain
- Family Room14.58 Ft x 17.08 FtMain
- Game Room13.92 Ft x 29.92 FtBasement
- Kitchen9.08 Ft x 18.42 FtMain
- Laundry5.92 Ft x 12.67 FtUpper
- Master Bedroom12.08 Ft x 19.00 FtUpper
Affordability Calculator
$138,980
Estimated monthly payment
$3,699/mo
Principal $555,920 · Est. interest $775,558 over 30 yrs
Neighborhood Market Statistics
How this home compares to active listings in Whitecourt, AB
- CA$322,222
- Median Listing Price
- 43
- Median Days on Market
- 1,301
- Median Sq Ft
- CA$254
- Median Price / Sq Ft
- 59
- Active Listings
- This home’s price is 116% above the area median.
- Its price per sq ft is 40% above the area median.
Market statistics compiled from active EXIT Realty® and MLS listings in Whitecourt, AB.
Location
- 56 Pritchard Drive, Whitecourt, AB T7S0G3
Nearby Schools
Ecole St. Mary School
Elementary · 0.7 km away
Whitecourt Central Elementary School
Elementary · 0.8 km away
Hilltop Storefront School
School · 1.1 km away
Percy Baxter School
Secondary · 1.4 km away
Pat Hardy Elementary School
Elementary · 2.4 km away
Northern Gateway Regional School Division No 10
School · 2.5 km away
Whitecourt & District Playschool
School · 2.5 km away
Hilltop High School
Secondary · 2.7 km away
Mayerthorpe High School
Secondary · 40.8 km away
Elmer Elson Elementary School
Elementary · 42.5 km away
Sangudo Community School
School · 58.2 km away
Evansview School
School · 75.2 km away
Grand Trunk High School
Secondary · 75.5 km away
Entwistle School
School · 76.1 km away
Fox Creek School
School · 78.0 km away
Grande Yellowhead Public School Division
School · 78.6 km away
Fox Creek School
School · 78.8 km away
Mary Bergeron Elementary School
Elementary · 79.1 km away
Parkland Composite High School
Secondary · 79.2 km away
Pine Grove Middle School
School · 79.2 km away
Commute Calculator
Nearby Homes




Similar Homes Nearby


Moving Cost Estimate
EXIT Agents in Whitecourt



Listing Courtesy: RE/MAX ADVANTAGE (WHITECOURT)
Data Terms of Use
This website is operated by RE/MAX ADVANTAGE (WHITECOURT), a brokerage who is a member of The Canadian Real Estate Association (CREA). The content on this website is owned or controlled by CREA. By accessing this website, the user agrees to be bound by these terms of use as amended from time to time, and agrees that these terms of use constitute a binding contract between the user, RE/MAX ADVANTAGE (WHITECOURT), and CREA.
Copyright
The content on this website is protected by copyright and other laws, and is intended solely for the private, non-commercial use by individuals. Any other reproduction, distribution or use of the content, in whole or in part, is specifically prohibited. Prohibited uses include commercial use, “screen scraping”, “database scraping”, and any other activity intended to collect, store, reorganize or manipulate the content of this website.
Trademarks
REALTOR®, REALTORS®, and the REALTOR® logo are certification marks that are owned by REALTOR® Canada Inc. and licensed exclusively to The Canadian Real Estate Association (CREA). These certification marks identify real estate professionals who are members of CREA and who must abide by CREA’s By-Laws, Rules, and the REALTOR® Code. The MLS® trademark and the MLS® logo are owned by CREA and identify the professional real estate services provided by members of CREA.
Liability and Warranty Disclaimer
The information contained on this website is based in whole or in part on information that is provided by members of CREA, who are responsible for its accuracy. CREA reproduces and distributes this information as a service for its members, and assumes no responsibility for its completeness or accuracy.
Amendments
RE/MAX ADVANTAGE (WHITECOURT) may at any time amend these Terms of Use by updating this posting. All users of this site are bound by these amendments should they wish to continue accessing the website, and should therefore periodically visit this page to review any and all such amendments.