

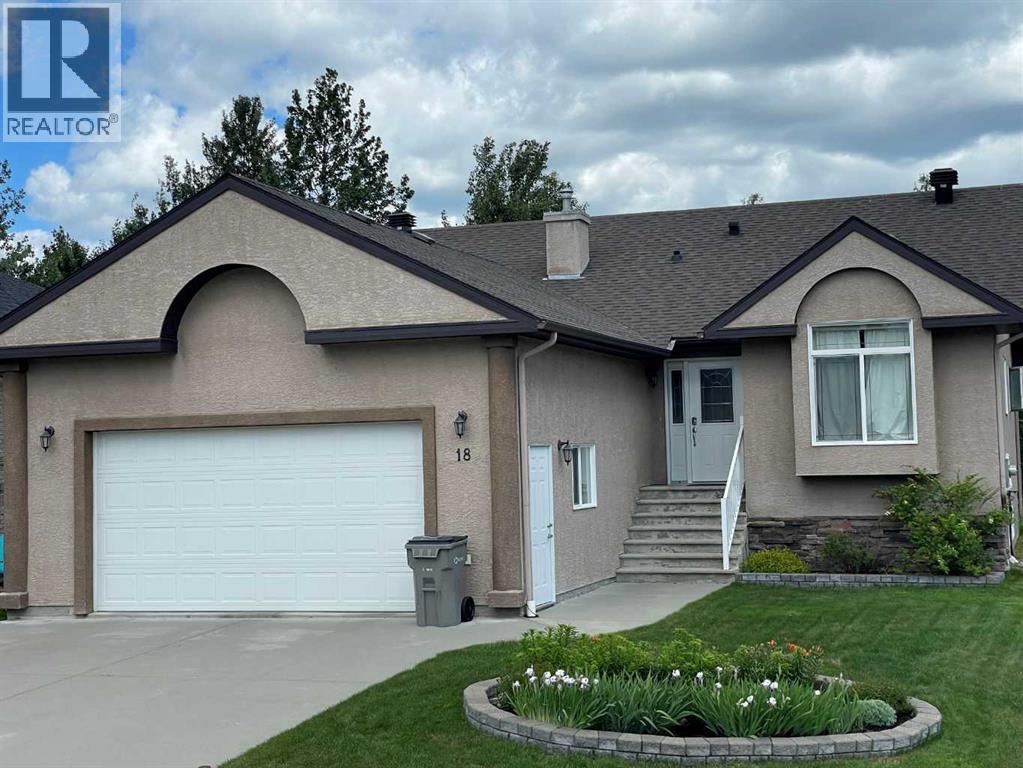
18 Park Point, Whitecourt, AB T7S1W9
Key Facts
Description
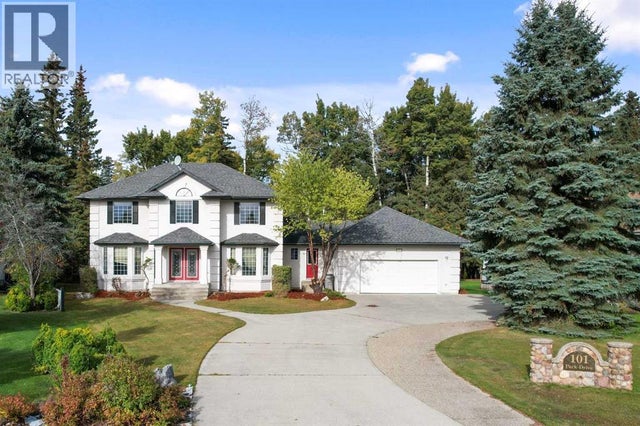
Executive 1528 sq ft Bungalow located on the quiet cul-de-sac of Park Point. Move in ready! you will enjoy the fantastic floor plan with a roomy front and garage entries, enclaved main floor laundry in the garage entry. Being a bungalow with an open floor plan, high vaulted ceiling, 12 ' raised eating bar lots counter space, under counter lighting, large pantry and 6 large bedrooms with closet organizers in each one, yes there is lots of storage. The fully developed basement has a good sized square feet leaving the family room is large and inviting. Some up grades include new shingles in 2019, basement flooring, hot water on demand in 2021, there is also natural gas ran to the 10x12 almost fully covered rear deck. Also the stucco and rock exterior add the regal street appeal. This property has underground sprinkles and backs onto green zone with no neighbors behind you. Lots more to see in this beautiful home! (id:31684)
Property Information
Property Type
Residential
Sub-Type
Single Family Residence
Style
Bungalow
Year Built
2005
Living Area
1,528 sq ft
Garage Spaces
2
Parking Spaces
4
Ownership
Freehold
Listing #
A2321680
Property Features
- Cooling:
- None
- Heating:
- Forced Air, Natural Gas
- Flooring:
- Carpet, Tile, Laminate, Linoleum
- Parking:
- Attached
- Fencing:
- None
- Construction:
- Frame, Concrete
- Community:
- Golf, Fishing
Rooms
- Bathroom 1Measurements not availableBasement
- Bathroom 2Measurements not availableMain
- Bathroom 3Measurements not availableMain
- Bedroom 110.17 Ft x 10.83 FtBasement
- Bedroom 211.00 Ft x 13.42 FtBasement
- Bedroom 310.17 Ft x 12.25 FtBasement
- Bedroom 410.83 Ft x 13.83 FtMain
- Bedroom 510.25 Ft x 9.92 FtMain
- Dining Room10.83 Ft x 11.92 FtMain
- Family Room15.75 Ft x 28.17 FtBasement
- Kitchen12.00 Ft x 11.58 FtMain
- LaundryMeasurements not availableMain
- Living Room13.67 Ft x 17.75 FtMain
- Master Bedroom11.75 Ft x 14.50 FtMain
Affordability Calculator
$114,980
Estimated monthly payment
$3,060/mo
Principal $459,920 · Est. interest $641,629 over 30 yrs
Neighborhood Market Statistics
How this home compares to active listings in Whitecourt, AB
- CA$322,222
- Median Listing Price
- 43
- Median Days on Market
- 1,301
- Median Sq Ft
- CA$254
- Median Price / Sq Ft
- 59
- Active Listings
- This home’s price is 78% above the area median.
- Its price per sq ft is 48% above the area median.
Market statistics compiled from active EXIT Realty® and MLS listings in Whitecourt, AB.
Location
- 18 Park Point, Whitecourt, AB T7S1W9
Walk Score
Nearby Schools
Hilltop High School
Secondary · 0.9 km away
Whitecourt & District Playschool
School · 1.0 km away
Northern Gateway Regional School Division No 10
School · 1.0 km away
Pat Hardy Elementary School
Elementary · 1.5 km away
Whitecourt Central Elementary School
Elementary · 2.8 km away
Hilltop Storefront School
School · 2.8 km away
Ecole St. Mary School
Elementary · 3.1 km away
Percy Baxter School
Secondary · 3.2 km away
Mayerthorpe High School
Secondary · 38.3 km away
Elmer Elson Elementary School
Elementary · 39.9 km away
Sangudo Community School
School · 55.7 km away
Evansview School
School · 71.9 km away
Grand Trunk High School
Secondary · 72.2 km away
Entwistle School
School · 72.8 km away
Grande Yellowhead Public School Division
School · 76.6 km away
Mary Bergeron Elementary School
Elementary · 77.1 km away
Parkland Composite High School
Secondary · 77.2 km away
Pine Grove Middle School
School · 77.2 km away
Grande Yellowhead Regional Division No 35
Secondary · 77.3 km away
Holy Redeemer Catholic
Secondary · 77.6 km away
Commute Calculator
Nearby Homes


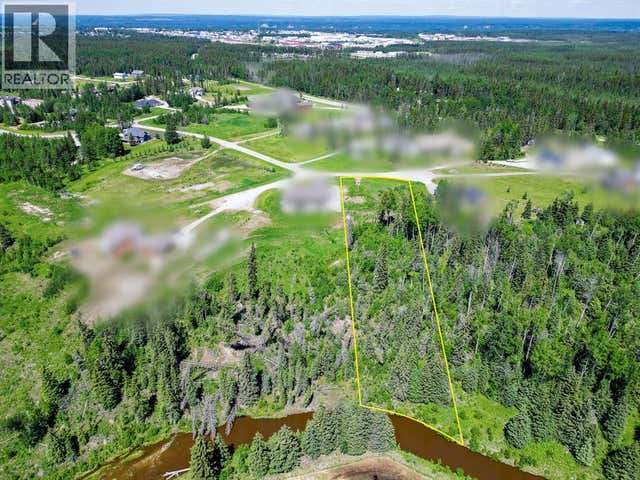
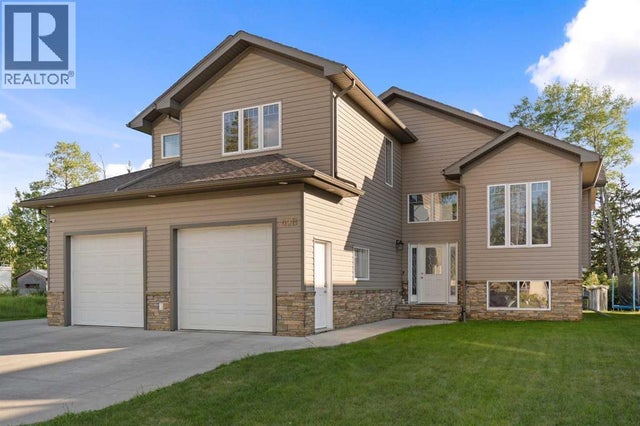
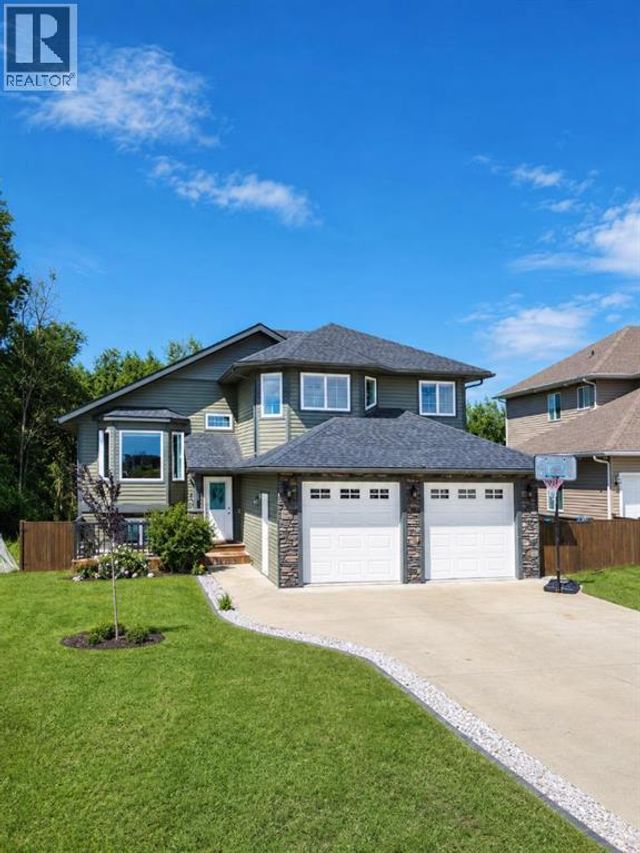
Similar Homes Nearby


Moving Cost Estimate
EXIT Agents in Whitecourt



Listing Courtesy: RE/MAX ADVANTAGE (WHITECOURT)
Data Terms of Use
This website is operated by RE/MAX ADVANTAGE (WHITECOURT), a brokerage who is a member of The Canadian Real Estate Association (CREA). The content on this website is owned or controlled by CREA. By accessing this website, the user agrees to be bound by these terms of use as amended from time to time, and agrees that these terms of use constitute a binding contract between the user, RE/MAX ADVANTAGE (WHITECOURT), and CREA.
Copyright
The content on this website is protected by copyright and other laws, and is intended solely for the private, non-commercial use by individuals. Any other reproduction, distribution or use of the content, in whole or in part, is specifically prohibited. Prohibited uses include commercial use, “screen scraping”, “database scraping”, and any other activity intended to collect, store, reorganize or manipulate the content of this website.
Trademarks
REALTOR®, REALTORS®, and the REALTOR® logo are certification marks that are owned by REALTOR® Canada Inc. and licensed exclusively to The Canadian Real Estate Association (CREA). These certification marks identify real estate professionals who are members of CREA and who must abide by CREA’s By-Laws, Rules, and the REALTOR® Code. The MLS® trademark and the MLS® logo are owned by CREA and identify the professional real estate services provided by members of CREA.
Liability and Warranty Disclaimer
The information contained on this website is based in whole or in part on information that is provided by members of CREA, who are responsible for its accuracy. CREA reproduces and distributes this information as a service for its members, and assumes no responsibility for its completeness or accuracy.
Amendments
RE/MAX ADVANTAGE (WHITECOURT) may at any time amend these Terms of Use by updating this posting. All users of this site are bound by these amendments should they wish to continue accessing the website, and should therefore periodically visit this page to review any and all such amendments.