

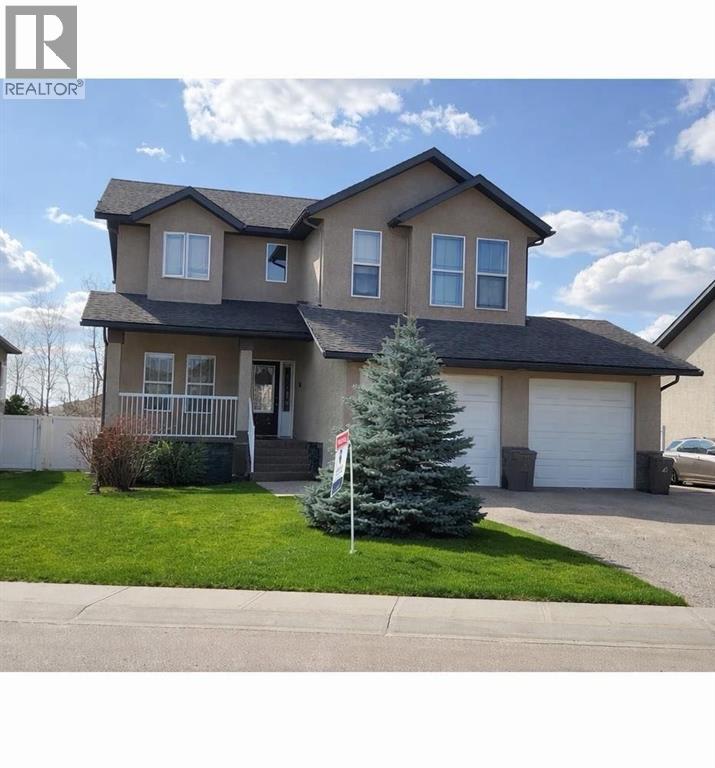
34 Poplar Drive, Whitecourt, AB T7S0A1
Key Facts
Description
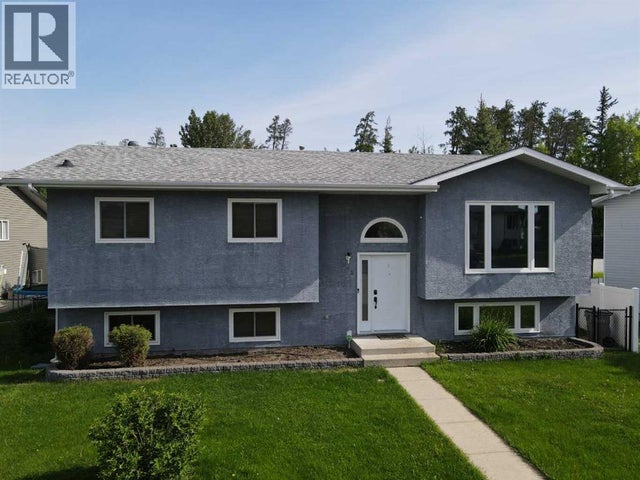
The "Executive Family Retreat" Luxury Meets Lifestyle: Stunning 5-Bedroom home, Backing onto Scenic WalkwaysWelcome to a home where space, style, and location converge. This impressive two-story residence offers over 3,100 sq. ft. of meticulously developed living space, perfectly situated on a massive 9,617 sq. ft. lot. From the moment you step inside, the abundance of natural light and open-concept design create an immediate sense of "home."The chef-inspired kitchen is the heart of the main floor, featuring sleek granite countertops, a central island, and a walk-in pantry. It flows effortlessly into the living area, where a cozy gas fireplace sets the mood for quiet evenings. For those working from home, a dedicated main-floor office provides the perfect quiet retreat.Upstairs, the layout is designed for family life. A versatile bonus room with built-in speakers is ready for your home theatre or a secondary lounge. The primary suite serves as a true sanctuary, boasting a generous walk-in closet and a spa-like 4-piece ensuite with a deep jet tub. In total 5 generous sized bedrooms with great storage space. With 4 bathrooms, 3 full- 4 piece bathrooms, as well as 1-2 piece powder room on the main. The fully developed basement is an entertainer’s dream, featuring a generous sized family room, two additional bedrooms, a full bath, and a dedicated cold storage/wine cellar. Outside, the perks continue with a beautifully landscaped yard, maintenance-free fencing, and multiple patio areas. Backing onto a scenic walkway that leads directly to the golf course and ball diamonds, you are just steps away from outdoor adventure.Key Features:•Parking & Storage: Heated 24'x25' double garage + dedicated RV parking.•Comfort: Central A/C and cozy in-floor heating.•Outdoor Living: Large deck with gas BBQ hookup aggregate patio and exposed aggregate driveway.•Bonus Inclusions: All appliances, window blinds, shed, and the bonus room TV/mount, Child's Play CenterGreat Home, Great Location, Great Lot. This one has it all! (id:31684)
Property Information
Property Type
Residential
Sub-Type
Single Family Residence
Year Built
2007
Living Area
2,110 sq ft
Garage Spaces
2
Parking Spaces
6
Ownership
Freehold
Listing #
A2303425
Property Features
- Cooling:
- Central Air
- Heating:
- Forced Air, Natural Gas
- Flooring:
- Carpet, Tile, Laminate
- Parking:
- Attached
- Fencing:
- Fenced
- Lot Features:
- Landscaped
- Community:
- Golf, Fishing
Rooms
- 8.75 Ft x 14.08 FtBasement
- 8.83 Ft x 5.75 FtBasement
- 9.83 Ft x 6.00 FtMain
- Bathroom 110.92 Ft x 11.50 FtSecond
- Bathroom 24.92 Ft x 11.75 FtSecond
- Bathroom 34.92 Ft x 10.58 FtBasement
- Bathroom 45.50 Ft x 4.92 FtMain
- Bedroom 211.08 Ft x 11.75 FtSecond
- Bedroom 310.08 Ft x 11.83 FtSecond
- Bedroom 411.42 Ft x 9.17 FtBasement
- Bedroom 514.75 Ft x 11.83 FtBasement
- Bonus Room15.92 Ft x 14.50 FtSecond
- Family Room21.67 Ft x 16.17 FtBasement
- Kitchen12.67 Ft x 13.58 FtMain
- Laundry9.17 Ft x 6.92 FtMain
- Living Room19.00 Ft x 15.83 FtMain
- Master Bedroom15.08 Ft x 13.17 FtSecond
- Office10.08 Ft x 12.50 FtMain
Affordability Calculator
$109,800
Estimated monthly payment
$2,922/mo
Principal $439,200 · Est. interest $612,723 over 30 yrs
Neighborhood Market Statistics
How this home compares to active listings in Whitecourt, AB
- CA$322,222
- Median Listing Price
- 43
- Median Days on Market
- 1,301
- Median Sq Ft
- CA$254
- Median Price / Sq Ft
- 59
- Active Listings
- This home’s price is 70% above the area median.
- Its price per sq ft is 3% above the area median.
Market statistics compiled from active EXIT Realty® and MLS listings in Whitecourt, AB.
Location
- 34 Poplar Drive, Whitecourt, AB T7S0A1
Nearby Schools
Percy Baxter School
Secondary · 0.4 km away
Ecole St. Mary School
Elementary · 0.7 km away
Whitecourt Central Elementary School
Elementary · 1.5 km away
Hilltop Storefront School
School · 1.9 km away
Northern Gateway Regional School Division No 10
School · 2.6 km away
Whitecourt & District Playschool
School · 2.6 km away
Hilltop High School
Secondary · 2.7 km away
Pat Hardy Elementary School
Elementary · 2.8 km away
Mayerthorpe High School
Secondary · 39.9 km away
Elmer Elson Elementary School
Elementary · 41.5 km away
Sangudo Community School
School · 57.2 km away
Evansview School
School · 74.6 km away
Grand Trunk High School
Secondary · 74.9 km away
Entwistle School
School · 75.5 km away
Fox Creek School
School · 79.1 km away
Grande Yellowhead Public School Division
School · 79.4 km away
Fox Creek School
School · 79.9 km away
Mary Bergeron Elementary School
Elementary · 79.9 km away
Parkland Composite High School
Secondary · 80.0 km away
Pine Grove Middle School
School · 80.0 km away
Commute Calculator
Nearby Homes




Similar Homes Nearby



Moving Cost Estimate
EXIT Agents in Whitecourt



Listing Courtesy: RE/MAX ADVANTAGE (WHITECOURT)
Data Terms of Use
This website is operated by RE/MAX ADVANTAGE (WHITECOURT), a brokerage who is a member of The Canadian Real Estate Association (CREA). The content on this website is owned or controlled by CREA. By accessing this website, the user agrees to be bound by these terms of use as amended from time to time, and agrees that these terms of use constitute a binding contract between the user, RE/MAX ADVANTAGE (WHITECOURT), and CREA.
Copyright
The content on this website is protected by copyright and other laws, and is intended solely for the private, non-commercial use by individuals. Any other reproduction, distribution or use of the content, in whole or in part, is specifically prohibited. Prohibited uses include commercial use, “screen scraping”, “database scraping”, and any other activity intended to collect, store, reorganize or manipulate the content of this website.
Trademarks
REALTOR®, REALTORS®, and the REALTOR® logo are certification marks that are owned by REALTOR® Canada Inc. and licensed exclusively to The Canadian Real Estate Association (CREA). These certification marks identify real estate professionals who are members of CREA and who must abide by CREA’s By-Laws, Rules, and the REALTOR® Code. The MLS® trademark and the MLS® logo are owned by CREA and identify the professional real estate services provided by members of CREA.
Liability and Warranty Disclaimer
The information contained on this website is based in whole or in part on information that is provided by members of CREA, who are responsible for its accuracy. CREA reproduces and distributes this information as a service for its members, and assumes no responsibility for its completeness or accuracy.
Amendments
RE/MAX ADVANTAGE (WHITECOURT) may at any time amend these Terms of Use by updating this posting. All users of this site are bound by these amendments should they wish to continue accessing the website, and should therefore periodically visit this page to review any and all such amendments.